
3304 E 17th St #B, Austin, TX 78721
Local realty services provided by:ERA Brokers Consolidated
Listed by: june cooper
Office: cooper, realtors
MLS#:1978339
Source:ACTRIS
Price summary
- Price:$599,000
- Price per sq. ft.:$338.04
About this home
Huge price reduction! Stunning modern luxury home offers designer finishes, smart home technology & an unbeatable close in location. Quiet corner lot at the end of the street backs to private wooded 26 acres. Lift master automatic driveway gate offers additional privacy & security. Open concept floor plan features soaring ceilings & abundant natural light. Chefs kitchen is the centerpiece of the home featuring premium matte white Cafe Appliances with brushed bronze hardware, quartz countertops, & custom charcoal & white cabinetry with undermount lighting. Large island with breakfast bar. The spacious Living area showcases a custom built entertainment wall with an electric freestanding fireplace creating an inviting space for relaxing or entertaining. Designer matte black hardware has been installed throughout the home for a cohesive modern aesthetic. Upstairs the luxurious primary suite is notably spacious & features a custom charcoal accent wall & matching curtains. There is a private balcony, custom walk-in closet system plus a Second walk in closet! Spa inspired bathroom with walk-in shower & built-in bench. Dual-zone Nest Smart thermostats provide independent climate control for each floor. Impressive technology includes whole-home Ethernet wiring & power-over-Ethernet capability for security cameras. Clerestory windows have built in wiring designed to accommodate future motorized window operators. Exceptional outdoor living features a spacious composite covered rear deck overlooking fully fenced backyard with premium artificial turf for year round beauty with virtually no maintenance. Garage includes a tankless hot water heater & access to underground water system installed for a future misting system. Electric Gate! Walk to local food trucks, JJ Seabrook greenbelt & SE Metropolitan Park with its scenic pond. Energy efficient construction with continuous exterior insulation. Move in ready modern home with smart home technology & unbeatable location....
Contact an agent
Home facts
- Year built:2020
- Subdivision & Development:McKinley Heights Terrace
- Listing ID #:1978339
- Updated:September 25, 2026 at 03:16 PM
Rooms and interior
- Bedrooms:3
- Total bathrooms:3
- Full bathrooms:2
- Half bathrooms:1
- Flooring:Tile, Wood
- Kitchen Description:Dishwasher, Disposal, ENERGY STAR Qualified Appliances, Exhaust Fan, Free-Standing Gas Range, Gas Range, Microwave, Plumbed For Ice Maker, Refrigerator
- Living area:1,772 sq. ft.
Heating and cooling
- Cooling:Central, ENERGY STAR Qualified Equipment
- Heating:Central, Heat Pump
Structure and exterior
- Roof:Composition
- Year built:2020
- Building area:1,772 sq. ft.
- Lot area:0.1 Acres
- Lot Features:Corner Lot, Level, Public Maintained Road
- Construction Materials:HardiPlank Type
- Exterior Features:Balcony, Private Entrance, Private Yard
- Foundation Description:Slab
Schools
- High school:Northeast Early College
- Elementary school:Sims
Utilities
- Water:Public
- Sewer:Public Sewer
Finances and disclosures
- Price:$599,000
- Price per sq. ft.:$338.04
- Tax amount:$12,512 (2026)
Features and amenities
- Appliances:Dishwasher, Disposal, Dryer, ENERGY STAR Qualified Appliances, Electric Water Heater, Exhaust Fan, Free-Standing Gas Range, Gas Range, Microwave, Plumbed For Ice Maker, RNGHD, Refrigerator, Washer, Washer/Dryer
- Laundry features:Dryer, Washer, Washer/Dryer
- Amenities:Pantry, Storage
- Smart home:Yes
Parking
- Total parking spaces:2
- Parking description:Attached, Door-Single, Electric Gate, Garage, Garage Door Opener, Garage Faces Front, Inside Entrance, Kitchen Level
- Garage:Yes
- Garage spaces:1
New listings near 3304 E 17th St #B
- New
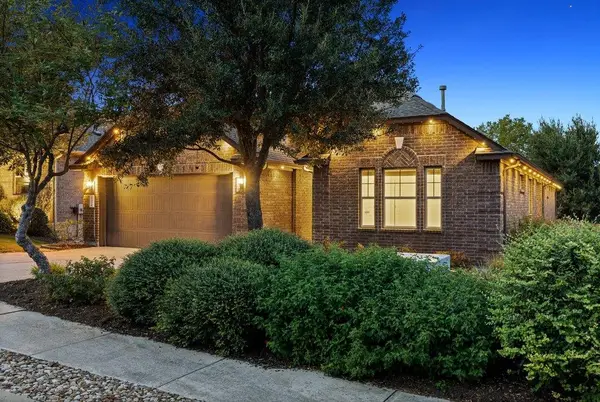 $570,000Active3 beds 3 baths2,459 sq. ft.
18412 Rio Chama Ln, Austin, TX 78738
MLS# 1231846Listed by: COMPASS RE TEXAS, LLC - Open Sat, 3 to 5pmNew
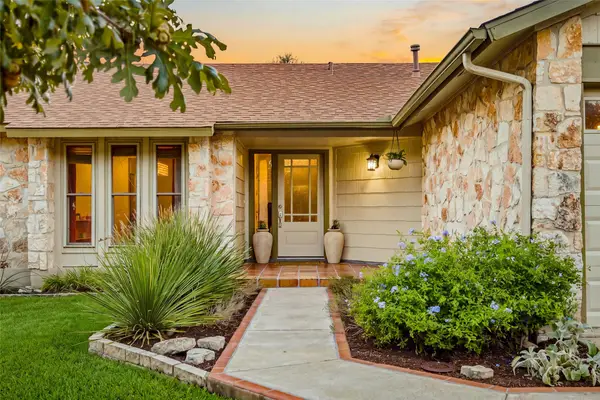 $649,900Active3 beds 2 baths1,666 sq. ft.
3203 Western Dr, Austin, TX 78745
MLS# 1447901Listed by: KUPER SOTHEBY'S INT'L REALTY - New
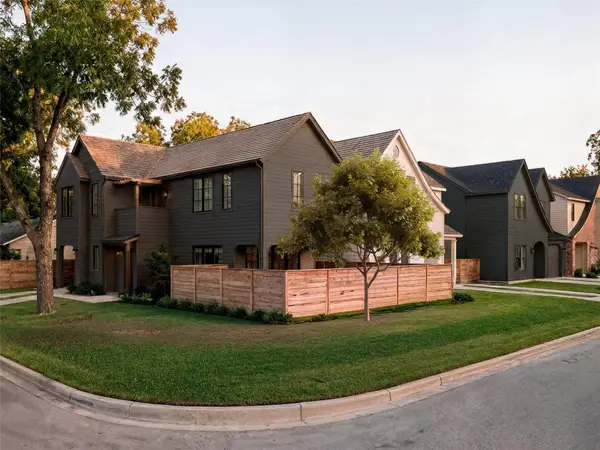 $1,175,000Active3 beds 3 baths1,819 sq. ft.
901 Shady Ln, Austin, TX 78702
MLS# 1811224Listed by: KUPER SOTHEBY'S INT'L REALTY - New
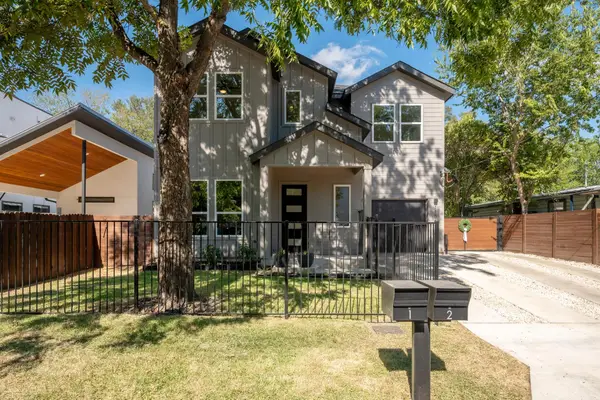 $1,099,000Active5 beds 3 baths2,132 sq. ft.
1104 Fiesta St, Austin, TX 78702
MLS# 2119541Listed by: LOCAL LIFE REALTY, LLC - New
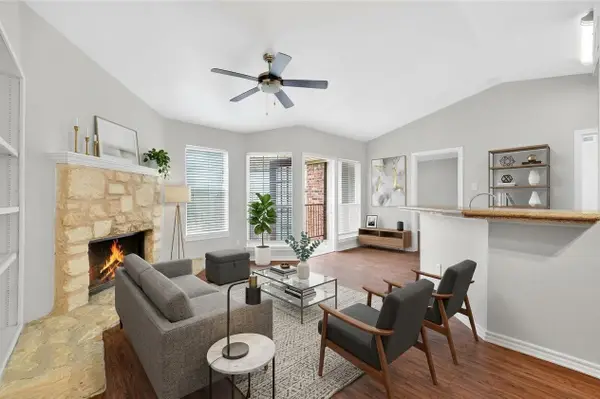 $178,000Active1 beds 1 baths785 sq. ft.
6804 N Capital Of Texas Highway #621, Austin, TX 78731
MLS# 2354153Listed by: STEPSTONE REALTY LLC - Open Sat, 12 to 2pmNew
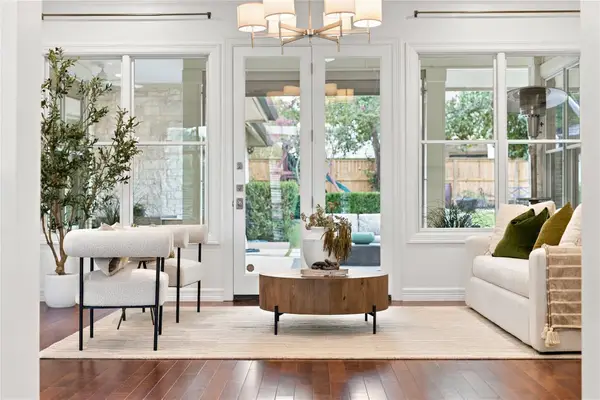 $1,775,000Active4 beds 5 baths3,935 sq. ft.
9001 Thickwoods Cv, Austin, TX 78735
MLS# 2600739Listed by: KELLER WILLIAMS REALTY - New
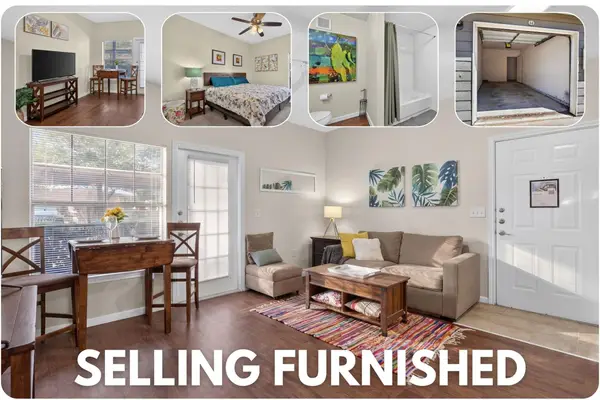 $150,000Active1 beds 1 baths668 sq. ft.
2320 Gracy Farms Ln #812, Austin, TX 78758
MLS# 2834868Listed by: LPT REALTY LLC - ASCEND GROUP - New
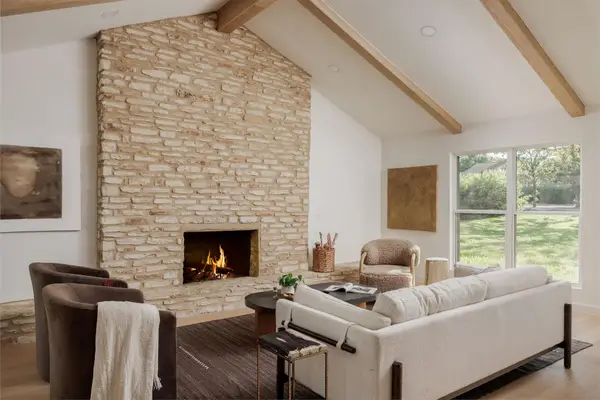 $949,000Active4 beds 3 baths2,290 sq. ft.
8708 Collingwood Dr, Austin, TX 78748
MLS# 3024453Listed by: COMPASS RE TEXAS, LLC - New
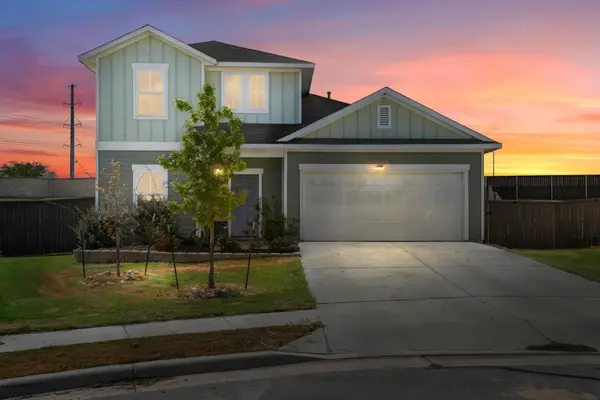 $450,000Active3 beds 3 baths2,051 sq. ft.
5521 Sacra Cv, Austin, TX 78747
MLS# 3067103Listed by: DOUGLAS ELLIMAN REAL ESTATE - New
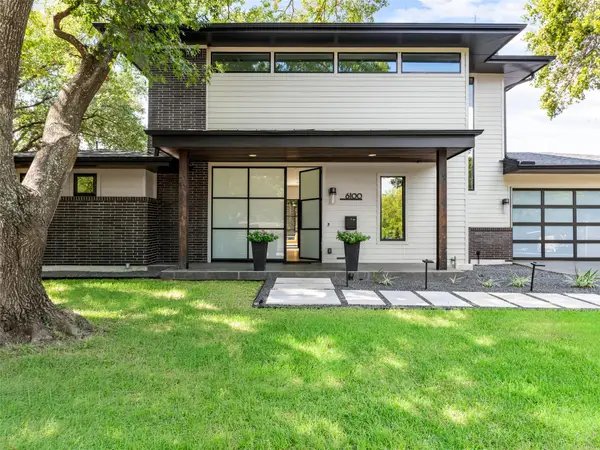 $1,849,000Active4 beds 4 baths3,153 sq. ft.
6100 Gena Ct, Austin, TX 78757
MLS# 3075112Listed by: COMPASS RE TEXAS, LLC


Protect your home and budget from life's surprises with an Assurant Home Warranty, backed by a partner that supports you through every step of homeownership. Explore Plans.
© 2023 - 2026 ERA Franchise Systems LLC. All rights reserved. ERA Franchise Systems LLC fully supports the principles of the Fair Housing Act and the Equal Opportunity Act. ERA, ERA Real Estate powered, and their respective logos are registered service marks of ERA Franchise Systems LLC. Each office is independently owned and operated.