
3312 Thomas Kincheon St, Austin, TX 78745
Local realty services provided by:ERA Brokers Consolidated
Listed by: mk kavoussi
Office: mk realty
MLS#:7355694
Source:ACTRIS
Price summary
- Price:$525,000
- Price per sq. ft.:$273.72
About this home
Natural stone and vertical wood siding details define the two-story exterior facade of this multi-level residential structure. Situated on a corner lot in a desirable largely single -family neighborhood, this high potential duplex investment opportunity features two identical units. The exterior highlights include a private entrance, an attached garage, a wide concrete driveway, and shingle roof construction.
An inviting atmosphere graces the interior spaces, which feature an open floorplan highlighted by rich hardwood flooring and a stone wood/gas burning fireplace in the living room. The functional kitchen workspaces are equipped with a dishwasher, gas cooktop, gas range, microwave, and refrigerator, complete with rich wood cabinetry, a pantry. Warm wooden handrails frame the carpeted staircase leading to the upper level. Serene bedrooms offer soft carpeting, ceiling fans, with one bedroom featuring sliding glass doors that open to a private balcony. The bathrooms feature tiled flooring and a bathtub surrounded by decorative tile walls. The location provides convenient access to Mopac, Brodie Ln, William Cannon, and Slaughter Ln. This 12,540 square-foot corner lot holds significant potential; please verify the details with the City of Austin.Note some pictures are virtually staged, unit B is occupied, do not disturb the tenant....
Contact an agent
Home facts
- Year built:1983
- Subdivision & Development:Kincheon Sec 01
- Listing ID #:7355694
- Updated:October 09, 2026 at 12:46 PM
Rooms and interior
- Flooring:Carpet, Parquet
- Kitchen Description:Dishwasher, Disposal, Gas Range
- Living area:1,918 sq. ft.
Heating and cooling
- Cooling:Central
- Heating:Central, Fireplace(s)
- Central air:Yes
Structure and exterior
- Roof:Shingle
- Year built:1983
- Building area:1,918 sq. ft.
- Lot area:0.29 Acres
- Lot Features:Back Yard, Corner Lot
- Construction Materials:Frame, Masonry Partial, Stone, Wood Siding
- Exterior Features:Balcony, Private Yard
- Foundation Description:Slab
Schools
- High school:Crockett
- Elementary school:Boone
Utilities
- Water:Public
- Sewer:Public Sewer
Finances and disclosures
- Price:$525,000
- Price per sq. ft.:$273.72
- Tax amount:$8,736 (2026)
Features and amenities
- Appliances:Dishwasher, Disposal, Dryer Connections, Electric Dryer Hookup, Gas Dryer Hookup, Gas Range
- Amenities:Chandelier
Parking
- Parking description:Driveway, Garage
- Garage:Yes
- Garage spaces:1
New listings near 3312 Thomas Kincheon St
- New
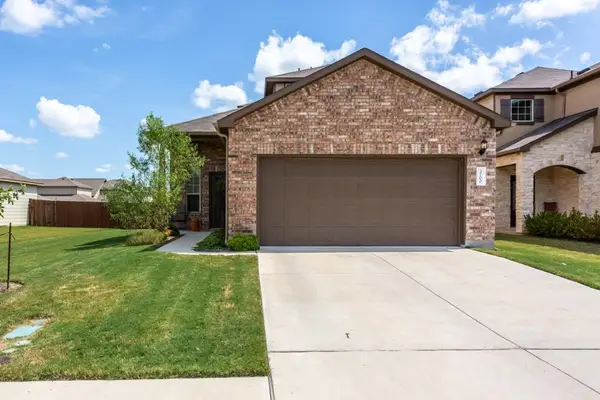 $410,000Active3 beds 3 baths1,819 sq. ft.
3700 Kennedy Grace Ln, Austin, TX 78728
MLS# 8138975Listed by: DASH REALTY - New
 $375,000Active2 beds 2 baths1,041 sq. ft.
3809 Spicewood Springs Rd #241, Austin, TX 78759
MLS# 3754320Listed by: REAL ESTATE ALLIANCE, INC. - New
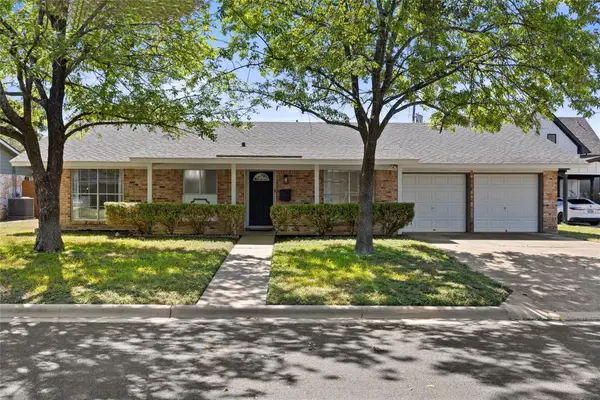 $525,000Active3 beds 2 baths1,396 sq. ft.
1801 Belford Dr, Austin, TX 78757
MLS# 5586720Listed by: COMPASS RE TEXAS, LLC - Open Fri, 12 to 2pmNew
 $2,999,999Active4 beds 4 baths3,600 sq. ft.
1110 Travis Heights Blvd, Austin, TX 78704
MLS# 8072518Listed by: COMPASS RE TEXAS, LLC - Open Sun, 2 to 4pmNew
 $925,000Active3 beds 2 baths2,367 sq. ft.
4444 Sacred Arrow Dr, Austin, TX 78735
MLS# 1204674Listed by: BETTY HOOD REAL ESTATE, LLC - New
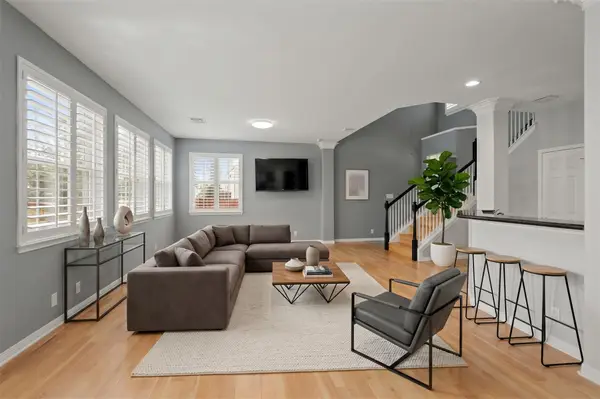 $334,500Active2 beds 3 baths1,383 sq. ft.
4508 Duval Rd #604, Austin, TX 78727
MLS# 1206458Listed by: COMPASS RE TEXAS, LLC - Open Sun, 1 to 3pmNew
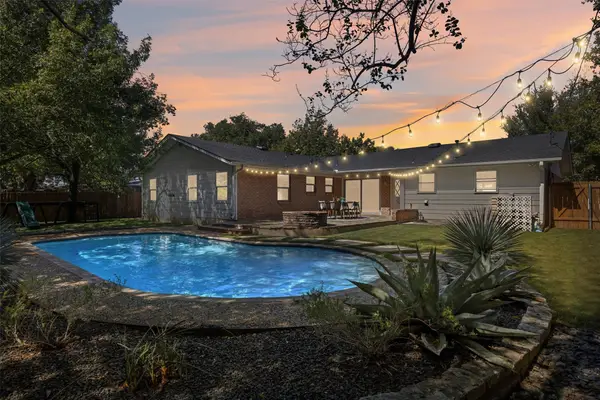 $769,900Active3 beds 2 baths1,783 sq. ft.
4605 Pack Saddle Pass, Austin, TX 78745
MLS# 4053904Listed by: BRAMLETT PARTNERS - New
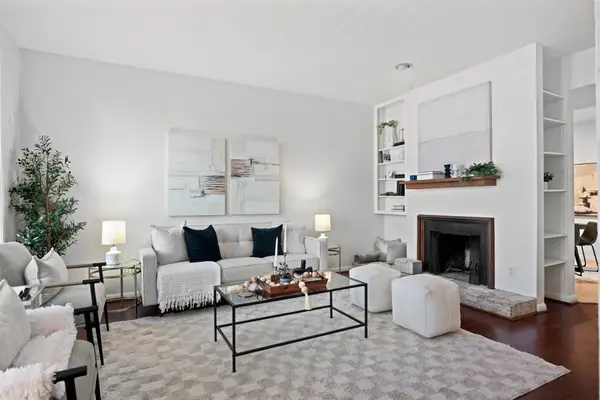 $350,000Active2 beds 2 baths1,061 sq. ft.
2529 Rio Grande St #72, Austin, TX 78705
MLS# 9234739Listed by: PURE REALTY - New
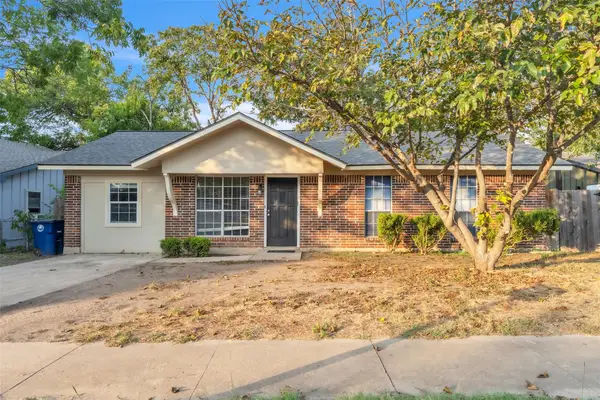 $419,000Active4 beds 3 baths1,430 sq. ft.
1204 Turtle Creek Blvd, Austin, TX 78745
MLS# 1694703Listed by: PREMIER COMPASS REALTY


Protect your home and budget from life's surprises with an Assurant Home Warranty, backed by a partner that supports you through every step of homeownership. Explore Plans.
© 2023 - 2026 ERA Franchise Systems LLC. All rights reserved. ERA Franchise Systems LLC fully supports the principles of the Fair Housing Act and the Equal Opportunity Act. ERA, ERA Real Estate powered, and their respective logos are registered service marks of ERA Franchise Systems LLC. Each office is independently owned and operated.