
3604 Sandoval Ct, Austin, TX 78732
Local realty services provided by:ERA Experts
Listed by: david bunyea, jocelyn aydelotte
Office: compass re texas, llc.
MLS#:8507805
Source:ACTRIS
3604 Sandoval Ct,Austin, TX 78732
$575,000
- 3 Beds
- 2 Baths
- 2,027 sq. ft.
- Single family
- Active
Price summary
- Price:$575,000
- Price per sq. ft.:$283.67
- Monthly HOA dues:$67
About this home
Pool, privacy, and an incredible Steiner Ranch location! Tucked away on a cul-de-sac, this single-story home offers a private backyard retreat and the added convenience of neighborhood amenities just across the street.
Inside, the open floor plan features high ceilings and an easy flow between the living, dining, and kitchen areas. The kitchen offers granite countertops, a pantry, gas cooking, and a wine fridge. The primary suite features two walk-in closets and a spacious bath with dual vanities, soaking tub, and separate walk-in shower. A dedicated study/home office provides additional flexibility and could also serve as an additional bedroom. Other features include a smart thermostat, wired sound and data, indoor laundry room, and two-car garage.
Out back, enjoy a fenced yard with a patio and in-ground pool—an inviting space for entertaining, relaxing, and enjoying Austin's warmer months.
Located in sought-after Steiner Ranch, residents enjoy multiple community pools, parks and playgrounds, tennis and sports courts, miles of trails, clubhouses, and access to the Steiner Ranch Lake Club on Lake Austin. Shopping and dining are conveniently located within the community, with Lake Travis recreation and easy access to RM 620 and 2222 nearby....
Contact an agent
Home facts
- Year built:1992
- Subdivision & Development:Steiner Ranch Ph 01 Sec 02-A
- Listing ID #:8507805
- Updated:September 25, 2026 at 04:55 PM
Rooms and interior
- Bedrooms:3
- Total bathrooms:2
- Full bathrooms:2
- Flooring:Carpet, Tile, Wood
- Kitchen Description:Dishwasher, Disposal, ENERGY STAR Qualified Appliances, Free-Standing Gas Range, Gas Cooktop, Gas Oven, Gas Range, Microwave, Stainless Steel Appliance(s)
- Living area:2,027 sq. ft.
Heating and cooling
- Cooling:ENERGY STAR Qualified Equipment
- Central air:Yes
Structure and exterior
- Roof:Shingle
- Year built:1992
- Building area:2,027 sq. ft.
- Lot area:0.18 Acres
- Lot Features:Close to Clubhouse, Cul-De-Sac, Few Trees, Front Yard, Sprinkler - Automatic
- Construction Materials:Frame
- Foundation Description:Slab
Schools
- High school:Vandegrift
- Elementary school:Steiner Ranch
Utilities
- Water:Public
- Sewer:Public Sewer
Finances and disclosures
- Price:$575,000
- Price per sq. ft.:$283.67
- Tax amount:$10,747 (2026)
Features and amenities
- Appliances:Dishwasher, Disposal, Dryer, ENERGY STAR Qualified Appliances, Free-Standing Gas Range, Gas Cooktop, Gas Oven, Gas Range, Microwave, Stainless Steel Appliance(s), Washer, Water Heater
- Laundry features:Dryer, Washer
Parking
- Total parking spaces:2
- Parking description:Garage
- Garage:Yes
- Garage spaces:2
New listings near 3604 Sandoval Ct
- New
 $916,900Active5 beds 5 baths3,491 sq. ft.
9100 Calvert Way, Austin, TX 78744
MLS# 3517425Listed by: PERRY HOMES REALTY, LLC - New
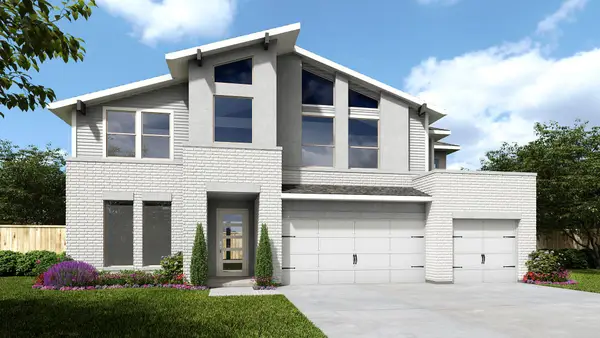 $906,900Active5 beds 6 baths3,675 sq. ft.
9104 Calvert Way, Austin, TX 78744
MLS# 5380011Listed by: PERRY HOMES REALTY, LLC - New
 $110,000Active1 beds 1 baths389 sq. ft.
2500 Burleson Rd #209, Austin, TX 78741
MLS# 5697864Listed by: NORTHMAX REALTY - New
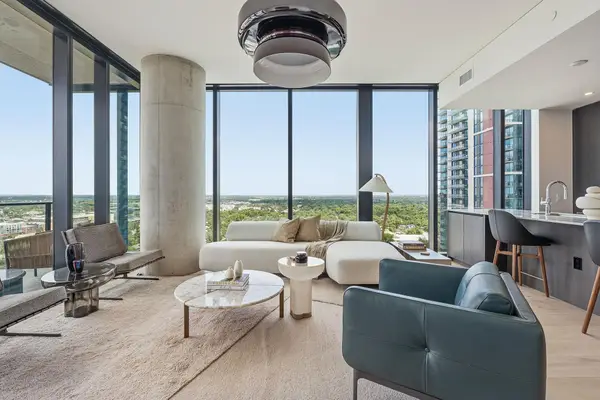 $1,770,000Active3 beds 3 baths1,820 sq. ft.
610 Davis St #2312, Austin, TX 78701
MLS# 7376115Listed by: URBANSPACE - New
 $360,000Active3 beds 3 baths1,983 sq. ft.
11421 Lago De Garda Dr, Austin, TX 78747
MLS# 7500371Listed by: COMPASS RE TEXAS, LLC - New
 $194,900Active2 beds 2 baths1,798 sq. ft.
2607 Garrettson Dr, Austin, TX 78748
MLS# 9529320Listed by: LUXELY REAL ESTATE - New
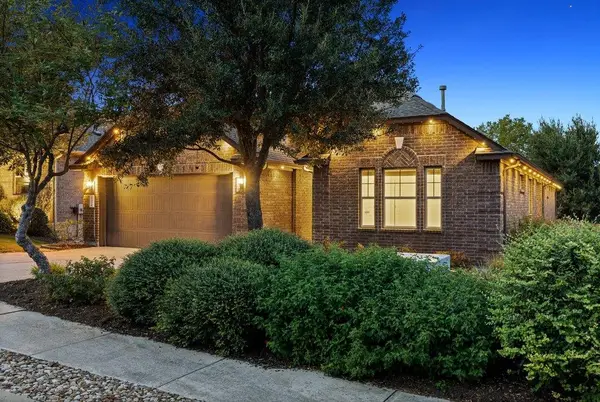 $570,000Active3 beds 3 baths2,459 sq. ft.
18412 Rio Chama Ln, Austin, TX 78738
MLS# 1231846Listed by: COMPASS RE TEXAS, LLC - Open Sat, 3 to 5pmNew
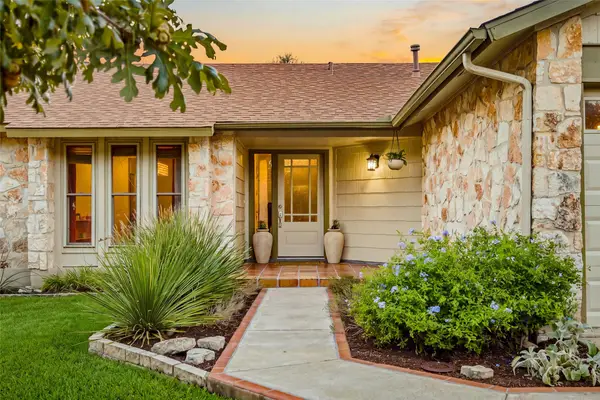 $649,900Active3 beds 2 baths1,666 sq. ft.
3203 Western Dr, Austin, TX 78745
MLS# 1447901Listed by: KUPER SOTHEBY'S INT'L REALTY - New
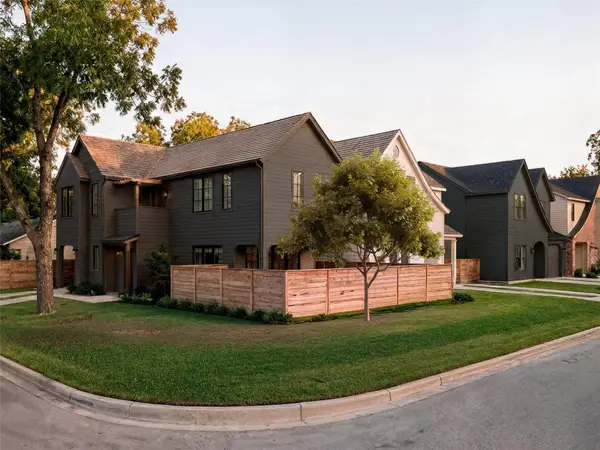 $1,175,000Active3 beds 3 baths1,819 sq. ft.
901 Shady Ln, Austin, TX 78702
MLS# 1811224Listed by: KUPER SOTHEBY'S INT'L REALTY - New
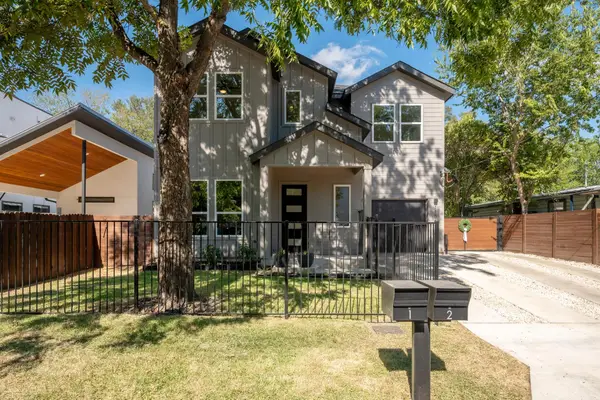 $1,099,000Active5 beds 3 baths2,132 sq. ft.
1104 Fiesta St, Austin, TX 78702
MLS# 2119541Listed by: LOCAL LIFE REALTY, LLC


Protect your home and budget from life's surprises with an Assurant Home Warranty, backed by a partner that supports you through every step of homeownership. Explore Plans.
© 2023 - 2026 ERA Franchise Systems LLC. All rights reserved. ERA Franchise Systems LLC fully supports the principles of the Fair Housing Act and the Equal Opportunity Act. ERA, ERA Real Estate powered, and their respective logos are registered service marks of ERA Franchise Systems LLC. Each office is independently owned and operated.