
3604 Wilson St, Austin, TX 78704
Local realty services provided by:ERA Experts
Listed by: darsh parikh
Office: compass re texas, llc.
MLS#:2201228
Source:ACTRIS
3604 Wilson St,Austin, TX 78704
$625,000
- 3 Beds
- 2 Baths
- 1,308 sq. ft.
- Single family
- Active
Price summary
- Price:$625,000
- Price per sq. ft.:$477.83
About this home
Welcome to 3604 Wilson Street, a thoughtfully updated single-story residence that captures the character, charm, and laid-back sophistication of Austin’s coveted 78704 neighborhood. Nestled on a generously sized lot surrounded by mature trees and lush landscaping, this inviting home offers an ideal balance of modern design, everyday comfort, and effortless indoor-outdoor living. Featuring three bedrooms and two bathrooms, the residence showcases warm hardwood flooring, abundant natural light, and a thoughtfully designed layout with welcoming living and dining spaces. The stylish kitchen features sleek cabinetry, quartz countertops, a distinctive geometric backsplash, stainless steel appliances, and a spacious breakfast bar complemented by statement pendant lighting. Just beyond, the light-filled living room impresses with vaulted ceilings, skylights, and a custom wood-accented entertainment wall with floating shelves, creating a warm and inviting space for gathering or unwinding. Expansive sliding glass doors connect the living area to a private courtyard-style patio framed by mature greenery, offering a peaceful retreat for outdoor dining, entertaining, or relaxing beneath the trees. The home's understated architectural character, contemporary finishes, and seamless connection to its outdoor surroundings create an atmosphere that feels both stylish and comfortable. Ideally positioned in the heart of South Austin, the property offers convenient access to South Congress, South Lamar, Zilker Park, Barton Springs, and an exceptional collection of local restaurants, coffee shops, boutiques, and entertainment destinations. Currently operating as a profitable, permitted short-term rental, 3604 Wilson presents a compelling opportunity for investors seeking an income-producing property or buyers looking for a charming primary residence in one of Austin's most established and desirable neighborhoods....
Contact an agent
Home facts
- Year built:1959
- Subdivision & Development:Cherry Hills
- Listing ID #:2201228
- Updated:November 11, 2026 at 05:16 PM
Rooms and interior
- Bedrooms:3
- Total bathrooms:2
- Full bathrooms:2
- Flooring:Bamboo, Carpet, Tile
- Kitchen Description:Dishwasher, Disposal, ENERGY STAR Qualified Appliances, Free-Standing Range, Gas Cooktop, Oven, Refrigerator, Vented Exhaust Fan
- Living area:1,308 sq. ft.
Heating and cooling
- Cooling:Central
- Heating:Central, Heat Pump
- Central air:Yes
Structure and exterior
- Roof:Metal
- Year built:1959
- Building area:1,308 sq. ft.
- Lot area:0.18 Acres
- Lot Features:Curbs, Sprinkler - Automatic, Trees-Large (Over 40 Ft), Trees-Moderate
- Construction Materials:Brick Veneer, Frame, Masonry Partial, Vertical Siding
- Exterior Features:Electric Car Plug-in, Exterior Steps, Gutters Full, Private Yard, Uncovered Courtyard
- Foundation Description:Slab
Schools
- High school:Travis
- Elementary school:Galindo
Utilities
- Water:Public
- Sewer:Public Sewer
Finances and disclosures
- Price:$625,000
- Price per sq. ft.:$477.83
- Tax amount:$13,127 (2024)
Features and amenities
- Appliances:Dishwasher, Disposal, Dryer, ENERGY STAR Qualified Appliances, Free-Standing Range, Gas Cooktop, Oven, Refrigerator, Vented Exhaust Fan, Washer, Washer/Dryer Stacked, Water Heater
- Laundry features:Dryer, Washer, Washer/Dryer Stacked
- Amenities:Bookcases
Parking
- Total parking spaces:2
- Parking description:Carport, Off Street, Open
New listings near 3604 Wilson St
- New
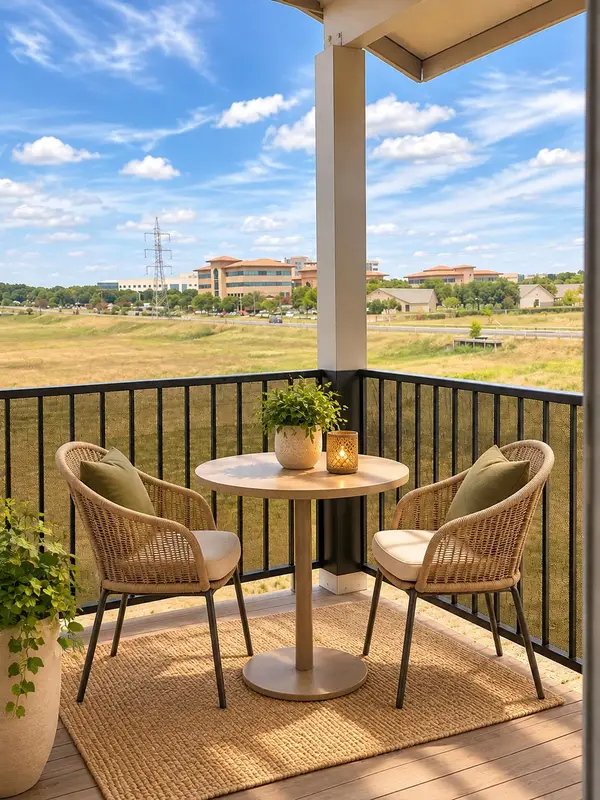 $119,000Active1 beds 1 baths657 sq. ft.
12166 Metric Blvd #3015, Austin, TX 78758
MLS# 2376995Listed by: AUSTIN DISCOUNT REALTY - New
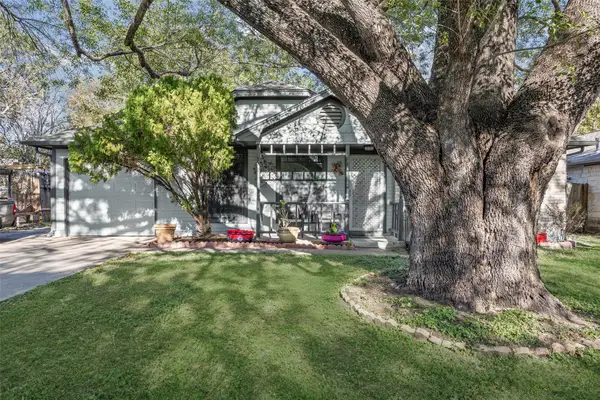 $315,000Active2 beds 1 baths884 sq. ft.
1410 Tuffit Ln, Austin, TX 78753
MLS# 5690073Listed by: COLDWELL BANKER APEX - New
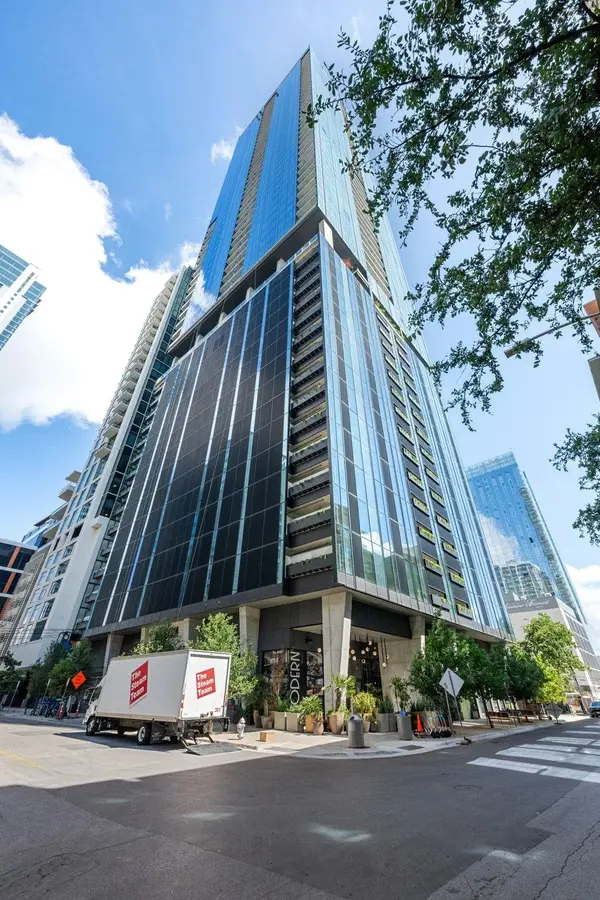 $600,000Active1 beds 1 baths653 sq. ft.
610 Davis St #2911, Austin, TX 78701
MLS# 6906170Listed by: KUPER SOTHEBY'S INT'L REALTY - Open Thu, 4:30 to 6pmNew
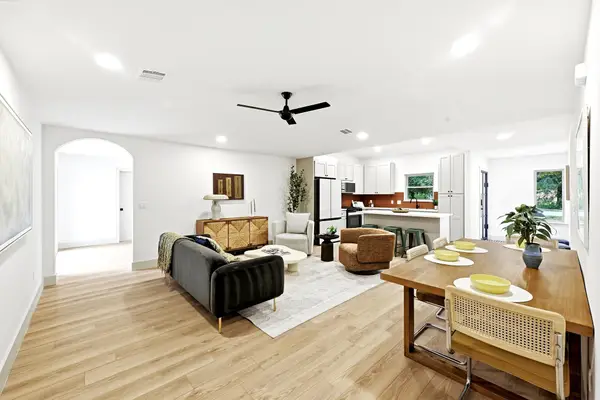 $650,000Active3 beds 2 baths1,786 sq. ft.
4722 Frontier Trl, Austin, TX 78745
MLS# 6920928Listed by: KELLER WILLIAMS REALTY - New
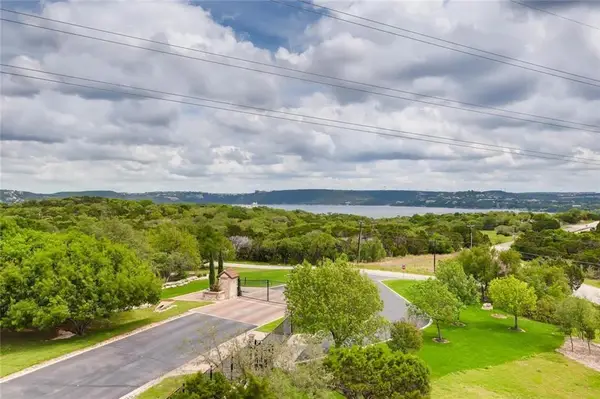 $549,000Active3 beds 2 baths1,700 sq. ft.
4300 Mansfield Dam Ct #921, Austin, TX 78734
MLS# 7531515Listed by: HD REALTY TEAM - New
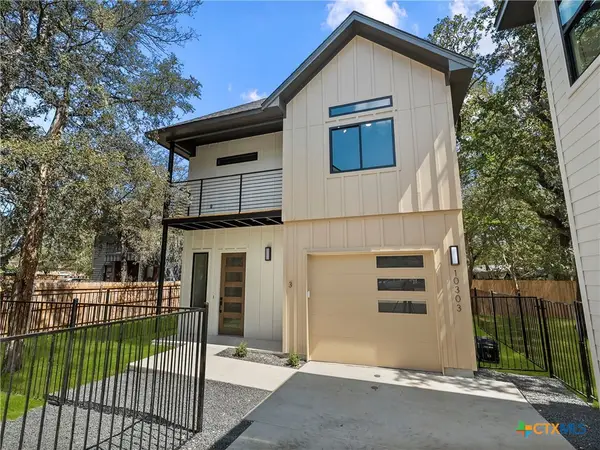 $475,000Active3 beds 3 baths1,595 sq. ft.
10303 Gail Road #3, Austin, TX 78748
MLS# 629791Listed by: KUPER SOTHEBY'S INTL RTY - NB - Open Thu, 3 to 6pmNew
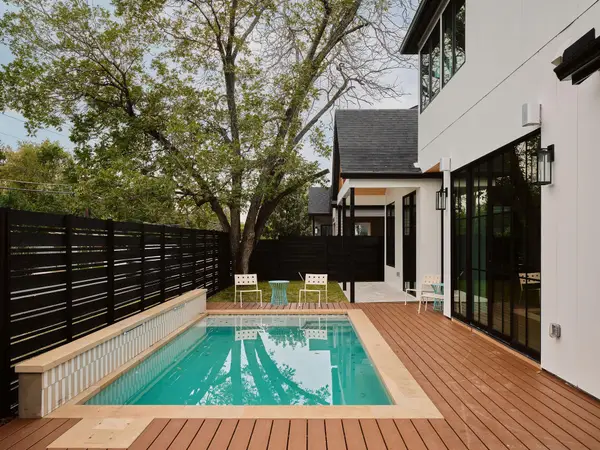 $1,449,000Active4 beds 5 baths2,534 sq. ft.
1801 W St. Johns St, Austin, TX 78757
MLS# 5501580Listed by: COMPASS RE TEXAS, LLC - New
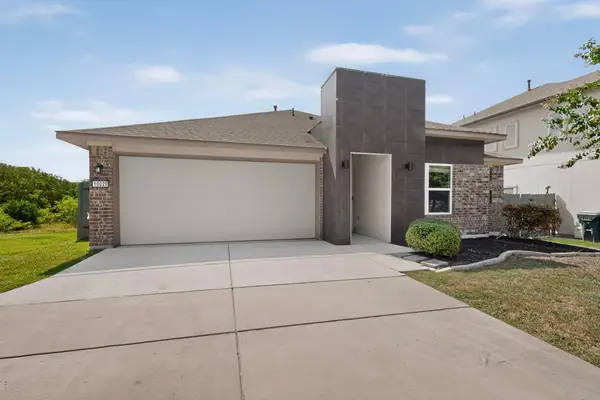 $299,900Active3 beds 2 baths1,294 sq. ft.
10029 Dalliance Ln, Manor, TX 78653
MLS# 5228070Listed by: STREAMLINE PROPERTIES, LLC - Open Thu, 3 to 6pmNew
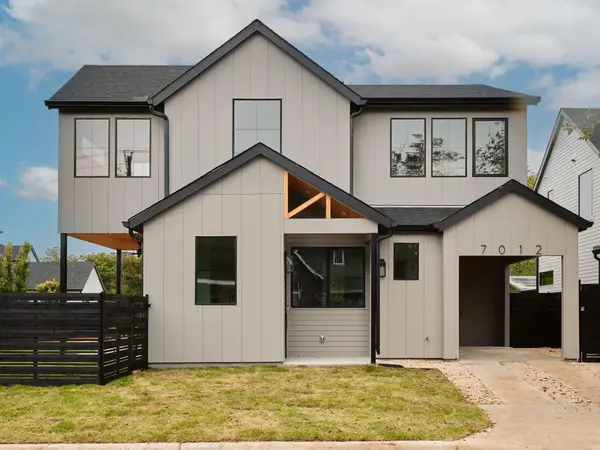 $1,399,000Active4 beds 5 baths2,501 sq. ft.
7012 Yates Ave, Austin, TX 78757
MLS# 8703146Listed by: COMPASS RE TEXAS, LLC - New
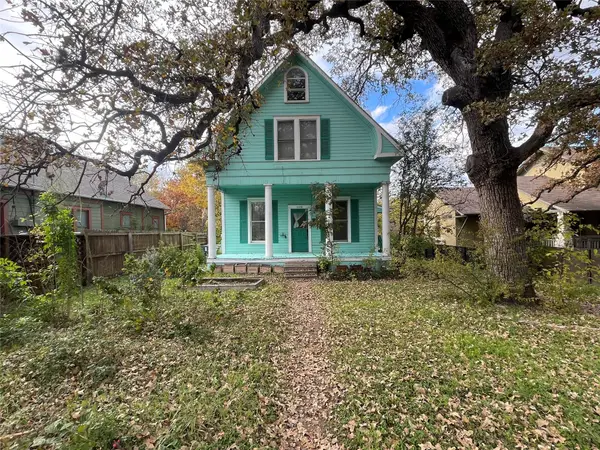 $799,900Active-- beds -- baths2,040 sq. ft.
3408 Cedar St, Austin, TX 78705
MLS# 2501774Listed by: DIRECT EFFECT REAL ESTATE


Protect your home and budget from life's surprises with an Assurant Home Warranty, backed by a partner that supports you through every step of homeownership. Explore Plans.
© 2023 - 2026 ERA Franchise Systems LLC. All rights reserved. ERA Franchise Systems LLC fully supports the principles of the Fair Housing Act and the Equal Opportunity Act. ERA, ERA Real Estate powered, and their respective logos are registered service marks of ERA Franchise Systems LLC. Each office is independently owned and operated.