
3610 Cima Serena Dr, Austin, TX 78759
Local realty services provided by:ERA Experts
Listed by: joe shashaty
Office: compass re texas, llc.
MLS#:1199935
Source:ACTRIS
3610 Cima Serena Dr,Austin, TX 78759
$799,000Last list price
- 4 Beds
- 3 Baths
- - sq. ft.
- Single family
- Sold
Sorry, we are unable to map this address
Price summary
- Price:$799,000
About this home
Remodeled, immaculately maintained private oasis nestled amongst live oaks tree minutes from the Arboretum, Domain and top rated schools. Open-concept two story floor plan, highlighted with ample natural light and a quietly spacious feel. Walking through the front door, you're greeted by the inviting sun-drenched living room, an entertainers delight. Multiple living and dining areas that are anchored by a gorgeous fireplace opening to a true chef's kitchen, which features custom wood cabinetry, quartz countertops, a 2-seater breakfast nook, a double oven, induction cooktop and curated selection of finishes.
Upstairs, the huge primary bedroom features a beautiful spa-like en-suite with a double vanity, quartz countertops, garden tub and walk-in shower. The spacious walk-in wardrobe has plenty of functional storage for two. The second floor is complimented by three oversized bedrooms and a full secondary bath.
The home includes an interior laundry space location with a stacked washer-dryer hookup.
Sitting on a .17 private lot with custom steel planting beds and a shady backyard sanctuary, the backyard is ideal for outdoor gatherings/dinner parties. Energy efficient improvements include new Hardiplank siding, spray foam insulation in the walls and attic and new double-pane windows.
Excellent location minutes to the Arboretum, Domain, Anderson High School, and more....
Contact an agent
Home facts
- Year built:1981
- Subdivision & Development:Serena Woods
- Listing ID #:1199935
- Updated:August 26, 2026 at 06:33 AM
Rooms and interior
- Bedrooms:4
- Total bathrooms:3
- Full bathrooms:2
- Half bathrooms:1
- Flooring:Tile, Wood
- Kitchen Description:Built-In Electric Oven, Built-In Electric Range, Dishwasher, Disposal, Microwave, Stainless Steel Appliance(s)
Heating and cooling
- Cooling:Central
- Heating:Central
- Central air:Yes
Structure and exterior
- Roof:Composition
- Year built:1981
- Lot Features:Back Yard, Curbs, Front Yard, Many Trees, Sprinkler - Automatic, Trees-Large (Over 40 Ft)
- Construction Materials:HardiPlank Type, Masonry Partial, Stone
- Exterior Features:Exterior Steps, Gutters Full
- Foundation Description:Slab
Schools
- High school:Anderson
- Elementary school:Hill
Utilities
- Water:Public
- Sewer:Public Sewer
Finances and disclosures
- Price:$799,000
- Tax amount:$16,735 (2026)
Features and amenities
- Appliances:Built-In Electric Oven, Built-In Electric Range, Dishwasher, Disposal, Microwave, Stainless Steel Appliance(s), Tankless Water Heater, Water Heater
- Amenities:Chandelier, Pantry
Parking
- Total parking spaces:4
- Parking description:Attached, Door-Single, Driveway, Garage Faces Front
- Garage:Yes
- Garage spaces:2
New listings near 3610 Cima Serena Dr
- New
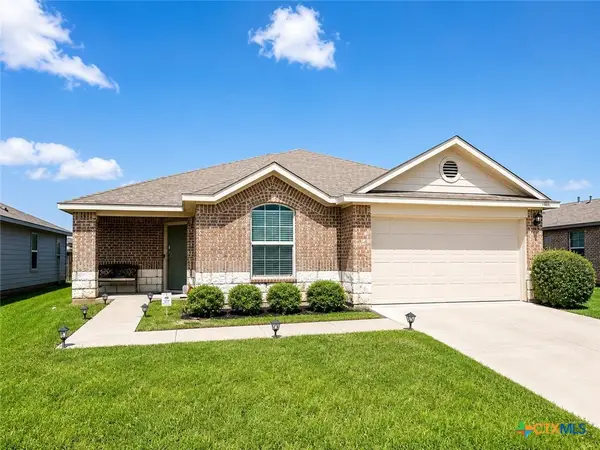 $349,000Active4 beds 2 baths2,029 sq. ft.
15304 Harkness Pass, Austin, TX 78725
MLS# 623659Listed by: CHRISTIE'S INTL - New
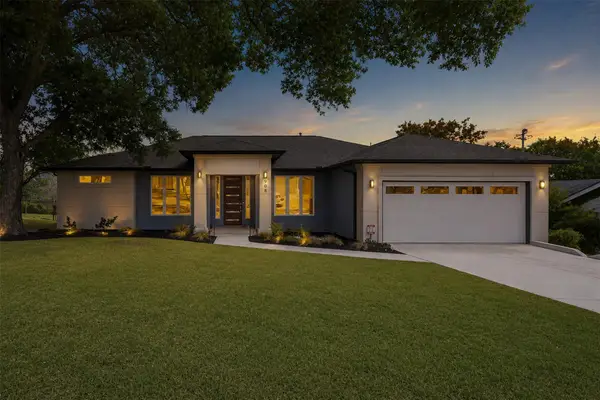 $539,000Active3 beds 2 baths1,845 sq. ft.
908 Rocky Spring Rd, Austin, TX 78753
MLS# 2191510Listed by: AUSTIN HOME GIRLS REALTY - New
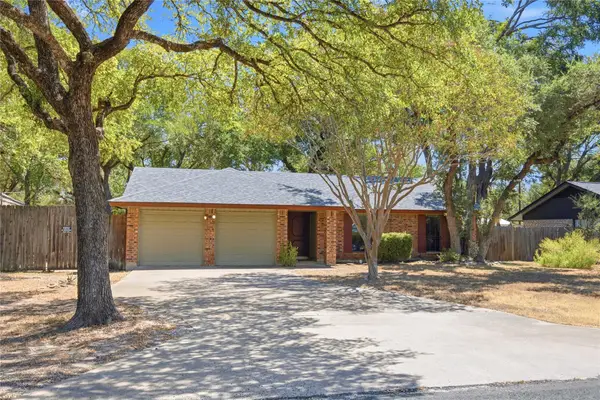 $430,000Active3 beds 2 baths1,330 sq. ft.
13319 Water Oak Ln, Austin, TX 78729
MLS# 3511979Listed by: SPROUT REALTY - New
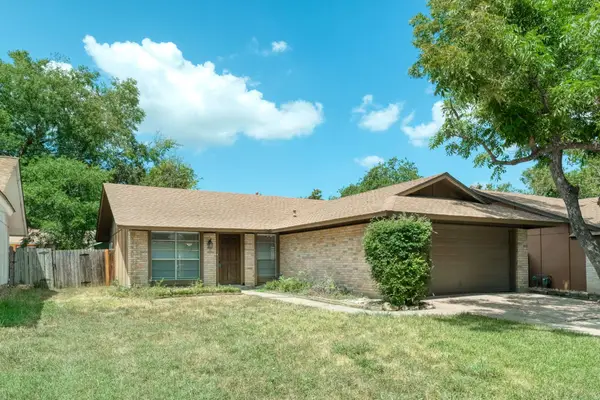 $265,000Active3 beds 2 baths1,119 sq. ft.
12226 Old Stage Trl, Austin, TX 78750
MLS# 3625397Listed by: RPM RELIABLE PROP. MGMT - New
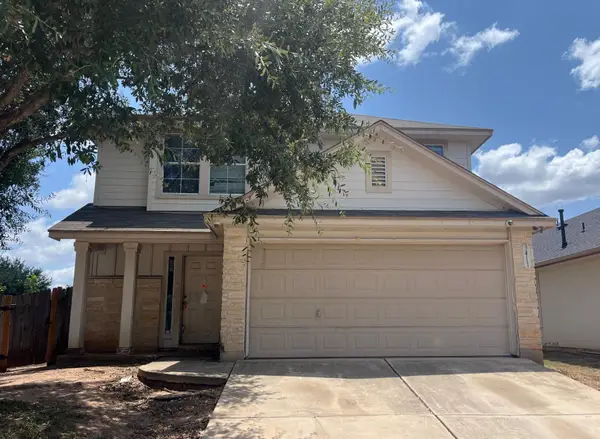 $193,830Active3 beds 3 baths1,892 sq. ft.
3411 Barksdale Dr, Austin, TX 78725
MLS# 1333999Listed by: TARA WILLIAMS - New
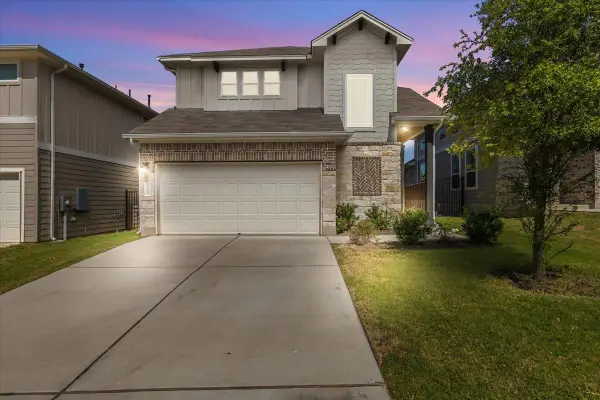 $400,000Active4 beds 4 baths2,273 sq. ft.
11200 El Capitan Dr, Austin, TX 78747
MLS# 2028397Listed by: JBGOODWIN REALTORS WL - Open Sat, 1 to 3pmNew
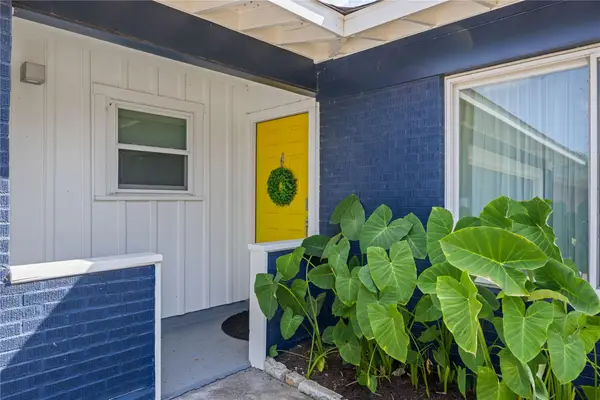 $605,000Active3 beds 2 baths1,451 sq. ft.
7607 Meadowview Ln, Austin, TX 78752
MLS# 7542148Listed by: LOVE STREET REALTY, LLC - New
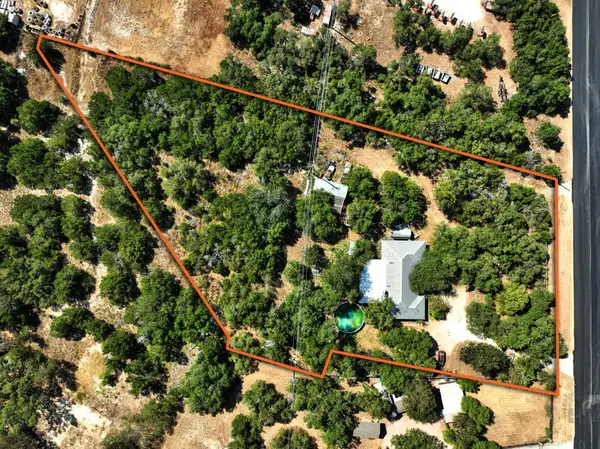 $650,000Active2.43 Acres
13107 Nutty Brown Rd, Austin, TX 78737
MLS# 1017868Listed by: COMPASS RE TEXAS, LLC - Open Sun, 1 to 3pmNew
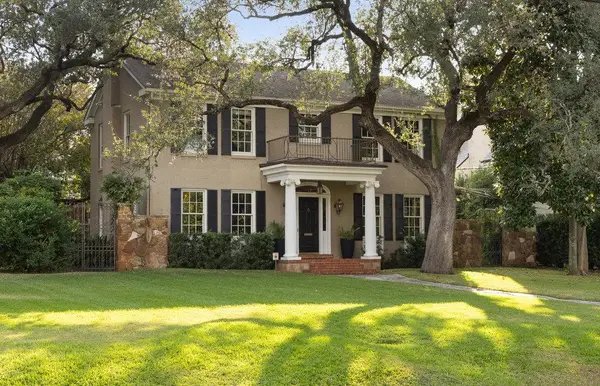 $4,500,000Active5 beds 5 baths6,022 sq. ft.
3101 Bowman Ave, Austin, TX 78703
MLS# 2195696Listed by: MORELAND PROPERTIES - New
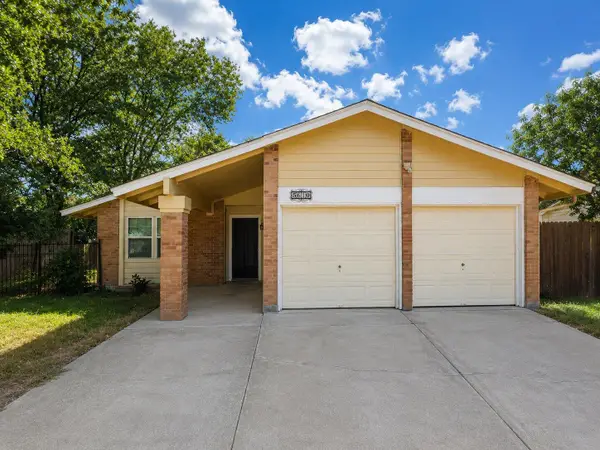 $264,900Active4 beds 2 baths1,513 sq. ft.
5610 Tallow Tree Dr, Austin, TX 78744
MLS# 2514307Listed by: LUXELY REAL ESTATE


Protect your home and budget from life's surprises with an Assurant Home Warranty, backed by a partner that supports you through every step of homeownership. Explore Plans.
© 2023 - 2026 ERA Franchise Systems LLC. All rights reserved. ERA Franchise Systems LLC fully supports the principles of the Fair Housing Act and the Equal Opportunity Act. ERA, ERA Real Estate powered, and their respective logos are registered service marks of ERA Franchise Systems LLC. Each office is independently owned and operated.