
3615 Capistrano Trl, Austin, TX 78739
Local realty services provided by:ERA Experts
Listed by: jen berbas
Office: bramlett partners
MLS#:1205839
Source:ACTRIS
Price summary
- Price:$999,000
- Price per sq. ft.:$310.44
- Monthly HOA dues:$46.67
About this home
Half an acre of shade trees, a fire pit glowing at dusk, and a neighborhood pool just a stroll down the street. Life on Capistrano Trail has a gentle rhythm that’s hard to find this close to the city. This single-story, 2,691-square-foot home feels light and easy with 4 bedrooms, 3 and a half baths plus a dedicated office in addition to a detached 527-square-foot studio with second office space. Vaulted ceilings and abundant windows welcome the sunshine, and wood and tile floors flow through the open living spaces. The remodeled kitchen is made for gathering, with quartz counters, a center island, breakfast area, pantry, and KitchenAid appliances, open to the family room. A fireplace warms the living room, and the primary suite offers its own fireplace, two walk-in closets, a soaking tub, and a double vanity for a spa-like retreat.
Just steps from the back door, the air-conditioned studio is ready to become whatever you need. Currently a game room, it can serve as a gym, creative space, or guest retreat, with a private entrance to its own office. Out back, a brick patio and fire pit invite long evenings beneath mature trees, with sprinklers front and back and a dog run. A 2026 HVAC update, smart thermostat, owned security system, and two-car garage add everyday comfort. In Shady Hollow, enjoy the community pool, clubhouse, and dog park, with the Lady Bird Johnson Wildflower Center and Veloway Park nearby. Shopping and dining are close, with easy access to MoPac and I-35. Come see it and picture yourself at home. Buyer to verify all info....
Contact an agent
Home facts
- Year built:1981
- Subdivision & Development:Shady Hollow
- Listing ID #:1205839
- Updated:November 04, 2026 at 08:47 PM
Rooms and interior
- Bedrooms:4
- Total bathrooms:4
- Full bathrooms:3
- Half bathrooms:1
- Flooring:Tile, Wood
- Kitchen Description:Cooktop, Dishwasher, Disposal, Double Oven, Exhaust Fan, Microwave, Self Cleaning Oven, Stainless Steel Appliance(s)
- Living area:3,218 sq. ft.
Heating and cooling
- Cooling:Central, Electric
- Heating:Central, Electric, Fireplace(s), Heat Pump
- Central air:Yes
Structure and exterior
- Roof:Composition
- Year built:1981
- Building area:3,218 sq. ft.
- Lot area:0.51 Acres
- Lot Features:Back Yard, Curbs, Front Yard, Interior Lot, Sprinkler - Automatic, Trees-Heavy
- Construction Materials:Blown-In Insulation, Brick, Concrete, Frame, Glass
- Exterior Features:Dog Run, Exterior Steps, Gutters Full, Private Yard
- Foundation Description:Slab
Schools
- High school:Bowie
- Elementary school:Baranoff
Utilities
- Water:Public
Finances and disclosures
- Price:$999,000
- Price per sq. ft.:$310.44
- Tax amount:$10,076 (2026)
Features and amenities
- Appliances:Cooktop, Dishwasher, Disposal, Double Oven, Exhaust Fan, Microwave, Self Cleaning Oven, Stainless Steel Appliance(s)
- Amenities:Pantry, Storage
Parking
- Total parking spaces:6
- Parking description:Additional Parking, Garage, Garage Door Opener, Inside Entrance, Kitchen Level
- Garage:Yes
- Garage spaces:2
New listings near 3615 Capistrano Trl
- New
 $525,000Active4 beds 3 baths2,178 sq. ft.
4312 Dos Cabezas Dr, Austin, TX 78749
MLS# 4612847Listed by: COMPASS RE TEXAS, LLC - Open Sun, 1 to 4pmNew
 $4,500,000Active6 beds 8 baths8,772 sq. ft.
3304 Barton Creek Blvd, Austin, TX 78735
MLS# 4773200Listed by: KUPER SOTHEBY'S INT'L REALTY - Open Sat, 2 to 4pmNew
 $274,000Active3 beds 2 baths1,514 sq. ft.
8518 Fathom Cir #132, Austin, TX 78750
MLS# 5736281Listed by: EXP REALTY, LLC - New
 $334,900Active4 beds 3 baths2,246 sq. ft.
8005 Turnberry Ln, Austin, TX 78744
MLS# 5927642Listed by: ENTERA REALTY LLC - New
 $250,000Active0.18 Acres
1125 Brookswood Ave, Austin, TX 78721
MLS# 6048440Listed by: REALTY OF AMERICA, LLC - Open Sat, 2:30 to 5pmNew
 $319,900Active3 beds 3 baths1,658 sq. ft.
8044 Tee Dr, Austin, TX 78747
MLS# 6417748Listed by: WATERLOO REALTY, LLC - New
 $399,000Active-- beds -- baths2,040 sq. ft.
3001 Jadewood Ct, Austin, TX 78748
MLS# 7040147Listed by: KELLER WILLIAMS REALTY - New
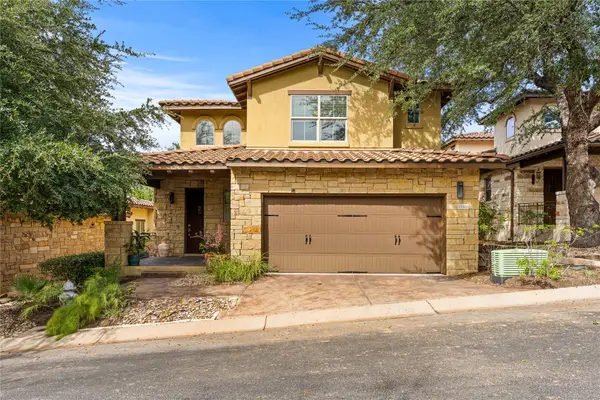 $725,000Active3 beds 4 baths2,555 sq. ft.
15316 Falconhead Grove Loop, Austin, TX 78738
MLS# 7405497Listed by: E3 ENDEAVORS LLC - Open Sat, 12 to 2pmNew
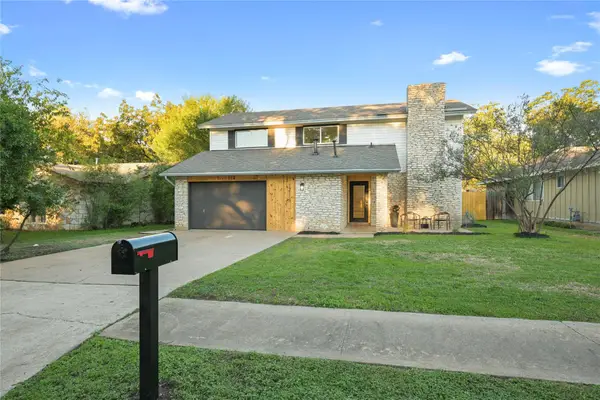 $480,000Active3 beds 3 baths1,604 sq. ft.
12115 Scissortail Dr, Austin, TX 78750
MLS# 8036372Listed by: CHRISTIES INTL REAL ESTATE LONE STAR - New
 $339,900Active3 beds 2 baths1,877 sq. ft.
9611 Magna Carta Loop #195, Austin, TX 78754
MLS# 8498268Listed by: EXP REALTY, LLC


Protect your home and budget from life's surprises with an Assurant Home Warranty, backed by a partner that supports you through every step of homeownership. Explore Plans.
© 2023 - 2026 ERA Franchise Systems LLC. All rights reserved. ERA Franchise Systems LLC fully supports the principles of the Fair Housing Act and the Equal Opportunity Act. ERA, ERA Real Estate powered, and their respective logos are registered service marks of ERA Franchise Systems LLC. Each office is independently owned and operated.