
3906 Willbert Rd, Austin, TX 78751
Local realty services provided by:ERA Experts
Listed by: sandra bennett, alex bublis
Office: compass re texas, llc.
MLS#:3474046
Source:ACTRIS
3906 Willbert Rd,Austin, TX 78751
$849,000
- 3 Beds
- 2 Baths
- 1,722 sq. ft.
- Single family
- Active
Upcoming open houses
- Sat, Sep 1912:00 pm - 04:00 pm
- Sun, Sep 2012:00 pm - 04:00 pm
Price summary
- Price:$849,000
- Price per sq. ft.:$493.03
About this home
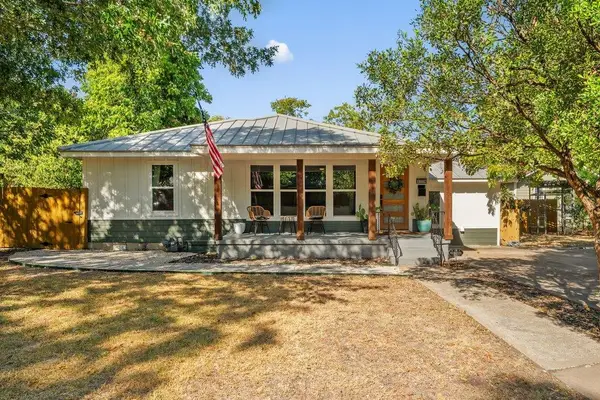
Beautifully remodeled, this timeless Craftsman bungalow in Austin's coveted Hancock neighborhood offers the perfect blend of historic character and modern convenience. Rich in architectural charm and thoughtfully updated throughout, this one-of-a-kind home captures the essence of classic Central Austin living.
Offering over 1,700 sqft w/3 bed, 2 full baths, and situated on a generous 5,000+ square foot lot, the home's incredibly flexible floor plan is designed to evolve with your lifestyle. Featuring two electrical meters, the property can easily be separated into two independent living spaces, making it an exceptional opportunity for multigenerational living, an owner-occupied investment, guest quarters, a private home office, or future rental income. Today, it lives as one expansive single-family residence with inviting spaces full of warmth, personality, and timeless design.
Original Craftsman details have been lovingly preserved, including gorgeous hardwood floors, charming built-in cabinetry, vintage hardware, and period millwork that tell the story of the home's rich history. Every room balances authentic character with carefully selected modern finishes, creating spaces that feel both elegant and welcoming.
Step outside to enjoy a classic covered front porch—the perfect place to greet neighbors or unwind with your morning coffee—or retreat to the large, private backyard with ample room for entertaining. Mature trees and lush landscaping create a peaceful urban oasis in one of Austin's most sought-after neighborhoods.
With unbeatable walkability to neighborhood parks, local coffee shops, acclaimed restaurants, shopping, UT Austin, Dell Medical School, and nearby downtown, this remodeled Hancock Craftsman offers a rare combination of historic architecture, flexible living, investment potential, and an exceptional Central Austin location. Opportunities like this are seldom available in one of Austin's most beloved historic neighborhoods....
Contact an agent
Home facts
- Year built:1941
- Subdivision & Development:Wilbert Add
- Listing ID #:3474046
- Updated:September 17, 2026 at 04:49 AM
Rooms and interior
- Bedrooms:3
- Total bathrooms:2
- Full bathrooms:2
- Flooring:Tile, Wood
- Kitchen Description:Dishwasher, Disposal, Exhaust Fan, Free-Standing Gas Range, Free-Standing Refrigerator, Gas Range, Microwave, Refrigerator, Stainless Steel Appliance(s)
- Living area:1,722 sq. ft.
Heating and cooling
- Cooling:Central
- Heating:Central
- Central air:Yes
Structure and exterior
- Roof:Shingle
- Year built:1941
- Building area:1,722 sq. ft.
- Lot area:0.11 Acres
- Lot Features:Back Yard, Level, Many Trees
- Construction Materials:Wood Siding
- Exterior Features:Private Yard
- Foundation Description:Pillar/Post/Pier
Schools
- High school:McCallum
- Elementary school:Lee
Utilities
- Water:Public
- Sewer:Public Sewer
Finances and disclosures
- Price:$849,000
- Price per sq. ft.:$493.03
- Tax amount:$10,412 (2025)
Features and amenities
- Appliances:Dishwasher, Disposal, Exhaust Fan, Free-Standing Gas Range, Free-Standing Refrigerator, Gas Range, Microwave, RNGHD, Refrigerator, Stainless Steel Appliance(s)
- Amenities:Chandelier
New listings near 3906 Willbert Rd
- New
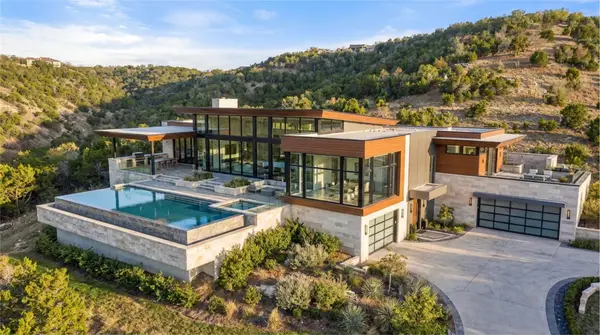 $2,995,000Active32.33 Acres
20640 Moreh Peak Pass, Austin, TX 78738
MLS# 9832626Listed by: KUPER SOTHEBY'S INT'L REALTY - New
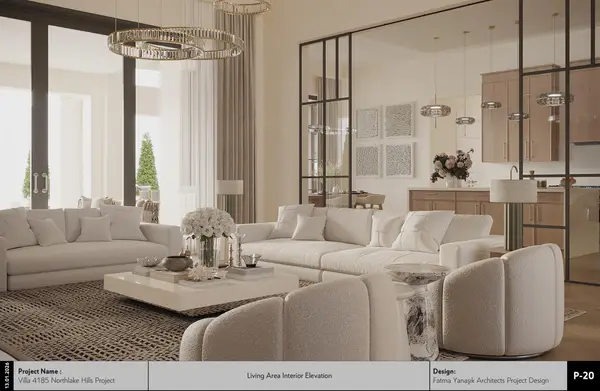 $3,500,000Active5 beds 7 baths5,318 sq. ft.
110 Bella Montagna Cir, Austin, TX 78734
MLS# 1422744Listed by: KUPER SOTHEBY'S INT'L REALTY - Open Sun, 1 to 3pmNew
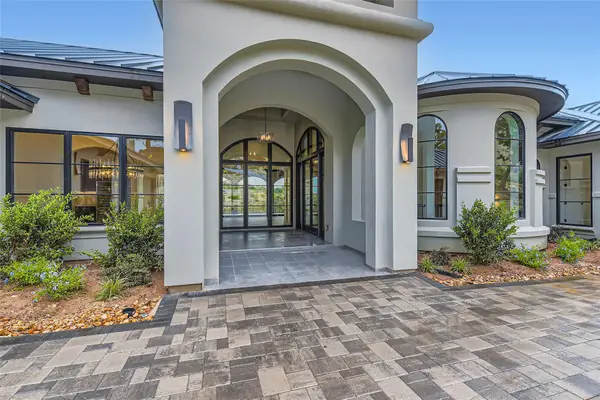 $3,850,000Active5 beds 6 baths6,468 sq. ft.
8132 Magnolia Ridge Cv, Austin, TX 78738
MLS# 3997154Listed by: KUPER SOTHEBY'S INT'L REALTY - New
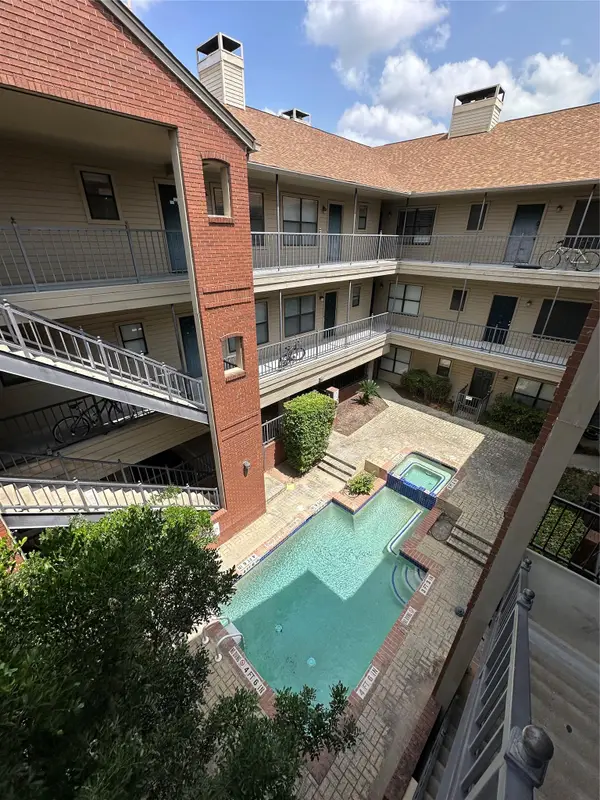 $309,000Active2 beds 2 baths814 sq. ft.
106 E 30th St E #310, Austin, TX 78705
MLS# 7838637Listed by: PROPERTY CONSULTANTS OF AUSTIN - Open Thu, 4 to 7pmNew
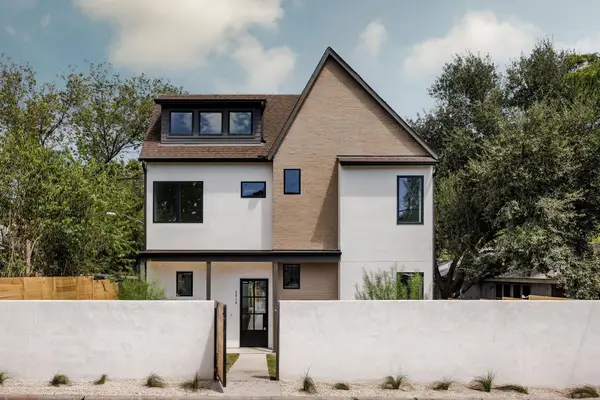 $1,995,000Active6 beds 5 baths3,492 sq. ft.
2014 E 10th, Austin, TX 78702
MLS# 8142133Listed by: COMPASS RE TEXAS, LLC - New
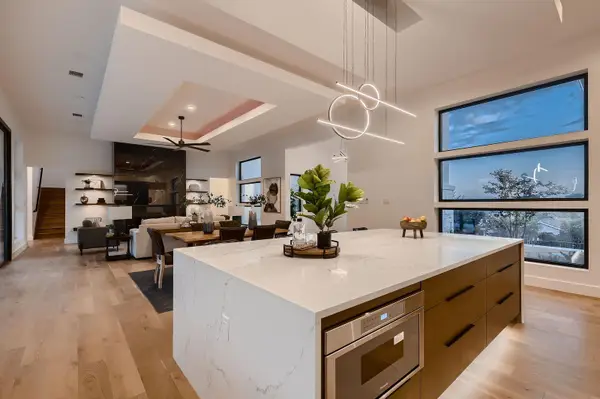 $2,950,000Active5 beds 7 baths6,084 sq. ft.
106 Bella Montagna Cir, Austin, TX 78734
MLS# 8637968Listed by: KUPER SOTHEBY'S INT'L REALTY - New
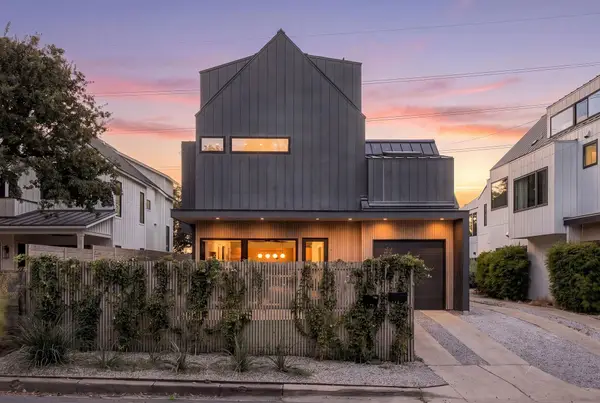 $1,150,000Active3 beds 4 baths2,189 sq. ft.
810 Theresa Ave #1, Austin, TX 78703
MLS# 1038133Listed by: GOTTESMAN RESIDENTIAL R.E. - New
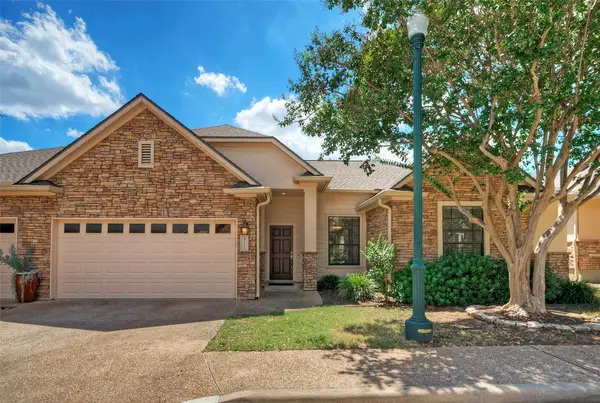 $389,000Active3 beds 2 baths1,632 sq. ft.
4221 Johns Light Dr, Austin, TX 78727
MLS# 5612441Listed by: EXP REALTY, LLC - Open Sat, 10am to 12pmNew
 $695,000Active4 beds 3 baths1,617 sq. ft.
5714 Avenue D, Austin, TX 78752
MLS# 5719727Listed by: MODUS REAL ESTATE


Protect your home and budget from life's surprises with an Assurant Home Warranty, backed by a partner that supports you through every step of homeownership. Explore Plans.
© 2023 - 2026 ERA Franchise Systems LLC. All rights reserved. ERA Franchise Systems LLC fully supports the principles of the Fair Housing Act and the Equal Opportunity Act. ERA, ERA Real Estate powered, and their respective logos are registered service marks of ERA Franchise Systems LLC. Each office is independently owned and operated.