
3978 Far West Blvd, Austin, TX 78731
Local realty services provided by:ERA Brokers Consolidated
Listed by: dana dean
Office: compass re texas, llc.
MLS#:5225326
Source:ACTRIS
3978 Far West Blvd,Austin, TX 78731
$350,000Last list price
- 2 Beds
- 3 Baths
- - sq. ft.
- Townhouse
- Sold
Sorry, we are unable to map this address
Price summary
- Price:$350,000
- Monthly HOA dues:$550
About this home
Here's your chance to get into NW Hills. Low price for roomy 2 bed/2.5 unit. Could use update/redo, priced accordingly. Well-established Townhome-style community. So close to shopping, schools, easy access to MoPac. Big bedrooms up with vaulted ceilings, good closets. Kitchen open to den with breakfast bar. Second separate "formal" living. Small private patio. Two-car garage with alley access! Community pool.
Contact an agent
Home facts
- Year built:1969
- Subdivision & Development:Chimney Oaks Twnhs
- Listing ID #:5225326
- Updated:October 16, 2026 at 10:45 PM
Rooms and interior
- Bedrooms:2
- Total bathrooms:3
- Full bathrooms:2
- Half bathrooms:1
- Flooring:Carpet, Tile
- Kitchen Description:Dishwasher, Disposal, Free-Standing Electric Range, Free-Standing Refrigerator, Microwave
Heating and cooling
- Cooling:Central, Electric
- Heating:Central, Electric
- Central air:Yes
Structure and exterior
- Roof:Shingle
- Year built:1969
- Lot Features:Alley, Landscaped, Trees-Large (Over 40 Ft)
- Construction Materials:Brick Veneer
- Foundation Description:Slab
Schools
- High school:Anderson
- Elementary school:Doss (Austin ISD)
Utilities
- Water:Public
- Sewer:Public Sewer
Finances and disclosures
- Price:$350,000
- Tax amount:$7,243 (2025)
Features and amenities
- Appliances:Dishwasher, Disposal, Electric Water Heater, Free-Standing Electric Range, Free-Standing Refrigerator, Microwave
Parking
- Total parking spaces:2
- Parking description:Garage, Garage Door Opener
- Garage:Yes
- Garage spaces:2
New listings near 3978 Far West Blvd
- New
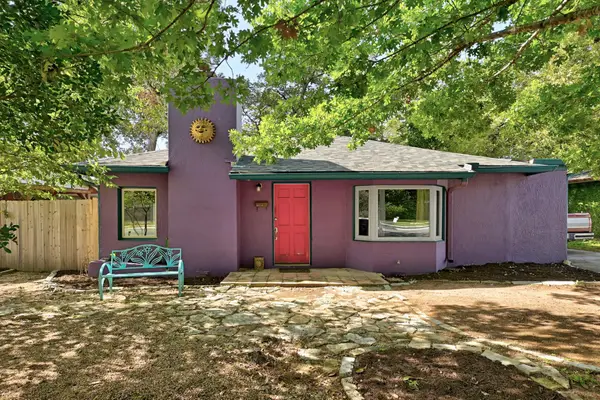 $480,000Active2 beds 1 baths905 sq. ft.
1717 E 38th 1/2 St, Austin, TX 78722
MLS# 1154709Listed by: WATERLOO REALTY, LLC - New
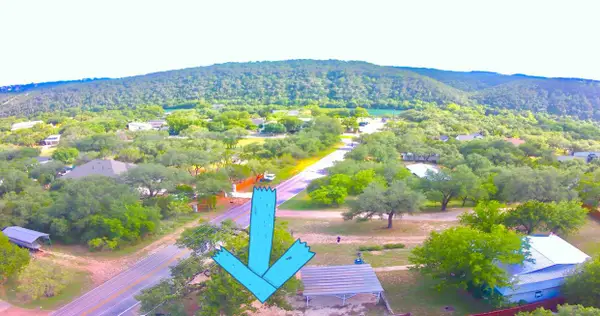 $474,999Active-- beds -- baths1,452 sq. ft.
1302 S Quinlan Park Rd, Austin, TX 78732
MLS# 1763272Listed by: ALL CITY REAL ESTATE LTD. CO - Open Sun, 1:30 to 3:30pmNew
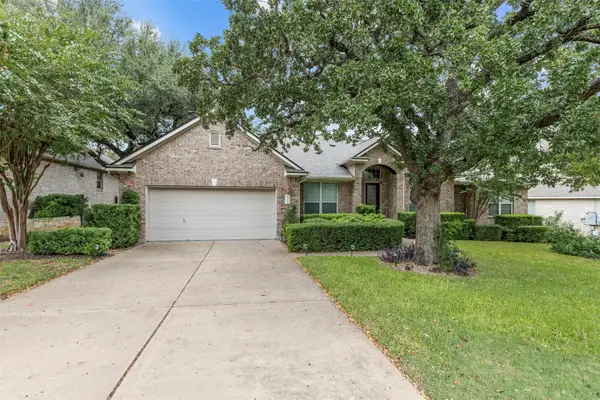 $699,990Active5 beds 3 baths3,223 sq. ft.
9900 Valderrama Dr, Austin, TX 78717
MLS# 2111923Listed by: KELLER WILLIAMS REALTY - New
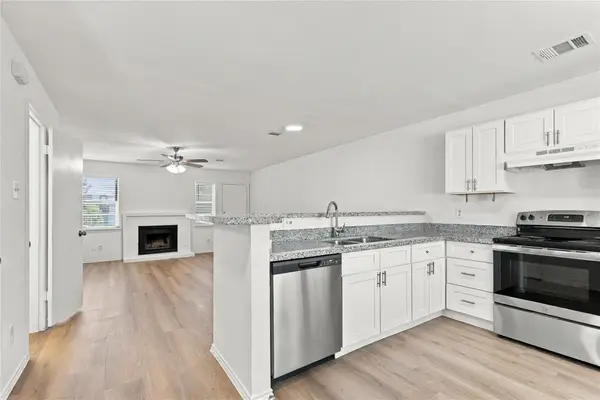 $170,000Active2 beds 3 baths1,059 sq. ft.
1834 River Crossing Cir #D, Austin, TX 78741
MLS# 2350133Listed by: DAVID MIYOSHI - New
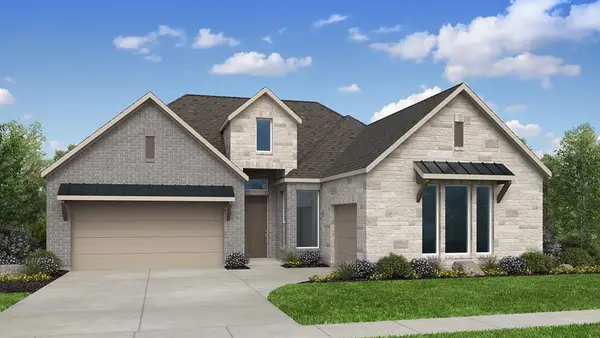 $666,379Active4 beds 3 baths2,564 sq. ft.
9512 Wiggy Way, Austin, TX 78744
MLS# 2597788Listed by: ALEXANDER PROPERTIES - New
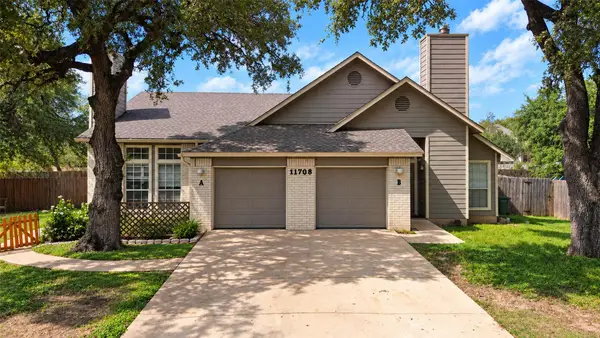 $679,000Active-- beds -- baths2,650 sq. ft.
11708 Kings View Ct #A and B, Austin, TX 78750
MLS# 3006059Listed by: PURE REALTY - New
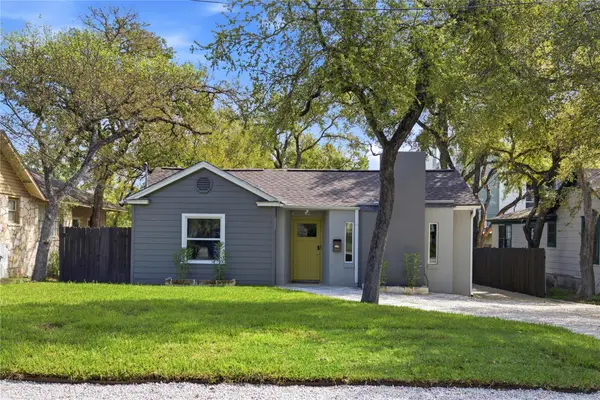 $1,188,000Active5 beds 5 baths2,651 sq. ft.
3909 Willbert Rd, Austin, TX 78751
MLS# 3831770Listed by: WILDER REALTY LLC - New
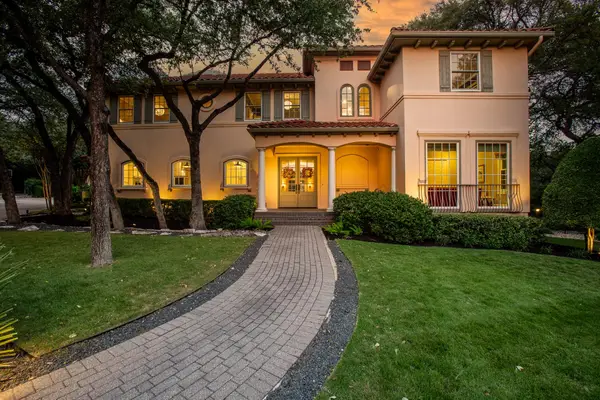 $3,100,000Active4 beds 5 baths4,863 sq. ft.
2908 Popano Cv, Austin, TX 78746
MLS# 4224977Listed by: ALL CITY REAL ESTATE LTD. CO - New
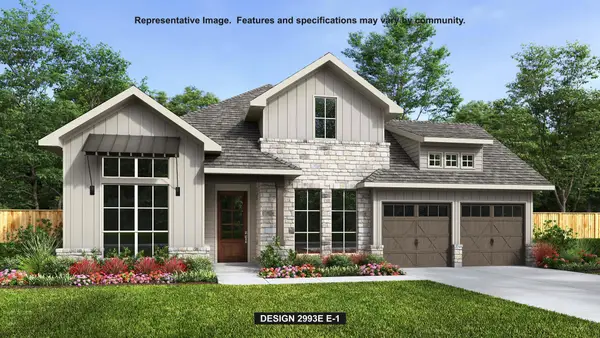 $882,900Active7 beds 4 baths2,993 sq. ft.
9109 Dingo Dr, Austin, TX 78744
MLS# 4464257Listed by: PERRY HOMES REALTY, LLC - New
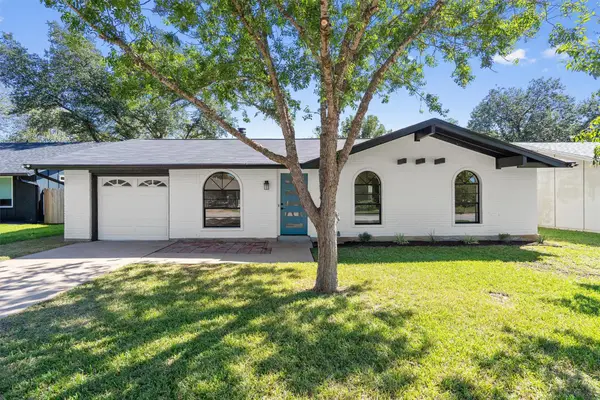 $379,900Active3 beds 2 baths1,252 sq. ft.
6611 Boleynwood Dr, Austin, TX 78745
MLS# 4527613Listed by: KELLER WILLIAMS REALTY


Protect your home and budget from life's surprises with an Assurant Home Warranty, backed by a partner that supports you through every step of homeownership. Explore Plans.
© 2023 - 2026 ERA Franchise Systems LLC. All rights reserved. ERA Franchise Systems LLC fully supports the principles of the Fair Housing Act and the Equal Opportunity Act. ERA, ERA Real Estate powered, and their respective logos are registered service marks of ERA Franchise Systems LLC. Each office is independently owned and operated.