
400 Chippendale Ave, Austin, TX 78745
Local realty services provided by:ERA Experts
Listed by: erika albert
Office: e-rae realty
MLS#:2370879
Source:ACTRIS
400 Chippendale Ave,Austin, TX 78745
$479,000
- 4 Beds
- 2 Baths
- 1,464 sq. ft.
- Single family
- Active
Price summary
- Price:$479,000
- Price per sq. ft.:$327.19
About this home
Fully remodeled and adjacent to the St. Elmo district, this South Austin home pairs thoughtful design with practical upgrades. With four bedrooms and two full bathrooms, the layout offers flexibility for how you live. An open living, dining and kitchen area keeps the main spaces connected, with LVP flooring and a warm, cohesive palette throughout.
The kitchen features leathered granite countertops with a waterfall edge, black stainless appliances and a mix of cabinetry and open shelving.
The primary suite has a walk-in closet and direct access to the covered patio. Its generously sized bathroom includes an oversized walk-in shower with dual shower heads, including a rain shower, a double vanity and a separate toilet room.
On the opposite side of the home from the primary suite, there are two additional bedrooms as well as a smaller fourth bedroom offering flexibility as a home office, nursery or hobby room, depending on your needs.
The secondary bathroom brings its own personality with alabaster sconces, playful floor tile details and terracotta shower tile. A skylight brings in natural light, while a shower and tub combination adds flexibility for everyday use.
Outside, the large, level, fully fenced backyard offers plenty of space for outdoor dining, gardening or simply spreading out. The covered patio gives you a shaded spot to relax or gather with friends.
The improvements extend beyond the finishes: the roof, HVAC and water heater were replaced in 2026, and the home has no cast iron plumbing. An attached garage and no HOA add to the everyday appeal. Walk to coffee at Spokesman or explore the food and entertainment at The Yard, then come home to your own space in an established South Austin neighborhood....
Contact an agent
Home facts
- Year built:1965
- Subdivision & Development:Greenwood Hills Sec 02
- Listing ID #:2370879
- Updated:October 02, 2026 at 03:33 PM
Rooms and interior
- Bedrooms:4
- Total bathrooms:2
- Full bathrooms:2
- Flooring:Laminate, Tile
- Kitchen Description:Built-In Gas Oven, Dishwasher, Free-Standing Refrigerator, Microwave
- Living area:1,464 sq. ft.
Heating and cooling
- Cooling:Central
- Heating:Central
- Central air:Yes
Structure and exterior
- Roof:Composition
- Year built:1965
- Building area:1,464 sq. ft.
- Lot area:0.19 Acres
- Lot Features:Back Yard
- Construction Materials:Frame, Stone, Wood Siding
- Exterior Features:Private Yard
- Foundation Description:Slab
Schools
- High school:Travis
- Elementary school:Galindo
Utilities
- Water:Public
- Sewer:Public Sewer
Finances and disclosures
- Price:$479,000
- Price per sq. ft.:$327.19
- Tax amount:$5,562 (2026)
Features and amenities
- Appliances:Built-In Gas Oven, Dishwasher, Free-Standing Refrigerator, Microwave
- Amenities:Pantry
Parking
- Total parking spaces:4
- Parking description:Garage
- Garage:Yes
- Garage spaces:2
New listings near 400 Chippendale Ave
- New
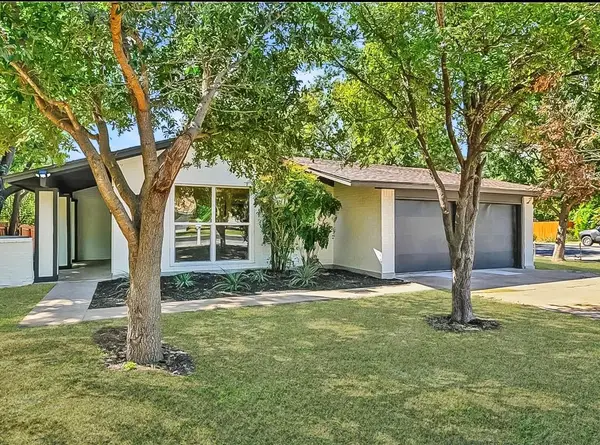 $468,000Active4 beds 2 baths1,588 sq. ft.
1415 Mearns Meadow Blvd, Austin, TX 78758
MLS# 1383452Listed by: BRODSKY PROPERTIES - New
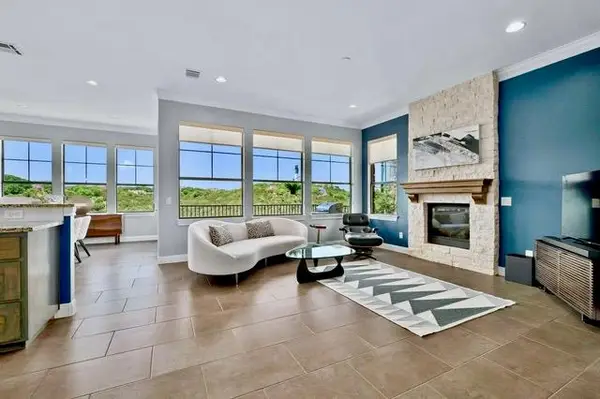 $549,000Active3 beds 3 baths2,399 sq. ft.
4000 Ranch Road 620 N #21, Austin, TX 78734
MLS# 1527539Listed by: COLDWELL BANKER REALTY - Open Sat, 2 to 4pmNew
 $1,695,000Active4 beds 4 baths3,852 sq. ft.
10804 Winchelsea Dr, Austin, TX 78750
MLS# 2232091Listed by: PURE REALTY - Open Sun, 1 to 4pmNew
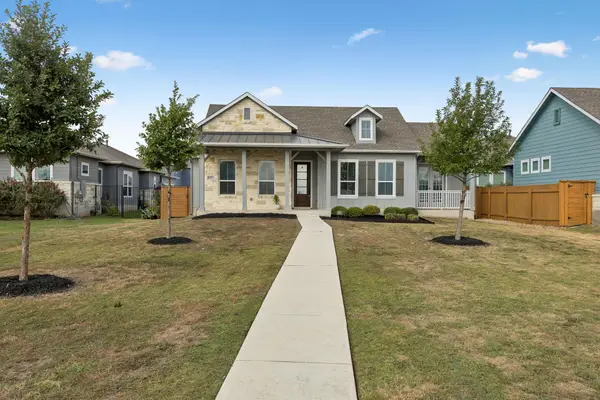 $544,900Active3 beds 3 baths2,424 sq. ft.
8500 Apogee Blvd, Austin, TX 78744
MLS# 2636411Listed by: COMPASS RE TEXAS, LLC - New
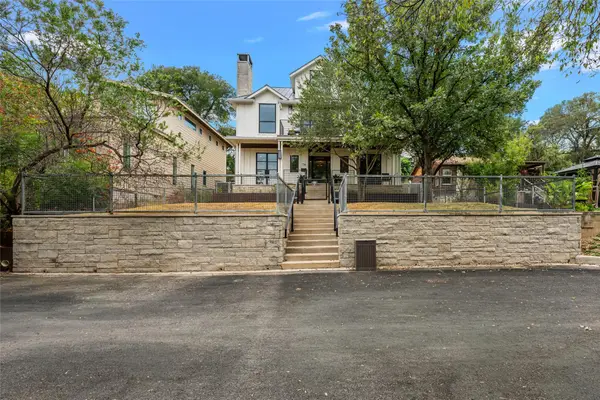 $2,095,000Active4 beds 4 baths2,960 sq. ft.
714 Upson St, Austin, TX 78703
MLS# 3401614Listed by: JOSEPH COMPANIES, LLC - Open Sat, 11am to 1pmNew
 $595,000Active3 beds 2 baths1,976 sq. ft.
5206 Cree Ln, Austin, TX 78734
MLS# 3733604Listed by: COMPASS RE TEXAS, LLC - Open Sun, 12 to 2pmNew
 $1,895,000Active3 beds 3 baths2,032 sq. ft.
44 East Ave #2101, Austin, TX 78701
MLS# 3849155Listed by: CHRISTIES INTL REAL ESTATE LONE STAR - New
 $179,000Active2 beds 2 baths1,069 sq. ft.
11970 Jollyville Rd #103, Austin, TX 78759
MLS# 4740872Listed by: AUSTIN CHOICE HOMES - New
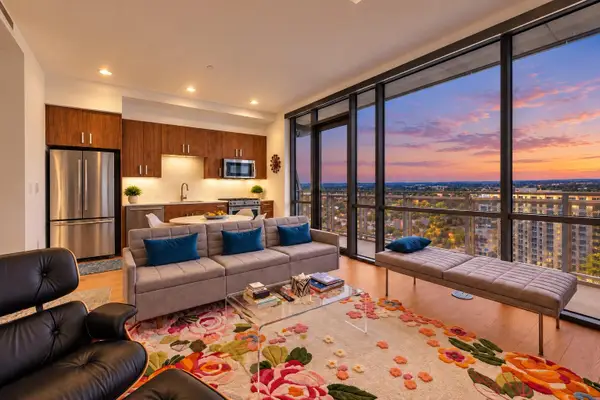 $600,000Active1 beds 1 baths688 sq. ft.
222 West Ave #1908, Austin, TX 78701
MLS# 4839379Listed by: AUSTINREALESTATE.COM - New
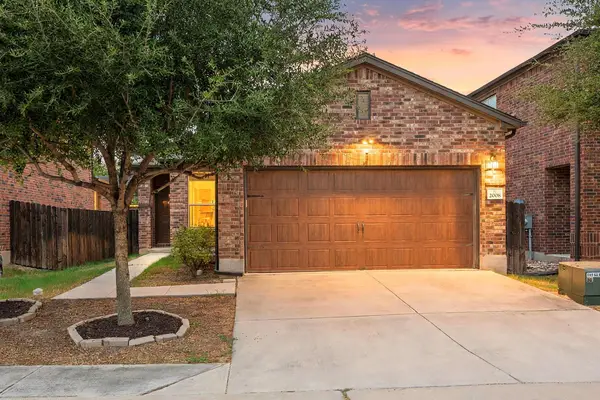 $340,000Active3 beds 2 baths1,583 sq. ft.
2008 Fretboard St, Round Rock, TX 78664
MLS# 5429843Listed by: REDFIN CORPORATION


Protect your home and budget from life's surprises with an Assurant Home Warranty, backed by a partner that supports you through every step of homeownership. Explore Plans.
© 2023 - 2026 ERA Franchise Systems LLC. All rights reserved. ERA Franchise Systems LLC fully supports the principles of the Fair Housing Act and the Equal Opportunity Act. ERA, ERA Real Estate powered, and their respective logos are registered service marks of ERA Franchise Systems LLC. Each office is independently owned and operated.