
4000 Ranch Road 620 N #21, Austin, TX 78734
Local realty services provided by:ERA Experts
Listed by: julie stinson
Office: coldwell banker realty
MLS#:1527539
Source:ACTRIS
Price summary
- Price:$549,000
- Price per sq. ft.:$228.85
- Monthly HOA dues:$550
About this home
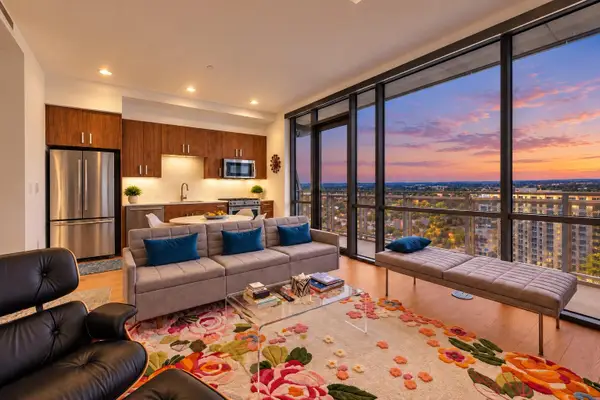
Perched above the rolling Texas Hill Country, this exceptional residence captures breathtaking panoramic views from nearly every window, offering a rare blend of sophistication, comfort, and effortless lock-and-leave living. Nestled within the exclusive Enclave at Hudson’s Bend, an intimate private community of just 22 residences, this beautifully maintained townhome showcases refined finishes, abundant natural light, and thoughtfully designed living spaces.
The main level welcomes you with soaring 10-foot ceilings, a spacious living room anchored by a gas fireplace, and an elegant dining area ideal for entertaining. The gourmet kitchen features granite countertops, extensive cabinetry, a generous walk-in pantry, and seamless access to a private covered terrace where sweeping Hill Country vistas create the perfect backdrop for morning coffee or evening sunsets. A powder bath, laundry room, and additional storage complete the first floor. The oversized two-car garage includes a 220V, 50-amp outlet for EV charging, while a recently installed Carrier condenser provides added peace of mind.
Upstairs, three well-appointed bedrooms surround a versatile central living area that can serve as a media room, office, or lounge. The luxurious primary suite is a true retreat, featuring windows on three sides, crown molding, nine-foot ceilings, and a private balcony overlooking the breathtaking landscape beyond. The spa-inspired bath offers dual vanities, a soaking tub, separate shower, private water closet, and an expansive walk-in closet.
Residents enjoy access to exclusive community amenities including a resort-style pool, spa, and scenic walking trails. Ideally located just minutes from Lakeway, Four Points, Lake Travis, and Downtown Austin, this remarkable home delivers an unparalleled combination of privacy, convenience, and spectacular Hill Country beauty....
Contact an agent
Home facts
- Year built:2015
- Subdivision & Development:Enclave At Commanders Point
- Listing ID #:1527539
- Updated:October 02, 2026 at 04:47 PM
Rooms and interior
- Bedrooms:3
- Total bathrooms:3
- Full bathrooms:2
- Half bathrooms:1
- Flooring:Carpet, Tile
- Kitchen Description:Built-In Gas Range, Dishwasher, Disposal, Microwave, Plumbed For Ice Maker, Propane Cooktop, Self Cleaning Oven, Stainless Steel Appliance(s), Warming Drawer
- Living area:2,399 sq. ft.
Heating and cooling
- Cooling:Central, Forced Air, Zoned
- Heating:Central, Forced Air, Propane, Zoned
- Central air:Yes
Structure and exterior
- Roof:Composition, Shingle
- Year built:2015
- Building area:2,399 sq. ft.
- Lot area:0.66 Acres
- Lot Features:Private Maintained Road, Sprinkler - Automatic
- Construction Materials:Frame, Stone Veneer, Stucco
- Exterior Features:Gutters Full
- Foundation Description:Slab
Schools
- High school:Lake Travis
- Elementary school:Lake Travis
Utilities
- Water:MUD
Finances and disclosures
- Price:$549,000
- Price per sq. ft.:$228.85
- Tax amount:$4,940 (2025)
Features and amenities
- Appliances:Built-In Gas Range, Dishwasher, Disposal, Microwave, Plumbed For Ice Maker, Propane Cooktop, RNGHD, Self Cleaning Oven, Stainless Steel Appliance(s), Warming Drawer, Water Heater
- Amenities:Pantry, Storage
Parking
- Total parking spaces:4
- Parking description:Attached, Direct Access, Door-Multi, Driveway, Garage, Garage Door Opener, Garage Faces Front, Inside Entrance, Kitchen Level, Private, Side By Side
- Garage:Yes
- Garage spaces:2
New listings near 4000 Ranch Road 620 N #21
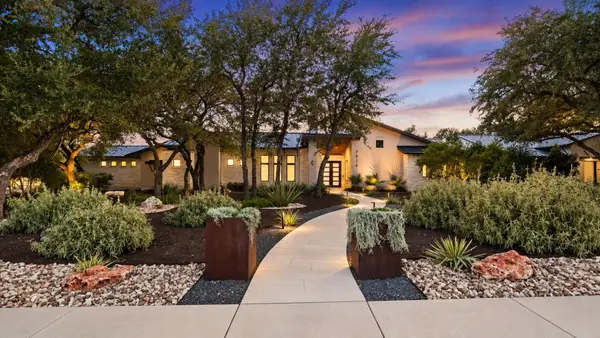 $1,650,000Pending4 beds 3 baths3,000 sq. ft.
7916 Orisha Dr, Austin, TX 78739
MLS# 2289863Listed by: KELLER WILLIAMS REALTY- New
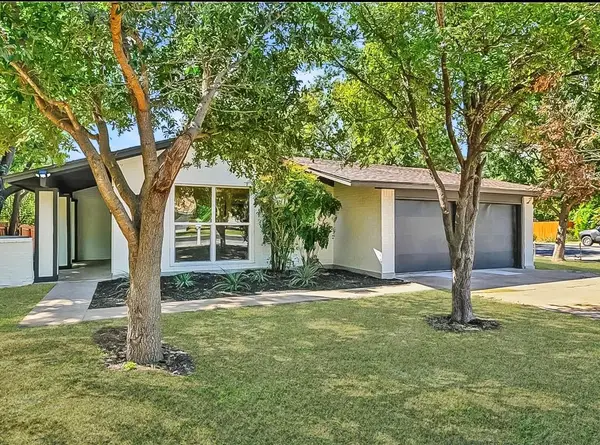 $468,000Active4 beds 2 baths1,588 sq. ft.
1415 Mearns Meadow Blvd, Austin, TX 78758
MLS# 1383452Listed by: BRODSKY PROPERTIES - Open Sat, 2 to 4pmNew
 $1,695,000Active4 beds 4 baths3,852 sq. ft.
10804 Winchelsea Dr, Austin, TX 78750
MLS# 2232091Listed by: PURE REALTY - Open Sun, 1 to 4pmNew
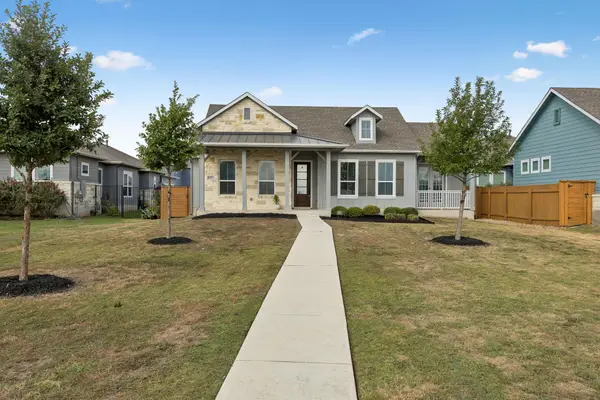 $544,900Active3 beds 3 baths2,424 sq. ft.
8500 Apogee Blvd, Austin, TX 78744
MLS# 2636411Listed by: COMPASS RE TEXAS, LLC - New
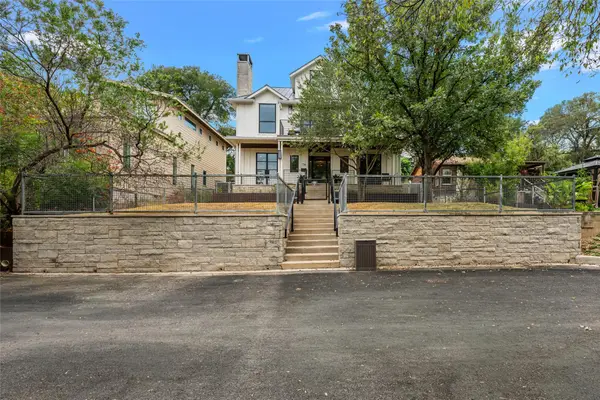 $2,095,000Active4 beds 4 baths2,960 sq. ft.
714 Upson St, Austin, TX 78703
MLS# 3401614Listed by: JOSEPH COMPANIES, LLC - Open Sat, 11am to 1pmNew
 $595,000Active3 beds 2 baths1,976 sq. ft.
5206 Cree Ln, Austin, TX 78734
MLS# 3733604Listed by: COMPASS RE TEXAS, LLC - Open Sun, 12 to 2pmNew
 $1,895,000Active3 beds 3 baths2,032 sq. ft.
44 East Ave #2101, Austin, TX 78701
MLS# 3849155Listed by: CHRISTIES INTL REAL ESTATE LONE STAR - New
 $179,000Active2 beds 2 baths1,069 sq. ft.
11970 Jollyville Rd #103, Austin, TX 78759
MLS# 4740872Listed by: AUSTIN CHOICE HOMES - New
 $600,000Active1 beds 1 baths688 sq. ft.
222 West Ave #1908, Austin, TX 78701
MLS# 4839379Listed by: AUSTINREALESTATE.COM


Protect your home and budget from life's surprises with an Assurant Home Warranty, backed by a partner that supports you through every step of homeownership. Explore Plans.
© 2023 - 2026 ERA Franchise Systems LLC. All rights reserved. ERA Franchise Systems LLC fully supports the principles of the Fair Housing Act and the Equal Opportunity Act. ERA, ERA Real Estate powered, and their respective logos are registered service marks of ERA Franchise Systems LLC. Each office is independently owned and operated.