
401 Heron Dr, Austin, TX 78734
Local realty services provided by:ERA Experts
Listed by: cary nemeroff
Office: keller williams - lake travis
MLS#:4191913
Source:ACTRIS
401 Heron Dr,Austin, TX 78734
$799,000
- 4 Beds
- 4 Baths
- 3,400 sq. ft.
- Single family
- Active
Price summary
- Price:$799,000
- Price per sq. ft.:$235
About this home
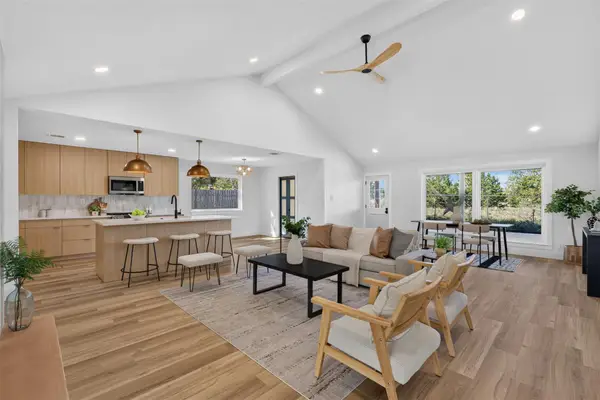
Rare Lakeway area opportunity with income-producing potential! Custom-built home on nearly 1 acre backing to over 1,000 acres of Balcones Canyonlands. Features a separate ADU ideal for short-term or long-term rental income, guest accommodations or multi-generational living. Enjoy a private pool, large shed/workshop and incredible Hill Country views from the 2nd-story living areas and spacious covered back deck. Unique grounds feature natural and man-made streams, natural caves, a pond and additional covered decks. Chef's kitchen boasts a 6-burner Viking range with griddle and double ovens. Spacious 2nd-story primary suite offers a built-in bookcase, ensuite bath, walk-in closet and abundant storage. Additional professionally converted garage offers flexible space for an office, art studio, gym or theater. Roofs approximately 5 years old. NO HOA! Just 5 minutes from H-E-B, shopping, restaurants and Lake Travis recreation. Located in Lake Travis ISD with a current property tax rate of approximately 1.68%. A rare combination of privacy, Hill Country views, versatile living spaces and exceptional rental income potential!...
Contact an agent
Home facts
- Year built:2001
- Subdivision & Development:Cardinal Hills Unit 03
- Listing ID #:4191913
- Updated:November 19, 2026 at 01:07 PM
Rooms and interior
- Bedrooms:4
- Total bathrooms:4
- Full bathrooms:3
- Half bathrooms:1
- Flooring:Concrete, Wood
- Kitchen Description:Dishwasher, Disposal, Double Oven, Gas Range, Microwave
- Living area:3,400 sq. ft.
Heating and cooling
- Cooling:Electric
- Heating:Electric, Heat Pump
- Central air:Yes
Structure and exterior
- Roof:Composition
- Year built:2001
- Building area:3,400 sq. ft.
- Lot area:0.9 Acres
- Lot Features:Corner Lot, Many Trees, Trees-Heavy, Trees-Large (Over 40 Ft)
- Construction Materials:Frame, HardiPlank Type, Stone
- Exterior Features:Exterior Steps, Private Yard
- Foundation Description:Slab
Schools
- High school:Lake Travis
- Elementary school:Lake Travis
Utilities
- Water:Public
- Sewer:Septic Tank
Finances and disclosures
- Price:$799,000
- Price per sq. ft.:$235
- Tax amount:$12,459 (2025)
Features and amenities
- Appliances:Dishwasher, Disposal, Double Oven, Gas Range, Microwave, RNGHD
- Amenities:Bookcases
Parking
- Total parking spaces:5
- Parking description:Carport, Detached
New listings near 401 Heron Dr
- New
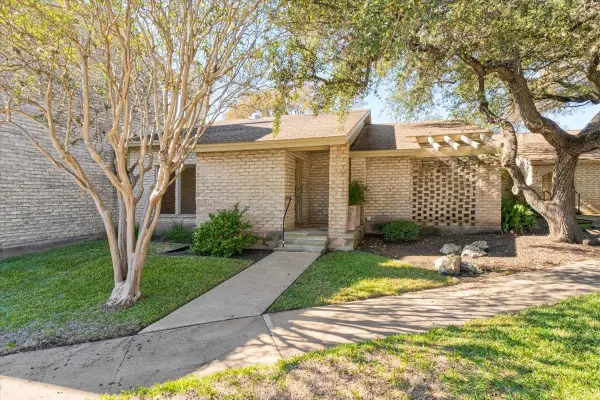 $539,000Active2 beds 2 baths1,879 sq. ft.
8107 Club Ct, Austin, TX 78759
MLS# 3583012Listed by: MORELAND PROPERTIES - New
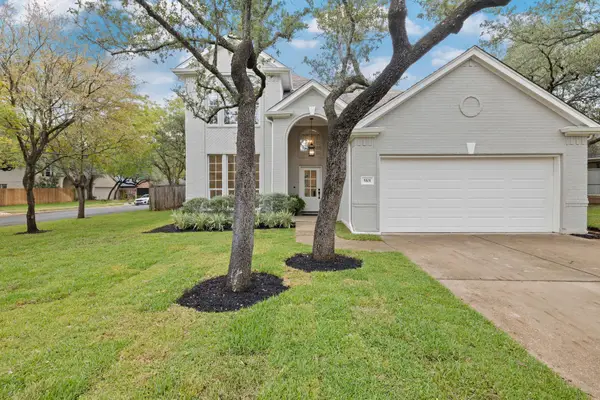 $1,399,000Active4 beds 4 baths2,853 sq. ft.
5101 Calhoun Canyon Loop, Austin, TX 78735
MLS# 8056334Listed by: KELLER WILLIAMS REALTY - New
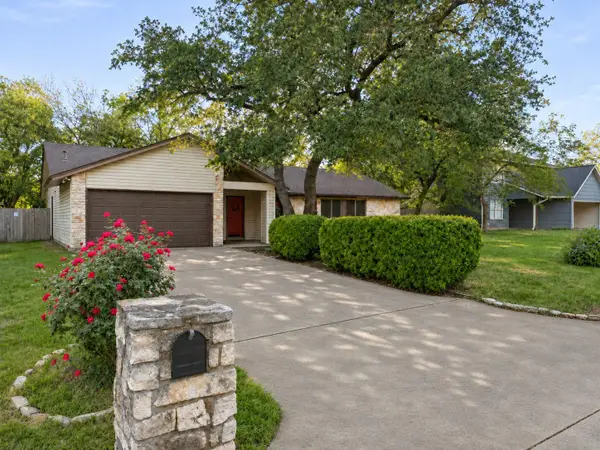 $449,900Active3 beds 2 baths1,826 sq. ft.
4107 Kilgore Ln, Austin, TX 78727
MLS# 6197310Listed by: REAL BROKER, LLC - New
 $199,500Active4 beds 2 baths2,136 sq. ft.
11701 Garden Grove Dr, Austin, TX 78725
MLS# 2671115Listed by: PURE REALTY - New
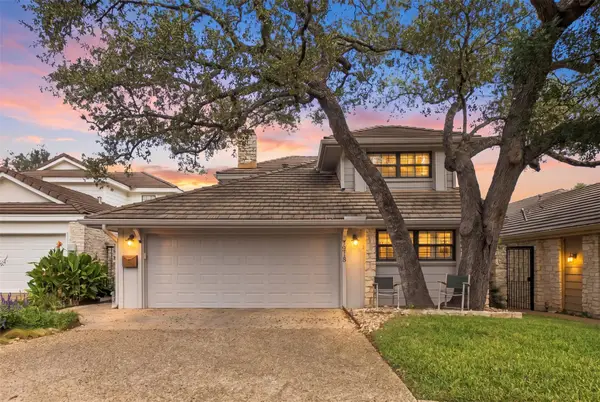 $985,000Active3 beds 3 baths2,825 sq. ft.
7918 Mesa Trails Cir, Austin, TX 78731
MLS# 3080735Listed by: TWELVE RIVERS REALTY - New
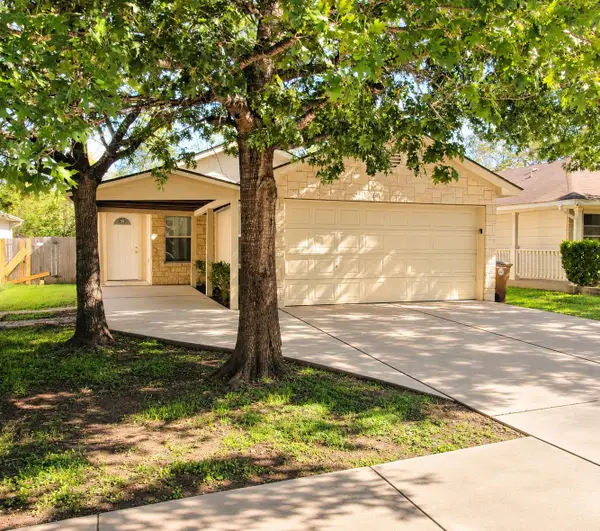 Listed by ERA$275,000Active4 beds 2 baths1,911 sq. ft.
11313 James Haller Dr, Austin, TX 78748
MLS# 3500967Listed by: ERA BROKERS CONSOLIDATED - New
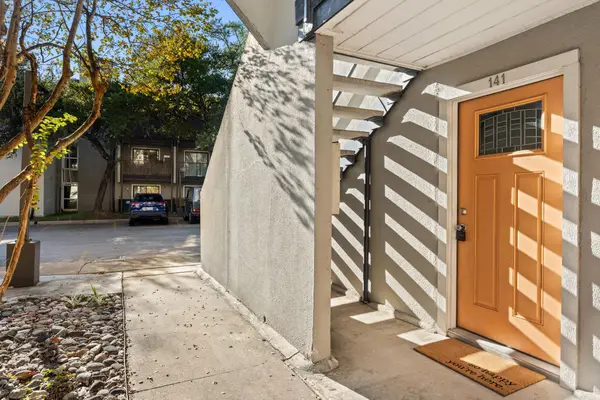 $124,900Active1 beds 1 baths515 sq. ft.
935 La Posada Dr #141, Austin, TX 78752
MLS# 3882527Listed by: FRIEDRICH REALTY LLC - New
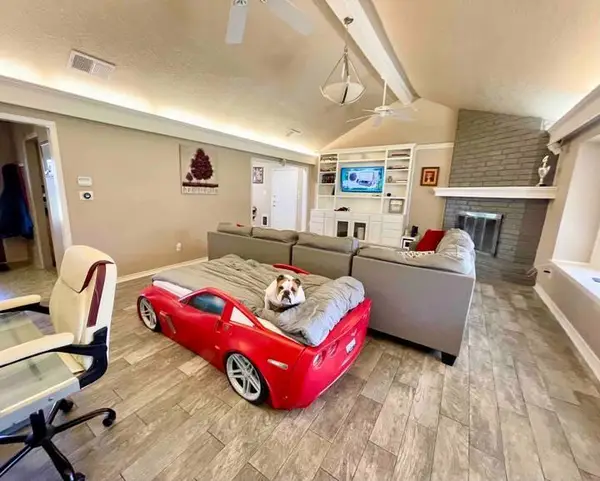 $505,000Active3 beds 2 baths1,556 sq. ft.
13106 Villa Park Dr, Austin, TX 78729
MLS# 4976360Listed by: ATX PROPERTIES - New
 $645,000Active4 beds 2 baths2,046 sq. ft.
13006 Council Bluff Dr, Austin, TX 78727
MLS# 5409723Listed by: JPAR ROUND ROCK


Protect your home and budget from life's surprises with an Assurant Home Warranty, backed by a partner that supports you through every step of homeownership. Explore Plans.
© 2023 - 2026 ERA Franchise Systems LLC. All rights reserved. ERA Franchise Systems LLC fully supports the principles of the Fair Housing Act and the Equal Opportunity Act. ERA, ERA Real Estate powered, and their respective logos are registered service marks of ERA Franchise Systems LLC. Each office is independently owned and operated.