
4019 Alexandria Dr, Austin, TX 78749
Local realty services provided by:ERA Experts
Listed by: lj john
Office: hart of texas
MLS#:2780327
Source:ACTRIS
4019 Alexandria Dr,Austin, TX 78749
$332,500
- 3 Beds
- 2 Baths
- 1,220 sq. ft.
- Single family
- Active
Price summary
- Price:$332,500
- Price per sq. ft.:$272.54
About this home
View the full property experience at https://show.tours/4019alexanderave. Welcome to 4019 Alexandria Drive, a beautifully refreshed single-story home in Austin’s established Maple Run neighborhood offering 3 bedrooms, 2 full baths, and approximately 1,220 square feet. Recent improvements include fresh interior and exterior paint, new carpet, new LED lighting throughout, and a new Owens Corning 30-year architectural-shingle roof with a transferable warranty.
Step inside to a bright, inviting living area where a vaulted ceiling adds openness and a fireplace creates a comfortable focal point. New LED lighting enhances the home’s clean, updated atmosphere, while the functional floor plan provides an easy connection between the main living spaces. The kitchen is positioned for convenient meal preparation and conversation, and the dining area offers flexibility for meals, entertaining, or a work-from-home setup.
The private primary suite includes its own full bath. Two additional bedrooms offer options for guests, an office, fitness space, or hobbies, while a second full bath serves the remaining rooms. Fresh paint and new carpet give the interior a polished, move-in-ready appearance. Outside, the freshly painted exterior and new roof create strong curb appeal and added peace of mind.
The private backyard provides space to relax, garden, play, entertain, or create a personalized outdoor retreat. Located in Southwest Austin, the property offers convenient access to Brodie Lane shopping, dining, parks, everyday services, and major roadways. Nearby destinations include Dick Nichols Park, Circle C Ranch Metropolitan Park, and the Lady Bird Johnson Wildflower Center. With its single-story design, flexible layout, extensive updates, ventless - electric fireplace insert, private yard, and established Austin location, 4019 Alexandria Drive delivers comfort, convenience, and lasting value. Schedule your private showing today....
Contact an agent
Home facts
- Year built:1984
- Subdivision & Development:Maple Run Sec 04-A
- Listing ID #:2780327
- Updated:September 27, 2026 at 01:52 AM
Rooms and interior
- Bedrooms:3
- Total bathrooms:2
- Full bathrooms:2
- Flooring:Carpet, Laminate, Tile
- Kitchen Description:Dishwasher, Disposal, Free-Standing Range, Gas Cooktop, Gas Oven, Gas Range, Microwave, Oven
- Living area:1,220 sq. ft.
Heating and cooling
- Cooling:Central
- Heating:Central
- Central air:Yes
Structure and exterior
- Roof:Composition
- Year built:1984
- Building area:1,220 sq. ft.
- Lot area:0.14 Acres
- Lot Features:Trees-Large (Over 40 Ft)
- Construction Materials:Concrete, Frame, Glass, Masonry Partial
- Exterior Features:Private Yard
- Foundation Description:Slab
Schools
- High school:Crockett
- Elementary school:Boone
Utilities
- Water:Public
- Sewer:Public Sewer
Finances and disclosures
- Price:$332,500
- Price per sq. ft.:$272.54
- Tax amount:$8,661 (2025)
Features and amenities
- Appliances:Dishwasher, Disposal, Dryer, Free-Standing Range, Gas Cooktop, Gas Oven, Gas Range, Microwave, Oven, Washer/Dryer
- Laundry features:Dryer, Washer/Dryer
Parking
- Total parking spaces:4
- Parking description:Attached, Garage Faces Front
- Garage:Yes
- Garage spaces:2
New listings near 4019 Alexandria Dr
- New
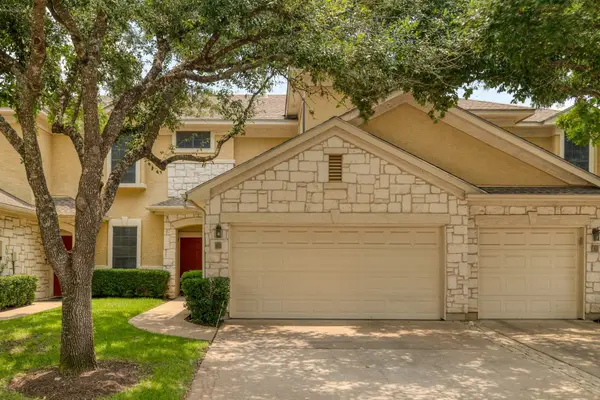 $424,900Active3 beds 3 baths1,397 sq. ft.
4620 W William Cannon Dr #60, Austin, TX 78749
MLS# 1154145Listed by: ZILKER PROPERTIES OF AUSTIN - New
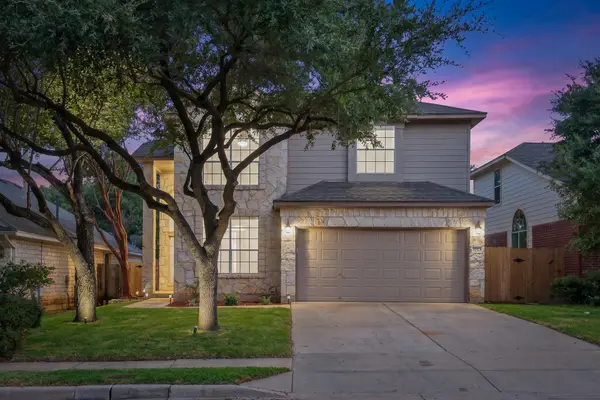 $519,000Active3 beds 3 baths2,120 sq. ft.
14525 Ballycastle Trl, Austin, TX 78717
MLS# 2142172Listed by: REALTY TEXAS LLC - New
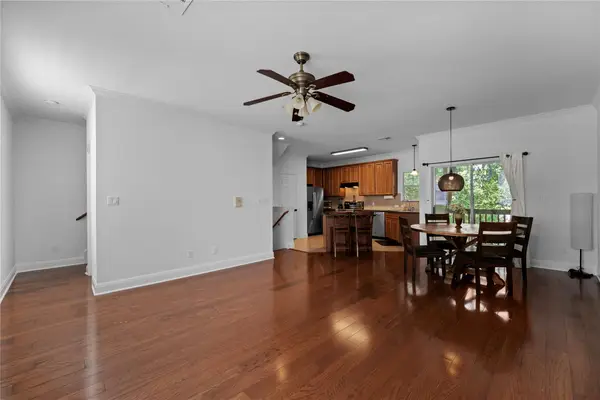 $379,000Active3 beds 3 baths1,420 sq. ft.
1402 Parker Ln #3, Austin, TX 78741
MLS# 4259617Listed by: VOLT REALTY - New
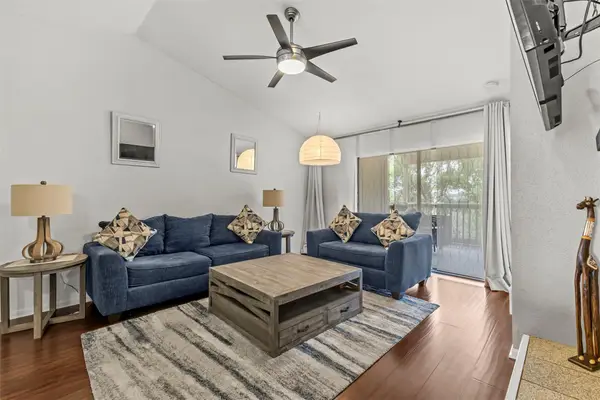 $149,900Active2 beds 2 baths1,060 sq. ft.
2450 Wickersham Ln #1606, Austin, TX 78741
MLS# 1960165Listed by: REAL BROKER, LLC - New
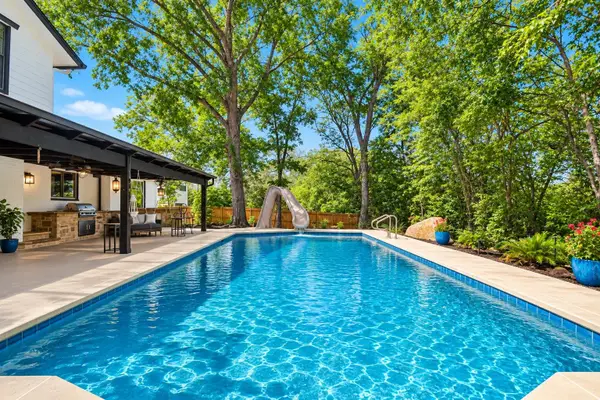 $825,000Active4 beds 3 baths2,565 sq. ft.
9203 Comburg Dr, Austin, TX 78748
MLS# 5883413Listed by: COLDWELL BANKER REALTY - New
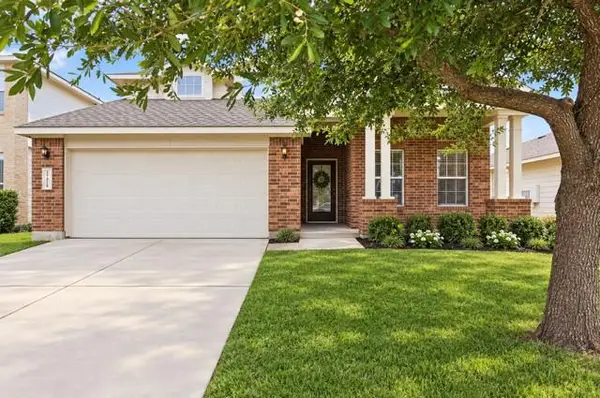 $254,999Active3 beds 3 baths2,027 sq. ft.
12909 Noche Clara Dr, Del Valle, TX 78617
MLS# 8892180Listed by: REAL BROKER, LLC - New
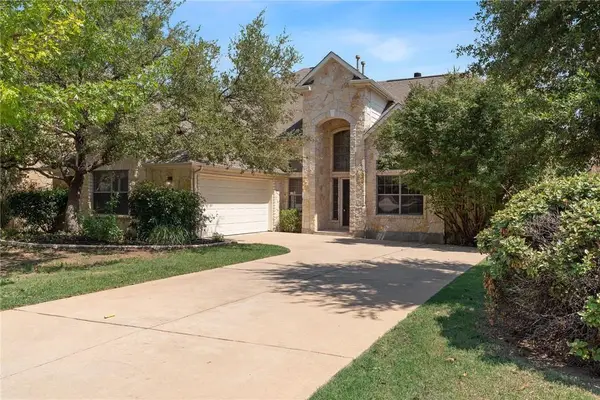 $725,000Active4 beds 4 baths3,367 sq. ft.
925 Cavalry Ride Trl, Austin, TX 78732
MLS# 8960293Listed by: COMPASS RE TEXAS, LLC - New
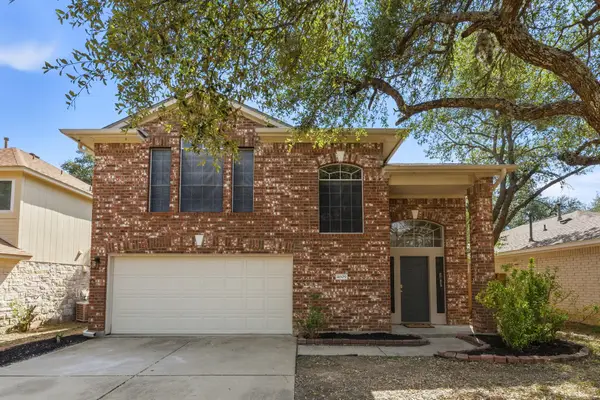 $512,500Active3 beds 3 baths1,772 sq. ft.
4609 Walsall Loop, Austin, TX 78749
MLS# 8967320Listed by: TEIFKE REAL ESTATE - Open Sun, 1 to 3pmNew
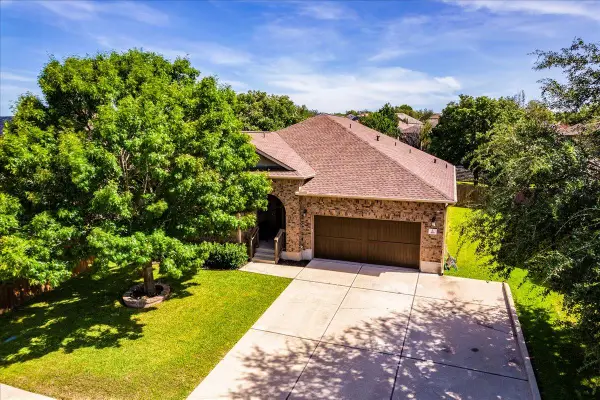 $500,000Active3 beds 3 baths2,758 sq. ft.
416 Hogg Pecan Pass, Austin, TX 78748
MLS# 9846746Listed by: EXP REALTY, LLC - New
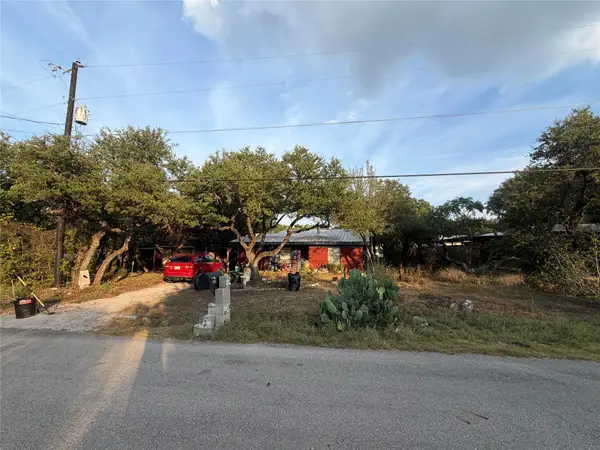 $375,000Active2 beds 1 baths952 sq. ft.
8207 Williamson Creek Dr, Austin, TX 78736
MLS# 2618672Listed by: DASH REALTY


Protect your home and budget from life's surprises with an Assurant Home Warranty, backed by a partner that supports you through every step of homeownership. Explore Plans.
© 2023 - 2026 ERA Franchise Systems LLC. All rights reserved. ERA Franchise Systems LLC fully supports the principles of the Fair Housing Act and the Equal Opportunity Act. ERA, ERA Real Estate powered, and their respective logos are registered service marks of ERA Franchise Systems LLC. Each office is independently owned and operated.