
403 Indianwood Dr, Austin, TX 78738
Local realty services provided by:ERA Experts
Listed by: ashley darnell
Office: christies intl real estate lone star
MLS#:7957768
Source:ACTRIS
403 Indianwood Dr,Austin, TX 78738
$725,000
- 3 Beds
- 3 Baths
- 2,014 sq. ft.
- Single family
- Active
Price summary
- Price:$725,000
- Price per sq. ft.:$359.98
- Monthly HOA dues:$172.33
About this home
Exquisite single-story Tuscan-style residence on a premium corner lot located on a quiet cul-de-sac within the gated Flintrock Falls golf community. This exceptional home blends quality craftsmanship with sophisticated finishes, offering an elegant, low-maintenance lifestyle. Inside, soaring 12-foot ceilings, hardwood flooring, crown molding, and expansive windows fill the home with natural light. The chef's kitchen is designed for both function and style, featuring stainless steel appliances (refrigerator and dishwasher replaced 2024), gas cooking, a large center island with breakfast bar, abundant storage, and a generous walk-in pantry. The open-concept living area is anchored by a dramatic floor-to-ceiling stone fireplace and flows seamlessly to a screened-in back porch- perfect for entertaining. The spacious primary suite offers dual vanities, an oversized soaking tub, glass shower, and an expansive walk-in closet. Enjoy scenic Hill Country views from the front porch or unwind in the private, fully-enclosed backyard. Recent updates include fresh interior paint and new bedroom carpet
(2024). Residents of Flintrock Falls benefit from 24/7 gated security and many social privileges. The mandatory social membership includes five dining options (The Hills Chophouse, the Den at Flintrock, Smoked at the Oak, Yaupon Icehouse, and The Overlook at the Hills Sports Complex), full access to the Aquatic Complex featuring three pools, splash pad and slide plus various events year round. Upgraded membership options include access to The Elevation Athletic Club with tennis, pickleball, and a fitness center plus access to four championship golf courses: The Hills, Flintrock, Yaupon, and Live Oak. Mandatory Social dues $154.80/monthly + $1,034 semi-annual HOA dues. *Some photos have been virtual staged*...
Contact an agent
Home facts
- Year built:2013
- Subdivision & Development:Flintrock At Hurst Creek Ph 03
- Listing ID #:7957768
- Updated:October 16, 2026 at 04:48 PM
Rooms and interior
- Bedrooms:3
- Total bathrooms:3
- Full bathrooms:2
- Half bathrooms:1
- Flooring:Carpet, Tile, Wood
- Kitchen Description:Built-In Oven(s), Dishwasher, Disposal, Double Oven, Gas Cooktop, Microwave, Self Cleaning Oven, Stainless Steel Appliance(s), Vented Exhaust Fan
- Living area:2,014 sq. ft.
Heating and cooling
- Cooling:Central
- Heating:Central
- Central air:Yes
Structure and exterior
- Roof:Concrete, Tile
- Year built:2013
- Building area:2,014 sq. ft.
- Lot area:0.25 Acres
- Lot Features:Back Yard, Corner Lot, Curbs, Landscaped, Near Golf Course, Sprinkler - Automatic, Trees-Small (Under 20 Ft)
- Construction Materials:Masonry All Sides, Stone Veneer, Stucco
- Exterior Features:Exterior Steps
- Foundation Description:Slab
Schools
- High school:Lake Travis
- Elementary school:Lakeway
Utilities
- Water:MUD
Finances and disclosures
- Price:$725,000
- Price per sq. ft.:$359.98
- Tax amount:$14,157 (2026)
Features and amenities
- Appliances:Built-In Oven(s), Dishwasher, Disposal, Double Oven, Gas Cooktop, Microwave, Self Cleaning Oven, Stainless Steel Appliance(s), Vented Exhaust Fan
- Amenities:Pantry, Storage
Parking
- Total parking spaces:4
- Parking description:Attached, Door-Single, Driveway, Garage, Garage Faces Front
- Garage:Yes
- Garage spaces:2
New listings near 403 Indianwood Dr
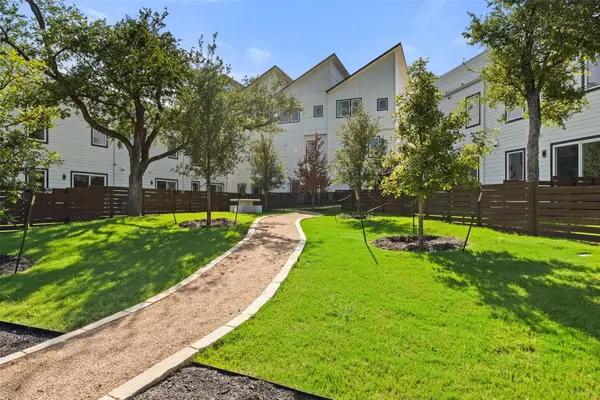 $599,990Active3 beds 3 baths1,590 sq. ft.
5201 E E. Mlk Jr Blvd #1102, Austin, TX 78721
MLS# 1618694Listed by: MODUS REAL ESTATE- New
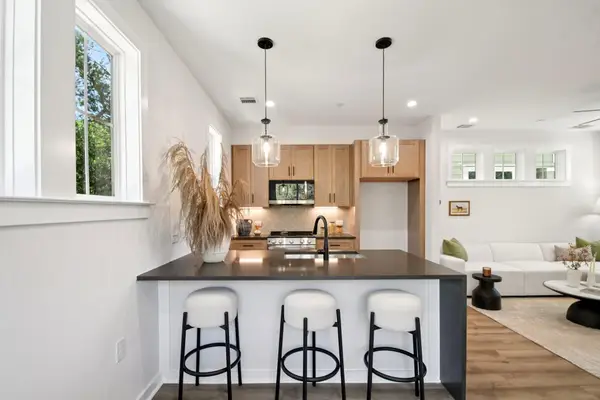 $339,000Active2 beds 3 baths1,050 sq. ft.
2410 Drew Lane #2, Austin, TX 78748
MLS# 1099122Listed by: JBGOODWIN REALTORS WC - Open Sat, 12 to 2pmNew
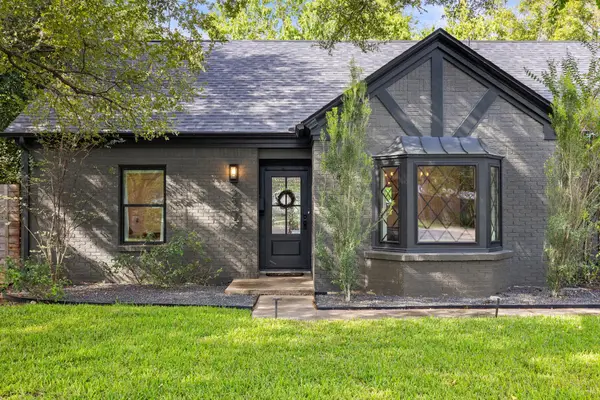 $995,000Active4 beds 2 baths2,049 sq. ft.
2307 Cheyenne Cir, Austin, TX 78745
MLS# 1254939Listed by: CHRISTIES INTL REAL ESTATE LONE STAR - New
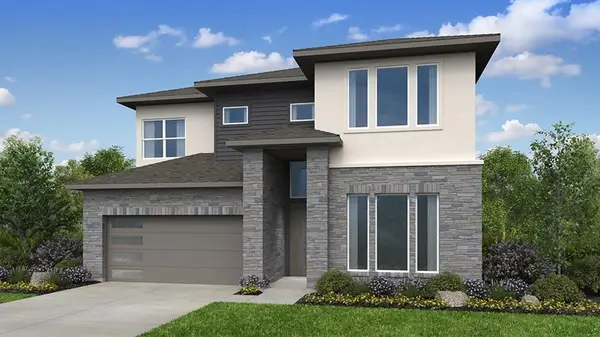 $647,898Active5 beds 4 baths2,889 sq. ft.
8617 Peafowl St, Austin, TX 78744
MLS# 1353996Listed by: ALEXANDER PROPERTIES - New
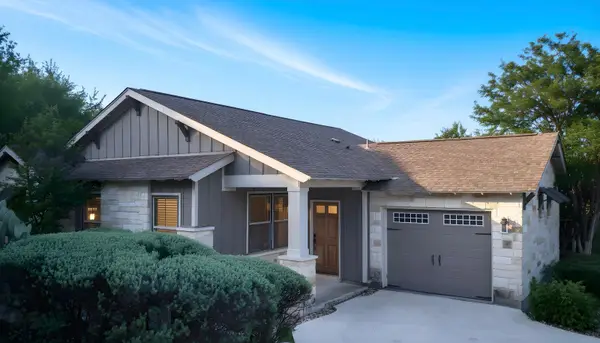 $459,900Active3 beds 2 baths1,462 sq. ft.
14501 Falcon Head Blvd #20, Austin, TX 78738
MLS# 1463565Listed by: NZT REALTY LLC - New
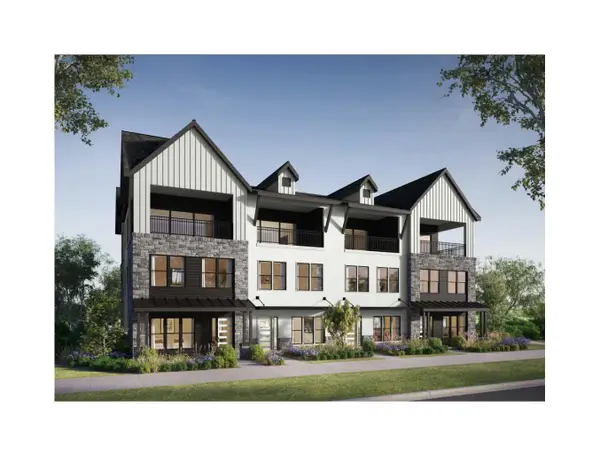 $1,199,990Active3 beds 4 baths3,270 sq. ft.
4204 Endurance Way, Austin, TX 78731
MLS# 1809019Listed by: OUTLAW REALTY - New
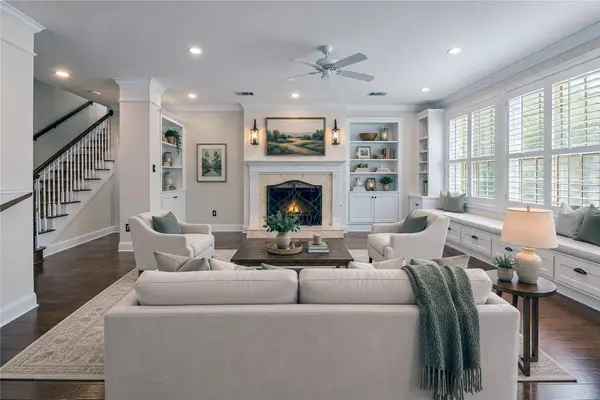 $2,200,000Active4 beds 4 baths3,644 sq. ft.
2303 Tower Dr, Austin, TX 78703
MLS# 2999910Listed by: LISTINGSPARK - New
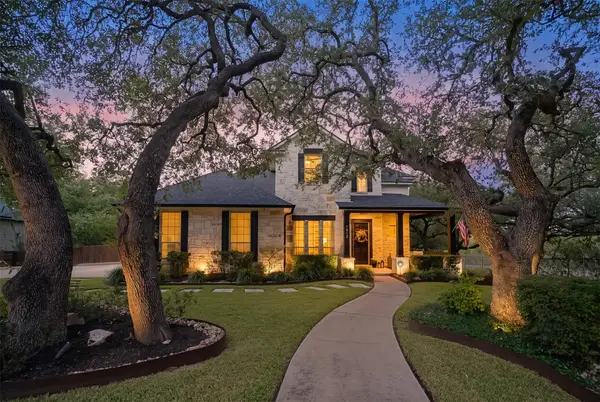 $1,375,000Active4 beds 4 baths3,575 sq. ft.
7412 Doswell Ln, Austin, TX 78739
MLS# 3094913Listed by: LET'S MOVE AUSTIN LLC - New
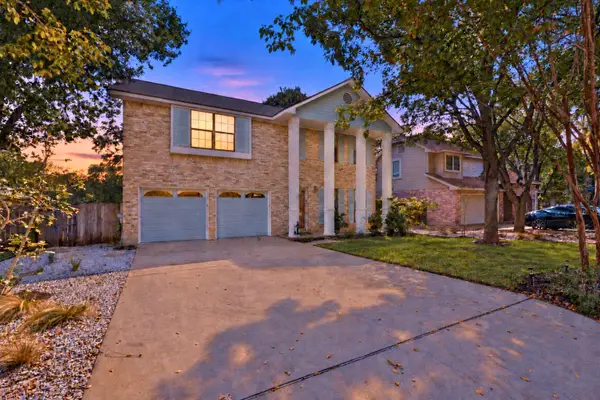 $529,900Active3 beds 3 baths1,818 sq. ft.
8103 Doe Meadow Dr, Austin, TX 78749
MLS# 3325276Listed by: KELLER WILLIAMS REALTY - New
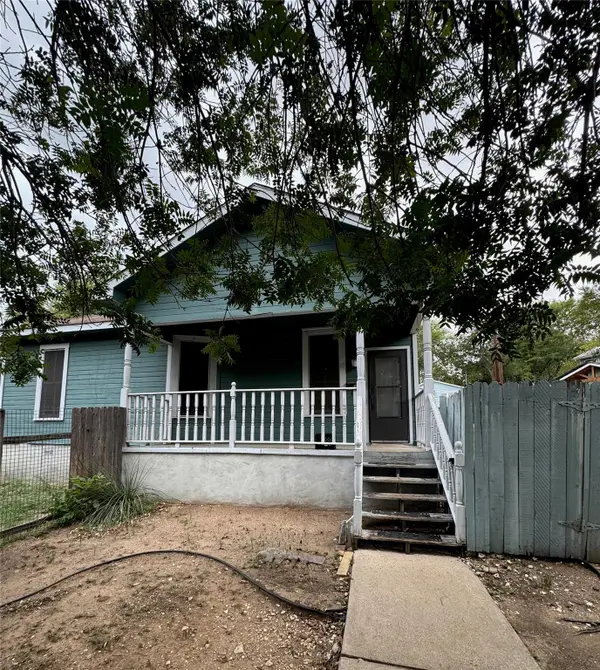 $395,000Active2 beds 1 baths850 sq. ft.
2503 Walter St, Austin, TX 78702
MLS# 3719457Listed by: KIFER SPARKS AGENCY, LLC


Protect your home and budget from life's surprises with an Assurant Home Warranty, backed by a partner that supports you through every step of homeownership. Explore Plans.
© 2023 - 2026 ERA Franchise Systems LLC. All rights reserved. ERA Franchise Systems LLC fully supports the principles of the Fair Housing Act and the Equal Opportunity Act. ERA, ERA Real Estate powered, and their respective logos are registered service marks of ERA Franchise Systems LLC. Each office is independently owned and operated.