
4206 Far West Blvd, Austin, TX 78731
Local realty services provided by:ERA Brokers Consolidated
Listed by: brien silver
Office: compass re texas, llc.
MLS#:6491441
Source:ACTRIS
Upcoming open houses
- Sun, Oct 2502:00 pm - 04:00 pm
Price summary
- Price:$1,400,000
- Price per sq. ft.:$555.78
About this home
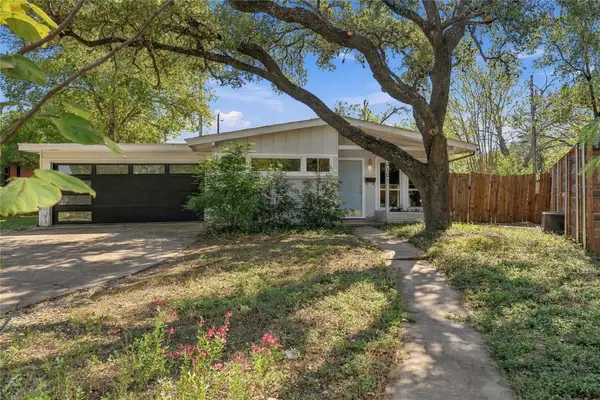
Welcome to 4206 Far West Blvd, a beautifully refreshed single-story ranch home beneath mature trees in Austin’s established Northwest Hills neighborhood. Offering approximately 2,519 square feet, this 3-bedroom, 2-bath home combines spacious gathering areas, a flexible layout, and thoughtful improvements throughout. Engineered wood flooring, plantation shutters, custom built-ins, and updated lighting add warmth and character, while a vaulted ceiling and fireplace create an inviting main living space.
The kitchen features stone countertops, stainless steel appliances, gas cooking, a new dishwasher, and breakfast bar seating. Adjoining living and dining areas make entertaining easy, while a bright breakfast nook overlooks the yard. A separate office with built-in cabinetry provides a dedicated workspace. The primary suite offers a sitting area, multiple closets, and an ensuite bath with dual sinks, a freestanding soaking tub, and a separate shower. New hardwood flooring enhances the secondary bedrooms, and the remodeled laundry room features a utility sink, custom cabinetry, decorative wallpaper, and modern lighting.
Set on approximately 0.227 acres, the backyard features mature shade trees, a new privacy fence, and a covered patio renovated in 2025 with new flooring, a wood ceiling, upgraded lighting, and ceiling fans, creating an inviting space for morning coffee or evenings outdoors. Additional improvements include a new plumbing system, a new roof featuring GAF Timberline HDZ SG Class 3 shingles, and a Tesla Wall Connector for convenient at-home EV charging. A circular driveway and rear-entry garage provide ample parking. Nearby shopping and access to major roadways complete this Northwest Hills home’s blend of neighborhood character and Austin convenience....
Contact an agent
Home facts
- Year built:1967
- Subdivision & Development:Northwest Hills Mesa Oaks Ph
- Listing ID #:6491441
- Updated:October 25, 2026 at 11:46 PM
Rooms and interior
- Bedrooms:3
- Total bathrooms:2
- Full bathrooms:2
- Flooring:Tile, Wood
- Kitchen Description:Dishwasher, Disposal, Gas Oven, Stainless Steel Appliance(s), Wine Refrigerator
- Living area:2,519 sq. ft.
Heating and cooling
- Cooling:Central
- Heating:Central
- Central air:Yes
Structure and exterior
- Roof:Shingle
- Year built:1967
- Building area:2,519 sq. ft.
- Lot area:0.23 Acres
- Lot Features:Back Yard, City Lot, Curbs, Landscaped, Level, Public Maintained Road, Sprinkler - Automatic, Trees-Moderate
- Construction Materials:Brick, HardiPlank Type
- Exterior Features:Electric Car Plug-in, Gutters Full, Private Yard
- Foundation Description:Slab
Schools
- High school:Anderson
- Elementary school:Doss (Austin ISD)
Utilities
- Water:Public
- Sewer:Public Sewer
Finances and disclosures
- Price:$1,400,000
- Price per sq. ft.:$555.78
- Tax amount:$22,259 (2026)
Features and amenities
- Appliances:Convection Oven, Dishwasher, Disposal, Gas Oven, Stainless Steel Appliance(s), Water Heater, Wine Refrigerator
- Amenities:Bookcases, Chandelier, Pantry, Storage
Parking
- Total parking spaces:4
- Parking description:Circular Driveway, Garage Faces Rear, Inside Entrance
- Garage:Yes
- Garage spaces:1.5
New listings near 4206 Far West Blvd
- New
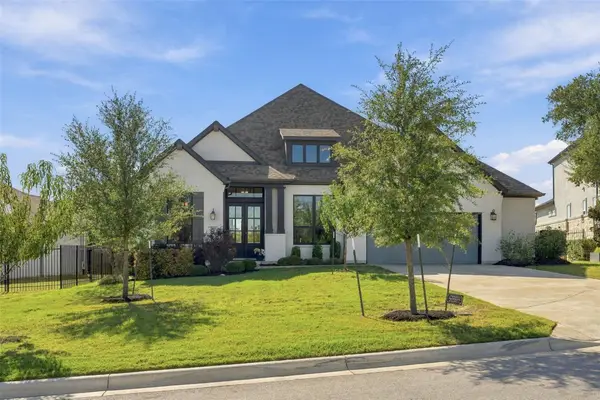 $879,000Active4 beds 4 baths3,008 sq. ft.
229 Fireside Rd, Austin, TX 78737
MLS# 3086819Listed by: DALLAS GRANT, BROKER - New
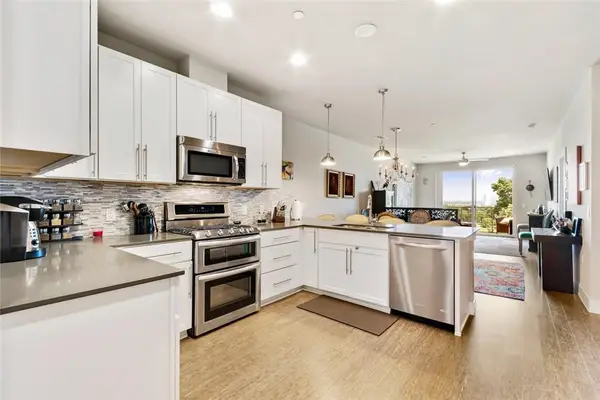 $439,000Active2 beds 2 baths1,255 sq. ft.
2724 Treble Ln #332, Austin, TX 78704
MLS# 4335959Listed by: COMPASS RE TEXAS, LLC - New
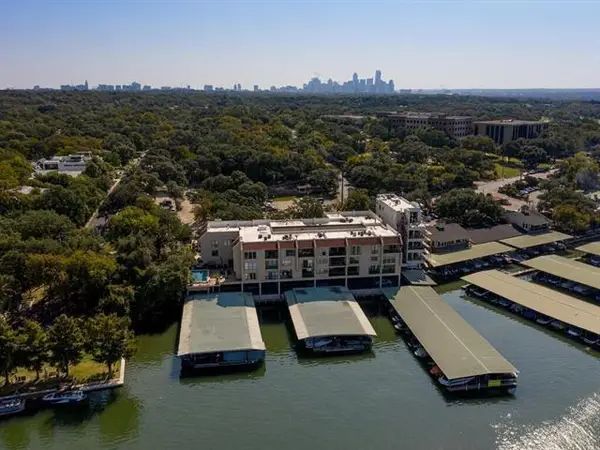 $2,000,000Active2 beds 3 baths1,292 sq. ft.
1500 Scenic Dr #106, Austin, TX 78703
MLS# 9902659Listed by: STRUB RESIDENTIAL - New
 $309,000Active3 beds 3 baths1,788 sq. ft.
6801 Derby Downs Dr, Austin, TX 78747
MLS# 7001146Listed by: EXP REALTY, LLC - New
 $350,000Active4 beds 3 baths2,044 sq. ft.
11329 Hill Stable Ct, Manchaca, TX 78652
MLS# 5717462Listed by: CHRISTIES INTL REAL ESTATE LONE STAR - New
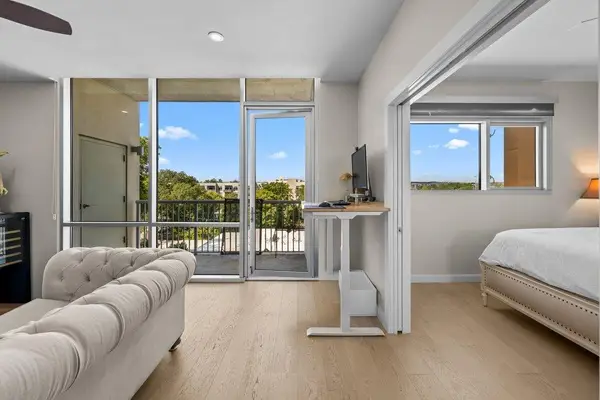 $515,000Active1 beds 1 baths743 sq. ft.
1600 Barton Springs Rd #1508, Austin, TX 78704
MLS# 5487983Listed by: VINCE REALTY - New
 $435,000Active3 beds 2 baths1,681 sq. ft.
1107 Rebbeca Dr, Austin, TX 78758
MLS# 2425051Listed by: COMPASS RE TEXAS, LLC - New
 $310,000Active3 beds 3 baths1,498 sq. ft.
1207 Crupp Ct, Austin, TX 78753
MLS# 9019932Listed by: COMPASS RE TEXAS, LLC - New
 $265,000Active0.11 Acres
3116 E 12th St, Austin, TX 78702
MLS# 2860086Listed by: KELLER WILLIAMS REALTY LONE ST - New
 $449,000Active3 beds 1 baths1,183 sq. ft.
2107 Benwick Cir, Austin, TX 78723
MLS# 7524500Listed by: BRAMLETT PARTNERS


Protect your home and budget from life's surprises with an Assurant Home Warranty, backed by a partner that supports you through every step of homeownership. Explore Plans.
© 2023 - 2026 ERA Franchise Systems LLC. All rights reserved. ERA Franchise Systems LLC fully supports the principles of the Fair Housing Act and the Equal Opportunity Act. ERA, ERA Real Estate powered, and their respective logos are registered service marks of ERA Franchise Systems LLC. Each office is independently owned and operated.