
4209 Burnet Rd #101, Austin, TX 78756
Local realty services provided by:ERA Experts
Listed by: chesney coker
Office: tower realty austin
MLS#:9307932
Source:ACTRIS
4209 Burnet Rd #101,Austin, TX 78756
$219,900
- 1 Beds
- 1 Baths
- 562 sq. ft.
- Condominium
- Active
Price summary
- Price:$219,900
- Price per sq. ft.:$391.28
- Monthly HOA dues:$346
About this home
Recently updated urban retreat, where convenience meets city living. This beautifully situated residence places you steps away from dining, shopping, and lively entertainment options. 750 square feet of well designed living space, this home provides a comfortable and stylish environment perfect for both relaxation and entertaining. One well-proportioned bedroom and a full bathroom, ensure a balance of privacy and functionality. Residents will appreciate the prime location in Rosedale, known for its atmosphere and accessibility to all Austin has to offer, surrounded by a community that truly captures the spirit of the city. HOA includes exterior maintenance, insurance, water, trash collection, gas and cable TV
Contact an agent
Home facts
- Year built:1967
- Subdivision & Development:Ramsey Park Condo
- Listing ID #:9307932
- Updated:September 25, 2026 at 03:16 PM
Rooms and interior
- Bedrooms:1
- Total bathrooms:1
- Full bathrooms:1
- Flooring:Laminate, Tile
- Kitchen Description:Dishwasher, Disposal, Free-Standing Range, Microwave, Refrigerator
- Living area:562 sq. ft.
Heating and cooling
- Cooling:Central
- Heating:Central
- Central air:Yes
Structure and exterior
- Roof:Metal
- Year built:1967
- Building area:562 sq. ft.
- Lot area:0.02 Acres
- Construction Materials:Masonry Partial
- Foundation Description:Slab
Schools
- High school:Austin
- Elementary school:Bryker Woods
Utilities
- Water:Public
- Sewer:Public Sewer
Finances and disclosures
- Price:$219,900
- Price per sq. ft.:$391.28
- Tax amount:$5,393 (2026)
Features and amenities
- Appliances:Dishwasher, Disposal, Free-Standing Range, Microwave, Refrigerator
Parking
- Total parking spaces:1
- Parking description:Assigned
New listings near 4209 Burnet Rd #101
- New
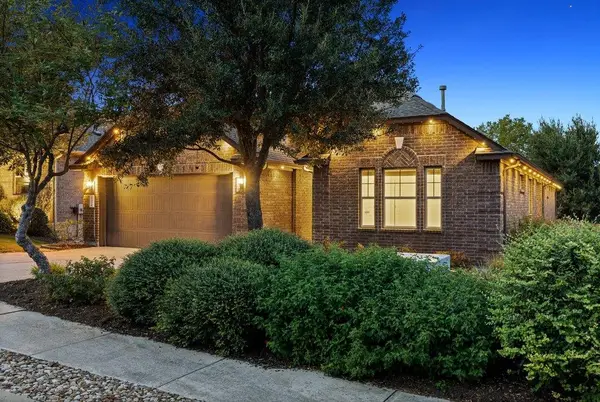 $570,000Active3 beds 3 baths2,459 sq. ft.
18412 Rio Chama Ln, Austin, TX 78738
MLS# 1231846Listed by: COMPASS RE TEXAS, LLC - Open Sat, 3 to 5pmNew
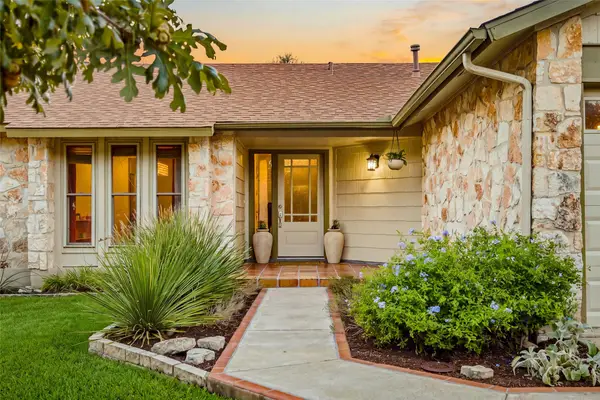 $649,900Active3 beds 2 baths1,666 sq. ft.
3203 Western Dr, Austin, TX 78745
MLS# 1447901Listed by: KUPER SOTHEBY'S INT'L REALTY - New
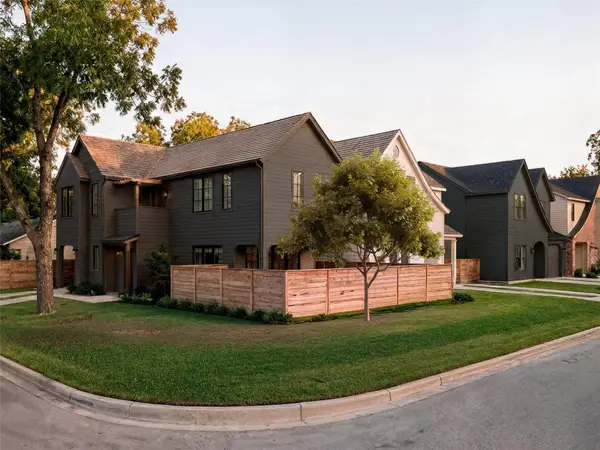 $1,175,000Active3 beds 3 baths1,819 sq. ft.
901 Shady Ln, Austin, TX 78702
MLS# 1811224Listed by: KUPER SOTHEBY'S INT'L REALTY - New
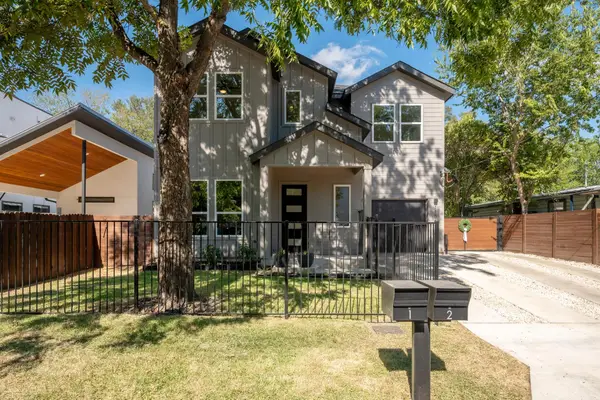 $1,099,000Active5 beds 3 baths2,132 sq. ft.
1104 Fiesta St, Austin, TX 78702
MLS# 2119541Listed by: LOCAL LIFE REALTY, LLC - New
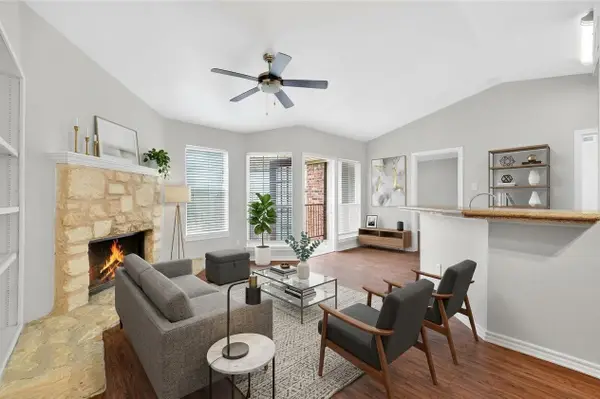 $178,000Active1 beds 1 baths785 sq. ft.
6804 N Capital Of Texas Highway #621, Austin, TX 78731
MLS# 2354153Listed by: STEPSTONE REALTY LLC - Open Sat, 12 to 2pmNew
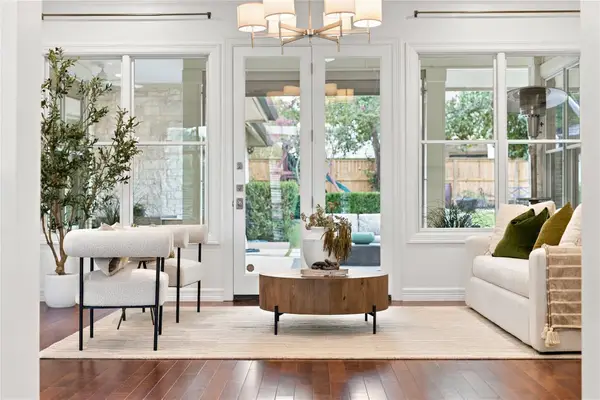 $1,775,000Active4 beds 5 baths3,935 sq. ft.
9001 Thickwoods Cv, Austin, TX 78735
MLS# 2600739Listed by: KELLER WILLIAMS REALTY - New
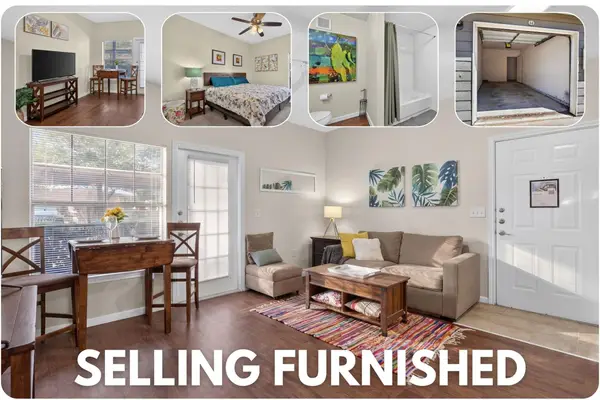 $150,000Active1 beds 1 baths668 sq. ft.
2320 Gracy Farms Ln #812, Austin, TX 78758
MLS# 2834868Listed by: LPT REALTY LLC - ASCEND GROUP - New
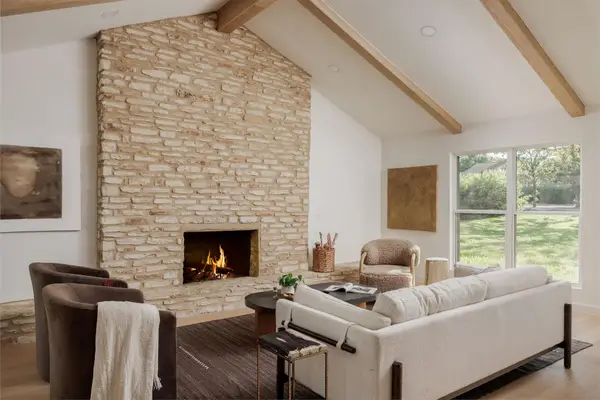 $949,000Active4 beds 3 baths2,290 sq. ft.
8708 Collingwood Dr, Austin, TX 78748
MLS# 3024453Listed by: COMPASS RE TEXAS, LLC - New
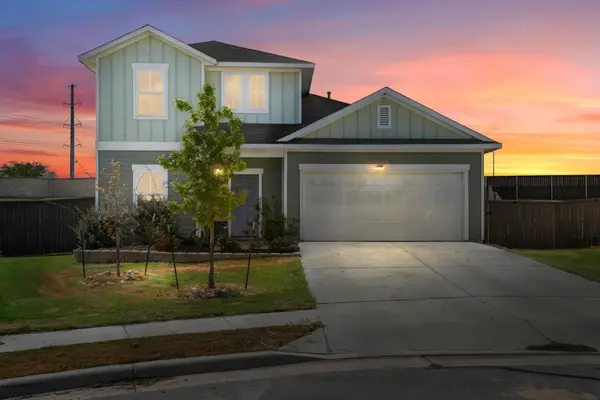 $450,000Active3 beds 3 baths2,051 sq. ft.
5521 Sacra Cv, Austin, TX 78747
MLS# 3067103Listed by: DOUGLAS ELLIMAN REAL ESTATE - New
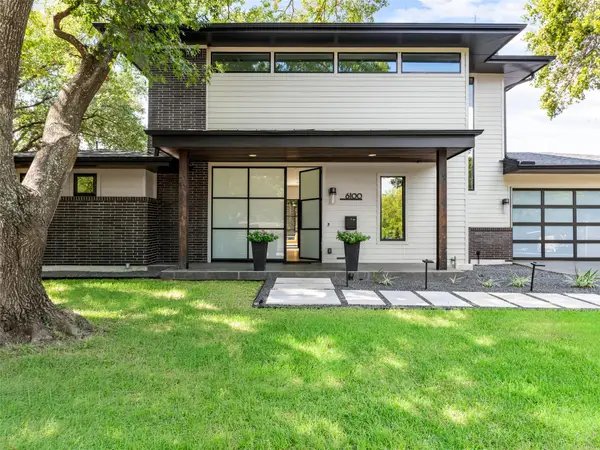 $1,849,000Active4 beds 4 baths3,153 sq. ft.
6100 Gena Ct, Austin, TX 78757
MLS# 3075112Listed by: COMPASS RE TEXAS, LLC


Protect your home and budget from life's surprises with an Assurant Home Warranty, backed by a partner that supports you through every step of homeownership. Explore Plans.
© 2023 - 2026 ERA Franchise Systems LLC. All rights reserved. ERA Franchise Systems LLC fully supports the principles of the Fair Housing Act and the Equal Opportunity Act. ERA, ERA Real Estate powered, and their respective logos are registered service marks of ERA Franchise Systems LLC. Each office is independently owned and operated.