
4209 Gnarl Dr, Austin, TX 78731
Local realty services provided by:ERA Experts
Listed by: r lee steele
Office: lpt realty, llc.
MLS#:4541103
Source:ACTRIS
Price summary
- Price:$2,200,000
- Price per sq. ft.:$839.05
About this home
Sunlit interiors, beautiful finishes and sparkling pool views give this Northwest Hills home—custom renovated to the studs—a relaxed elegance and an uplifting feel. Designer wallpapers, Level 5 smooth walls, warm-toned engineered wood flooring and thoughtfully selected lighting create a fresh, cohesive interior.
At the heart of the home, this beautifully designed kitchen combines custom cabinetry in a soft, sophisticated hue with polished-nickel finishes, marble-inspired quartz surfaces, and premier Sub-Zero, Wolf and Cove appliances. Southern light brightens the open living and dining areas, where a gas fireplace adds warmth and a 19-foot glass door system opens to the covered patio. A flip-up kitchen window connects the indoor-outdoor bar for easy entertaining.
The backyard offers a vacation-like setting with a remodeled pool featuring a luminous pebble finish, blue penny tile, heating, chilling and automated controls. A Japanese fan palm, garden beds, open-sky views, translucent-roofed pergola, concrete pavers and eight-foot cedar fence complete the retreat.
All four bedrooms and two full baths are upstairs, including a spacious primary retreat with designer wallpaper and a custom-designed luxury closet system with drawers and a built-in hamper. A separate office and powder room are downstairs.
Copper gas lanterns, seamless half-round copper gutters and classic shutters distinguish the exterior. The December 2019 renovation included an entirely new electrical system, replacement of original insulation with spray foam and replacement of nearly all water-supply piping. The under-slab sewer system has also been fully replaced. Features include a 2024 Class 4 shingle roof, zoned Trane HVAC, whole-house dehumidification, smart lighting, app-controlled keyless entry and a finished garage with polyaspartic flooring. Enjoy a peaceful street, festive holiday traditions and convenient access to Far West, MoPac, shopping and dining....
Contact an agent
Home facts
- Year built:1967
- Subdivision & Development:Northwest Hills Mesa Oaks Ph
- Listing ID #:4541103
- Updated:September 27, 2026 at 11:50 PM
Rooms and interior
- Bedrooms:4
- Total bathrooms:3
- Full bathrooms:2
- Half bathrooms:1
- Flooring:Wood
- Kitchen Description:Built-In Electric Oven, Built-In Refrigerator, Cooktop, Dishwasher, Disposal, Electric Cooktop, Exhaust Fan
- Living area:2,622 sq. ft.
Heating and cooling
- Cooling:Central, Forced Air
- Heating:Central, Fireplace(s), Forced Air, Natural Gas
- Central air:Yes
Structure and exterior
- Roof:Composition
- Year built:1967
- Building area:2,622 sq. ft.
- Lot area:0.21 Acres
- Lot Features:Back Yard, Landscaped, Public Maintained Road, Sprinkler - Automatic, Sprinkler - Drip Only/Bubblers
- Construction Materials:Brick, HardiPlank Type, Spray Foam Insulation
- Exterior Features:Gutters Full, Private Yard
- Foundation Description:Slab
Schools
- High school:Anderson
- Elementary school:Doss (Austin ISD)
Utilities
- Water:Public
- Sewer:Public Sewer
Finances and disclosures
- Price:$2,200,000
- Price per sq. ft.:$839.05
- Tax amount:$26,811 (2026)
Features and amenities
- Appliances:Built-In Electric Oven, Built-In Refrigerator, Convection Oven, Cooktop, Dishwasher, Disposal, Electric Cooktop, Exhaust Fan
- Amenities:Pantry
Parking
- Total parking spaces:4
- Parking description:Attached, Driveway, Garage, Garage Door Opener
- Garage:Yes
- Garage spaces:2
New listings near 4209 Gnarl Dr
- New
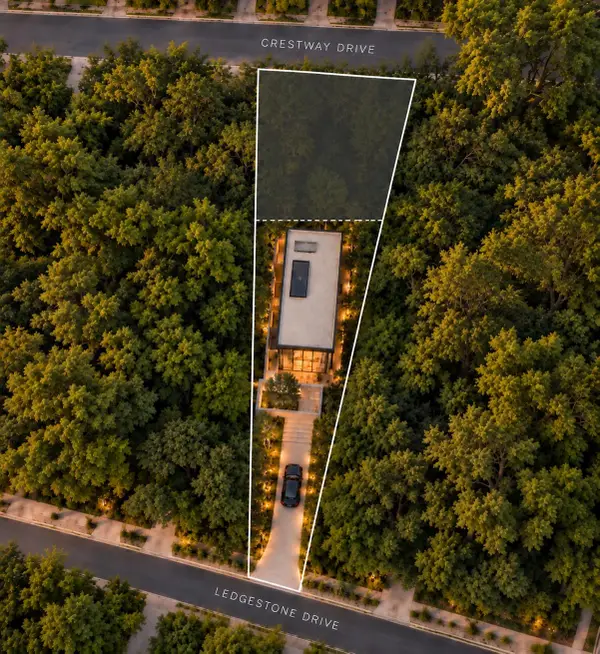 $750,000Active0.46 Acres
4433 Crestway Dr, Austin, TX 78731
MLS# 2713911Listed by: COMPASS RE TEXAS, LLC - New
 $3,999,000Active5 beds 6 baths4,171 sq. ft.
403 Ridgewood, Austin, TX 78746
MLS# 3542950Listed by: ENGEL & VOLKERS AUSTIN - New
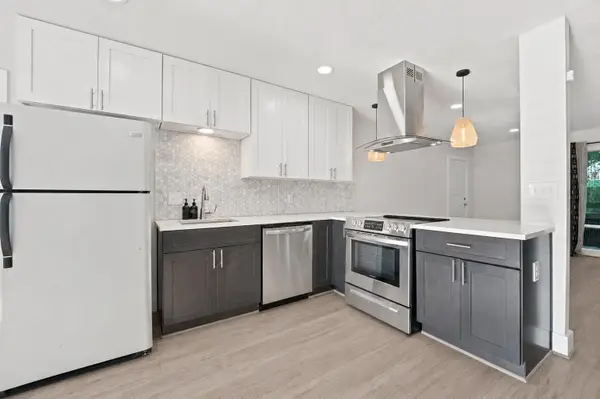 $265,000Active2 beds 2 baths995 sq. ft.
5332 Balcones Dr, Austin, TX 78731
MLS# 4414495Listed by: DOUGLAS ELLIMAN REAL ESTATE - New
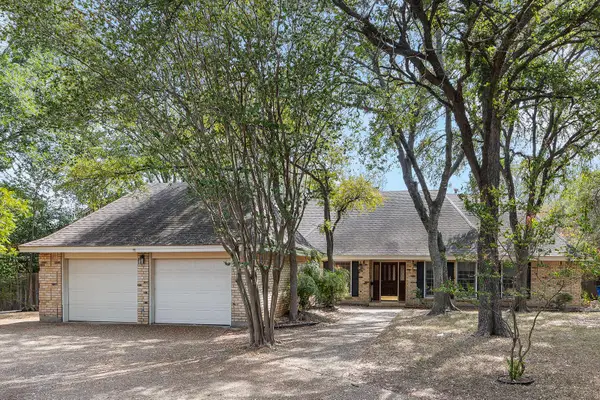 $450,000Active3 beds 2 baths2,192 sq. ft.
2504 Braemar Cv, Austin, TX 78747
MLS# 8529354Listed by: KW-AUSTIN PORTFOLIO REAL ESTATE - New
 $690,000Active3 beds 3 baths1,818 sq. ft.
219 Honey Creek Ct # 10, Austin, TX 78738
MLS# 2019659Listed by: BRAMLETT RESIDENTIAL - New
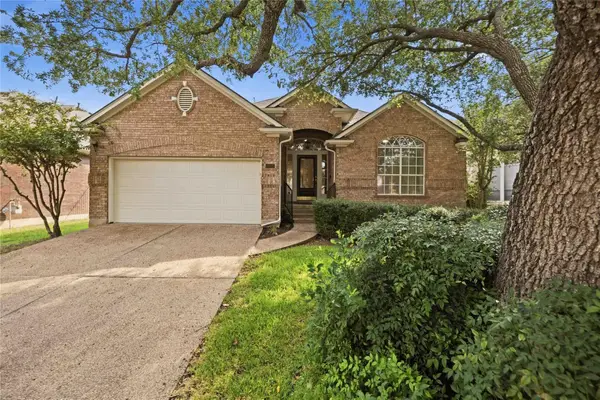 $748,000Active3 beds 2 baths2,388 sq. ft.
10045 Planters Woods Dr, Austin, TX 78730
MLS# 7903348Listed by: VIA REALTY GROUP LLC - Open Sun, 2 to 4pmNew
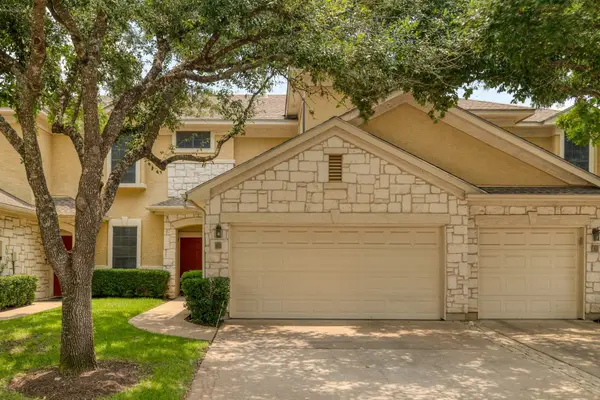 $424,900Active3 beds 3 baths1,397 sq. ft.
4620 W William Cannon Dr #60, Austin, TX 78749
MLS# 1154145Listed by: ZILKER PROPERTIES OF AUSTIN - New
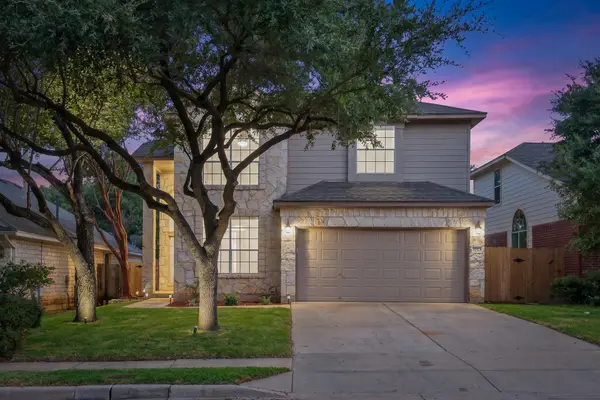 $519,000Active3 beds 3 baths2,120 sq. ft.
14525 Ballycastle Trl, Austin, TX 78717
MLS# 2142172Listed by: REALTY TEXAS LLC - New
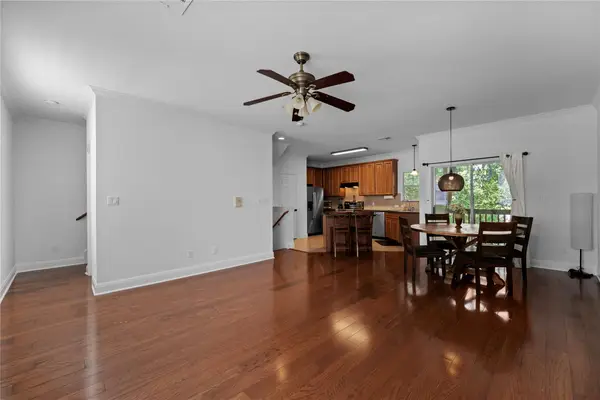 $379,000Active3 beds 3 baths1,420 sq. ft.
1402 Parker Ln #3, Austin, TX 78741
MLS# 4259617Listed by: VOLT REALTY - New
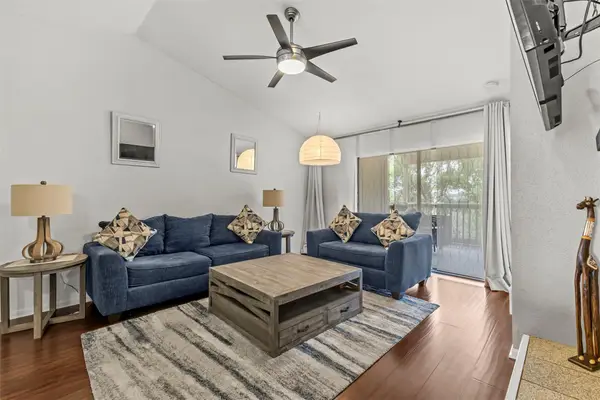 $149,900Active2 beds 2 baths1,060 sq. ft.
2450 Wickersham Ln #1606, Austin, TX 78741
MLS# 1960165Listed by: REAL BROKER, LLC


Protect your home and budget from life's surprises with an Assurant Home Warranty, backed by a partner that supports you through every step of homeownership. Explore Plans.
© 2023 - 2026 ERA Franchise Systems LLC. All rights reserved. ERA Franchise Systems LLC fully supports the principles of the Fair Housing Act and the Equal Opportunity Act. ERA, ERA Real Estate powered, and their respective logos are registered service marks of ERA Franchise Systems LLC. Each office is independently owned and operated.