
4304 Clarno Dr, Austin, TX 78749
Local realty services provided by:ERA Brokers Consolidated
Listed by: derek peterson, tamara suiter
Office: compass re texas, llc.
MLS#:9135523
Source:ACTRIS
4304 Clarno Dr,Austin, TX 78749
$645,000
- 3 Beds
- 3 Baths
- 2,149 sq. ft.
- Single family
- Active
Price summary
- Price:$645,000
- Price per sq. ft.:$300.14
About this home
Welcome to this extensively updated two-story home in South Austin's established Maple Run neighborhood. Originally reimagined with an open-concept design, the home offers spacious living areas, abundant natural light, and premium 22-mil luxury vinyl plank flooring throughout with no carpet.
The main living area features a floor-to-ceiling stone fireplace and flows seamlessly into the dining area and remodeled kitchen. The kitchen includes quartz countertops, white cabinetry, stainless steel appliances, a gas range, updated lighting, and generous prep space for everyday living and entertaining.
The primary suite is located on the main level and features an updated en-suite bathroom with dual vanities, a walk-in shower, and a spacious closet. Upstairs, a flexible second living area provides options for a home office, media room, playroom, or workout space, along with two secondary bedrooms and a full bathroom.
Since purchasing the home, the current owners have continued to make significant improvements, including Marvin Infinity Collection replacement windows, premium 22-mil luxury vinyl plank flooring throughout the second level, updated appliances, modern light fixtures, refreshed landscaping, an improved front walkway, and a professionally installed epoxy-coated garage floor with a ProSlat wall storage system.
The private backyard provides space to relax, entertain, garden, or play. Conveniently located near Boone Elementary, Dick Nichols Park, H-E-B, Whole Foods, Costco, Arbor Trails, and numerous South Austin restaurants and shopping destinations, the home also offers easy access to MoPac, Highway 290, and downtown Austin....
Contact an agent
Home facts
- Year built:1984
- Subdivision & Development:Maple Run Sec 03
- Listing ID #:9135523
- Updated:October 08, 2026 at 03:28 PM
Rooms and interior
- Bedrooms:3
- Total bathrooms:3
- Full bathrooms:2
- Half bathrooms:1
- Flooring:Vinyl
- Kitchen Description:Dishwasher, Disposal, Range, Refrigerator
- Living area:2,149 sq. ft.
Heating and cooling
- Cooling:Central
- Heating:Central
- Central air:Yes
Structure and exterior
- Roof:Shingle
- Year built:1984
- Building area:2,149 sq. ft.
- Lot area:0.13 Acres
- Lot Features:Back Yard
- Construction Materials:Stone, Wood Siding
- Foundation Description:Slab
Schools
- High school:Crockett
- Elementary school:Boone
Utilities
- Water:Public
- Sewer:Public Sewer
Finances and disclosures
- Price:$645,000
- Price per sq. ft.:$300.14
- Tax amount:$11,606 (2026)
Features and amenities
- Appliances:Dishwasher, Disposal, Dryer, Range, Refrigerator, Washer
- Laundry features:Dryer, Washer
Parking
- Total parking spaces:4
- Parking description:Attached, Garage
- Garage:Yes
- Garage spaces:2
New listings near 4304 Clarno Dr
- Open Sat, 11am to 1pmNew
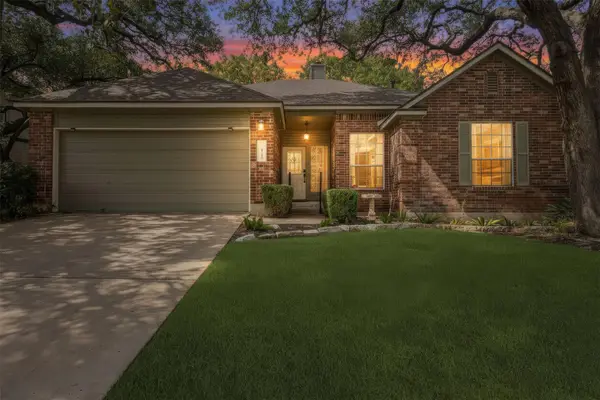 $579,900Active4 beds 2 baths2,017 sq. ft.
8104 Isaac Pryor Dr, Austin, TX 78749
MLS# 3747617Listed by: KELLER WILLIAMS REALTY - New
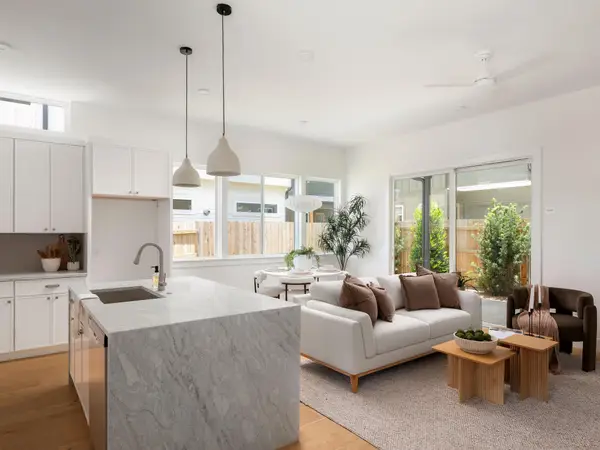 $529,999Active4 beds 3 baths1,599 sq. ft.
6407 Bradsher #I, Austin, TX 78745
MLS# 6119545Listed by: COMPASS RE TEXAS, LLC - New
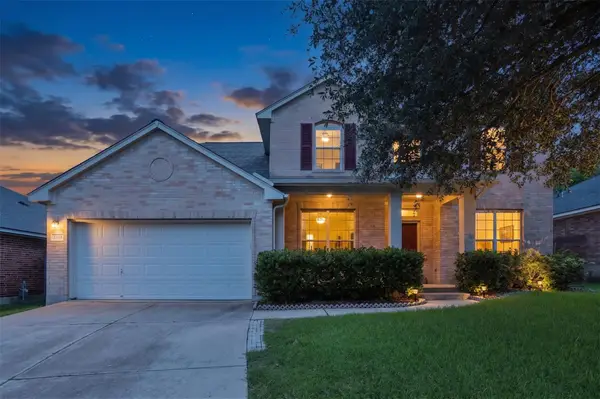 $525,000Active4 beds 4 baths2,865 sq. ft.
2225 Lou John St, Austin, TX 78727
MLS# 5942642Listed by: COMPASS RE TEXAS, LLC - Open Sat, 12 to 2pmNew
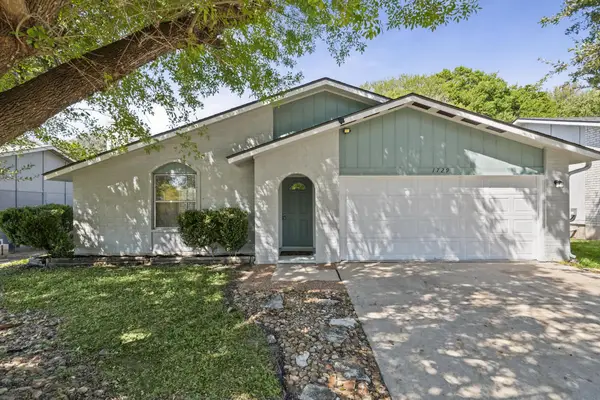 $389,000Active3 beds 2 baths1,459 sq. ft.
1729 Cricket Hollow Dr, Austin, TX 78758
MLS# 7346770Listed by: JNJ REAL ESTATE INVESTMENT LLC - New
 $885,000Active2 beds 3 baths1,730 sq. ft.
1325 Spyglass Dr, Austin, TX 78746
MLS# 7944508Listed by: ALL CITY REAL ESTATE LTD. CO - New
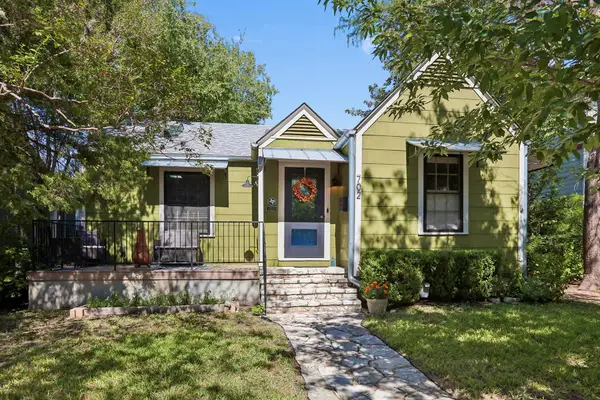 $639,000Active2 beds 1 baths1,269 sq. ft.
702 E 45th 1/2 St, Austin, TX 78751
MLS# 9709394Listed by: E3 PROPERTIES - New
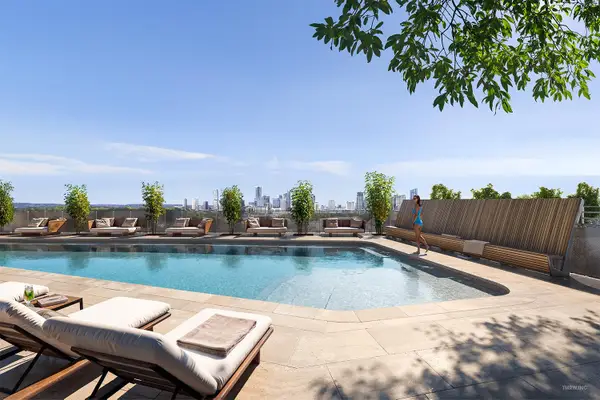 $505,000Active1 beds 1 baths637 sq. ft.
2121 S Congress Ave #437, Austin, TX 78704
MLS# 1683616Listed by: DOUGLAS ELLIMAN REAL ESTATE - New
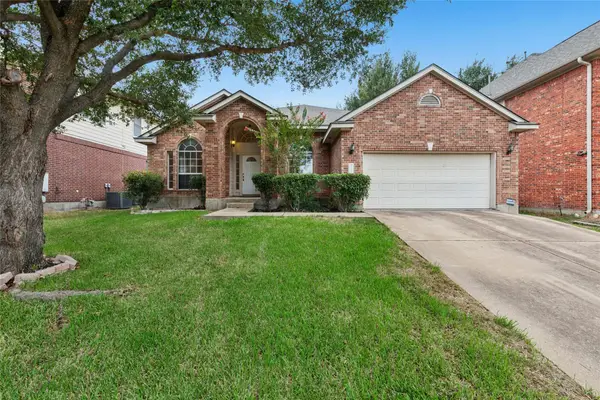 $630,000Active4 beds 2 baths2,637 sq. ft.
1421 Hargis Crk, Austin, TX 78717
MLS# 2669674Listed by: REKONNECTION, LLC - Open Sat, 11am to 2pmNew
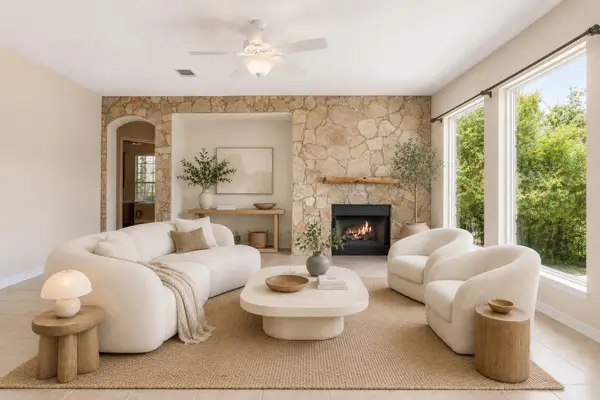 $1,125,000Active5 beds 5 baths4,226 sq. ft.
9605 Corbe Dr, Austin, TX 78726
MLS# 4863126Listed by: COMPASS RE TEXAS, LLC - New
 $650,000Active2 beds 2 baths808 sq. ft.
3503 Robinson Ave, Austin, TX 78722
MLS# 7313508Listed by: CHRISTIES INTL REAL ESTATE LONE STAR


Protect your home and budget from life's surprises with an Assurant Home Warranty, backed by a partner that supports you through every step of homeownership. Explore Plans.
© 2023 - 2026 ERA Franchise Systems LLC. All rights reserved. ERA Franchise Systems LLC fully supports the principles of the Fair Housing Act and the Equal Opportunity Act. ERA, ERA Real Estate powered, and their respective logos are registered service marks of ERA Franchise Systems LLC. Each office is independently owned and operated.