
4314 Jinx Ave #A, Austin, TX 78745
Local realty services provided by:ERA Experts
Listed by: roman lopez
Office: keller williams realty
MLS#:2958293
Source:ACTRIS
4314 Jinx Ave #A,Austin, TX 78745
$569,900Last list price
- 3 Beds
- 3 Baths
- - sq. ft.
- Condominium
- Sold
Sorry, we are unable to map this address
Price summary
- Price:$569,900
About this home
Move-in ready, just minutes from SoCo and Downtown.
Inside, enjoy soaring ceilings, abundant natural light, and a modern open-concept layout designed for comfortable everyday living and effortless entertaining. The kitchen and dining areas flow seamlessly to a covered patio, creating an inviting indoor-outdoor lifestyle.
The private backyard is a standout feature, complete with low-maintenance artificial turf, a fire pit, a BBQ area, and multiple seating zones. Perfect for relaxing, hosting friends, or enjoying Austin’s year-round outdoor living.
Surrounded by newer construction, this home distinguishes itself with a professionally designed interior, exceptional outdoor spaces, and a truly move-in-ready presentation. Every detail has been carefully considered to create a stylish and functional environment that feels both modern and welcoming.
Just 10 mins from South Congress, 12 mins from Downtown Austin, and 15 mins from Austin-Bergstrom Airport, you'll enjoy quick access to some of the city's best dining, entertainment, shopping, and major employers while still having a comfortable retreat to call home....
Contact an agent
Home facts
- Year built:2017
- Subdivision & Development:Moore-Tate 4314 Jinx Condo
- Listing ID #:2958293
- Updated:October 08, 2026 at 06:44 AM
Rooms and interior
- Bedrooms:3
- Total bathrooms:3
- Full bathrooms:2
- Half bathrooms:1
- Flooring:Concrete, Wood
- Kitchen Description:Dishwasher, Disposal, Free-Standing Range, Microwave, Stainless Steel Appliance(s)
Heating and cooling
- Cooling:Central
- Heating:Central
- Central air:Yes
Structure and exterior
- Roof:Composition
- Year built:2017
- Lot Features:Interior Lot, Landscaped, Level, Trees-Large (Over 40 Ft), Trees-Small (Under 20 Ft)
- Construction Materials:HardiPlank Type
- Exterior Features:Outdoor Grill, Private Yard
- Foundation Description:Slab
Schools
- High school:Travis
- Elementary school:St Elmo
Utilities
- Water:Public
- Sewer:Public Sewer
Finances and disclosures
- Price:$569,900
- Tax amount:$15,577 (2025)
Features and amenities
- Appliances:Dishwasher, Disposal, Dryer, Free-Standing Range, Microwave, Stainless Steel Appliance(s), Washer, Water Heater
- Laundry features:Dryer, Washer
Parking
- Total parking spaces:1
- Parking description:Detached Carport
New listings near 4314 Jinx Ave #A
- New
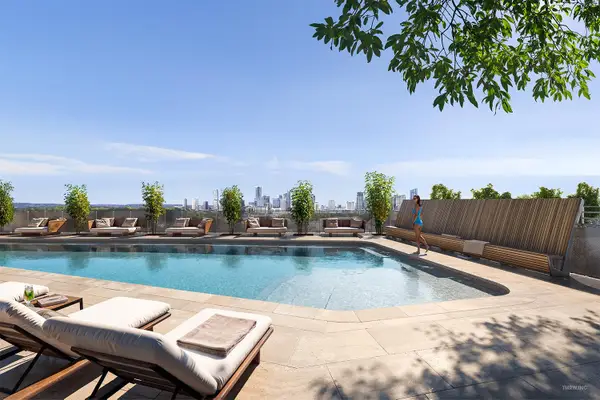 $505,000Active1 beds 1 baths637 sq. ft.
2121 S Congress Ave #437, Austin, TX 78704
MLS# 1683616Listed by: DOUGLAS ELLIMAN REAL ESTATE - New
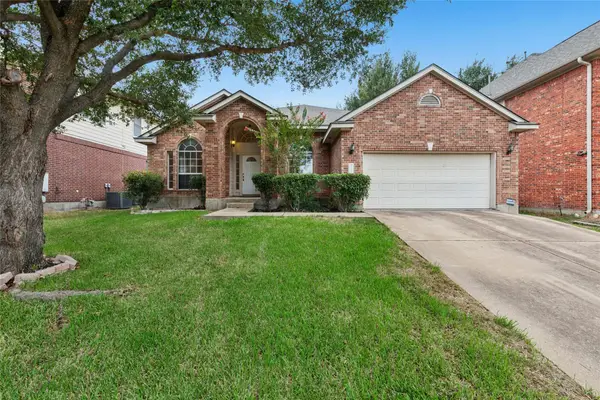 $630,000Active4 beds 2 baths2,637 sq. ft.
1421 Hargis Crk, Austin, TX 78717
MLS# 2669674Listed by: REKONNECTION, LLC - Open Sat, 11am to 2pmNew
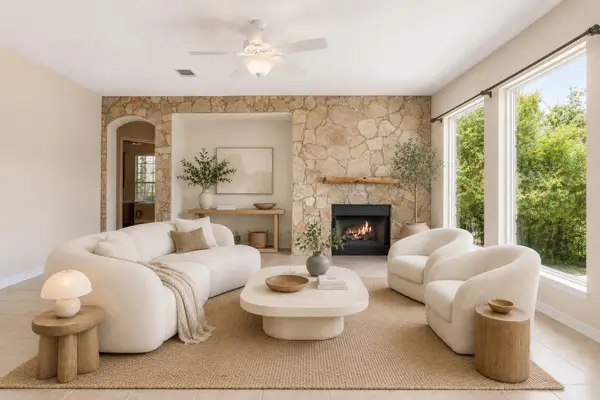 $1,125,000Active5 beds 5 baths4,226 sq. ft.
9605 Corbe Dr, Austin, TX 78726
MLS# 4863126Listed by: COMPASS RE TEXAS, LLC - New
 $650,000Active2 beds 2 baths808 sq. ft.
3503 Robinson Ave, Austin, TX 78722
MLS# 7313508Listed by: CHRISTIES INTL REAL ESTATE LONE STAR - New
 $2,065,000Active3 beds 3 baths2,052 sq. ft.
2121 S Congress Ave #714, Austin, TX 78704
MLS# 8014051Listed by: DOUGLAS ELLIMAN REAL ESTATE - New
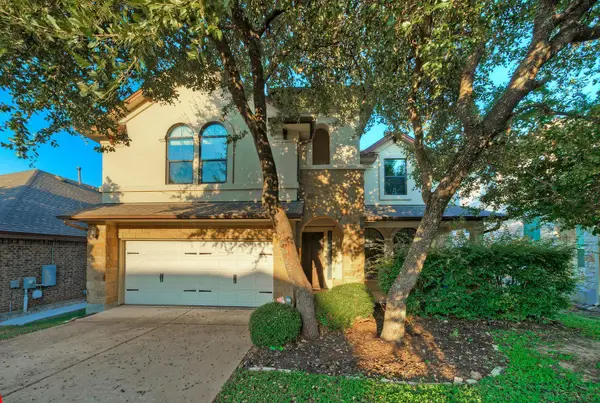 $729,500Active4 beds 4 baths2,704 sq. ft.
9808 Ivalenes Hope Dr, Austin, TX 78717
MLS# 9389407Listed by: ALL SIDE REALTY - Open Sun, 12 to 2pmNew
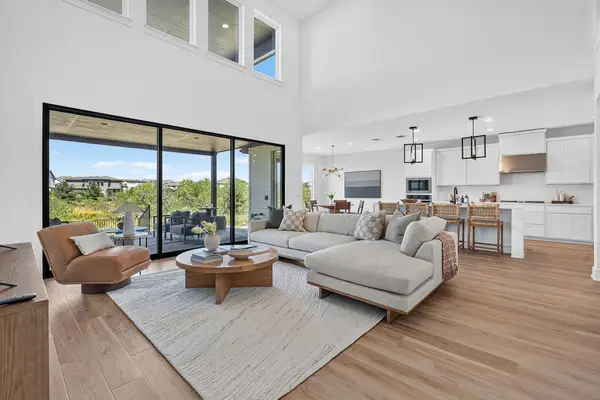 $825,000Active5 beds 5 baths4,066 sq. ft.
8700 Olmsted Way, Austin, TX 78744
MLS# 7346616Listed by: COMPASS RE TEXAS, LLC - New
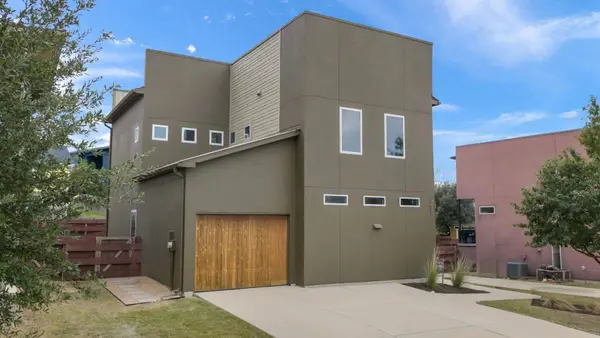 $505,000Active2 beds 3 baths2,026 sq. ft.
5421 Agatha Cir, Austin, TX 78724
MLS# 9931075Listed by: KUPER SOTHEBY'S INT'L REALTY - Open Sat, 11am to 12:30pmNew
 $599,000Active3 beds 2 baths1,306 sq. ft.
2512 Mcgregor Dr, Austin, TX 78745
MLS# 1249305Listed by: CHRISTIES INTL REAL ESTATE LONE STAR - New
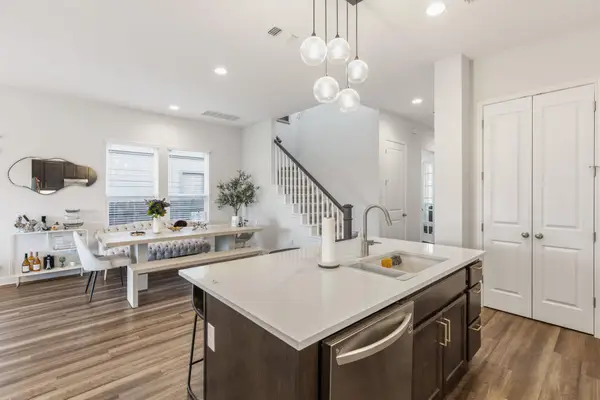 $499,999Active4 beds 4 baths2,620 sq. ft.
17021 Adoro Dr, Manor, TX 78653
MLS# 2704181Listed by: KELLER WILLIAMS REALTY


Protect your home and budget from life's surprises with an Assurant Home Warranty, backed by a partner that supports you through every step of homeownership. Explore Plans.
© 2023 - 2026 ERA Franchise Systems LLC. All rights reserved. ERA Franchise Systems LLC fully supports the principles of the Fair Housing Act and the Equal Opportunity Act. ERA, ERA Real Estate powered, and their respective logos are registered service marks of ERA Franchise Systems LLC. Each office is independently owned and operated.