
4316 Companeros Way, Austin, TX 78749
Local realty services provided by:ERA Experts
Listed by: madeline mansen
Office: all city real estate ltd. co
MLS#:5578379
Source:ACTRIS
4316 Companeros Way,Austin, TX 78749
$530,000
- 3 Beds
- 2 Baths
- 1,755 sq. ft.
- Single family
- Active
Upcoming open houses
- Sat, Sep 1212:00 pm - 06:00 pm
- Sun, Sep 1312:00 pm - 06:00 pm
Price summary
- Price:$530,000
- Price per sq. ft.:$301.99
- Monthly HOA dues:$55
About this home
LOCATION, LOCATION, LOCATION! This beautiful one-story home is tucked away on a low-traffic street in the highly desirable Sendera community, putting you close to everything Southwest Austin has to offer. Just 10 miles to Downtown Austin, 7 miles to Barton Creek Square, and approximately 16 miles to Austin-Bergstrom Airport. Looking for Bowie High School? You can't get much closer—this home is just steps away!
And when it comes to everyday convenience, you couldn't ask for a better location! H-E-B, Whole Foods, Sprouts, Costco, fabulous restaurants, shopping, and medical care are all just minutes away, making errands and dining out incredibly convenient. A nearby hospital provides additional peace of mind.
Inside, you'll find 3 bedrooms, 2 full baths, 2 living areas, and 2 dining areas, offering plenty of flexibility for today's lifestyle. Need a home office, gym, craft room, playroom, or hobby space? One of the living or dining areas can easily be transformed to fit your needs. The kitchen is conveniently positioned between the two dining areas, creating a comfortable flow for everyday living and entertaining.
Step outside and enjoy your morning coffee/tea or evening on wine the back patio, surrounded by beautiful mature oak trees and a peaceful backyard. This home enjoys a wonderful setting within Sendera—no backing to Slaughter Lane, Davis Lane, or a pipeline, while the low-traffic street adds to the peaceful feel.
And then there's Sendera! Residents enjoy a community pool open March through November, a toddler pool, two playgrounds, seasonal neighborhood activities, and easy access to the Veloway and Violet Crown Trail, making it easy to get outside and enjoy the Austin lifestyle.Add in the mature oak trees, wonderful neighbors, incredible convenience, and unbeatable Southwest Austin location, and you'll quickly see why 4316 Companeros Way is more than a house—it's a place you'll want to call home!Come see why Sendera has been such a special place to live!...
Contact an agent
Home facts
- Year built:1999
- Subdivision & Development:Sendera South Sec 01
- Listing ID #:5578379
- Updated:September 07, 2026 at 11:44 PM
Rooms and interior
- Bedrooms:3
- Total bathrooms:2
- Full bathrooms:2
- Flooring:Carpet, Laminate, Tile
- Kitchen Description:Dishwasher, Disposal, Free-Standing Gas Oven, Stainless Steel Appliance(s)
- Living area:1,755 sq. ft.
Heating and cooling
- Heating:Natural Gas
- Central air:Yes
Structure and exterior
- Roof:Composition
- Year built:1999
- Building area:1,755 sq. ft.
- Lot area:0.15 Acres
- Lot Features:Interior Lot, Trees-Large (Over 40 Ft)
- Construction Materials:Brick, Wood Siding
- Exterior Features:Private Yard
- Foundation Description:Slab
Schools
- High school:Bowie
- Elementary school:Cowan
Utilities
- Water:Public
- Sewer:Public Sewer
Finances and disclosures
- Price:$530,000
- Price per sq. ft.:$301.99
- Tax amount:$9,395 (2026)
Features and amenities
- Appliances:Dishwasher, Disposal, Free-Standing Gas Oven, RNGHD, Stainless Steel Appliance(s), Water Heater
Parking
- Total parking spaces:4
- Parking description:Attached, Garage, Garage Door Opener, Garage Faces Front
- Garage:Yes
- Garage spaces:2
New listings near 4316 Companeros Way
- New
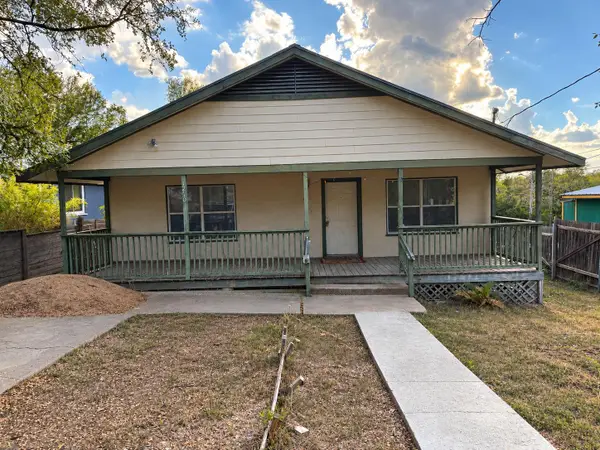 $375,000Active3 beds 2 baths1,394 sq. ft.
1210 Delano St, Austin, TX 78721
MLS# 7651148Listed by: PURE REALTY - New
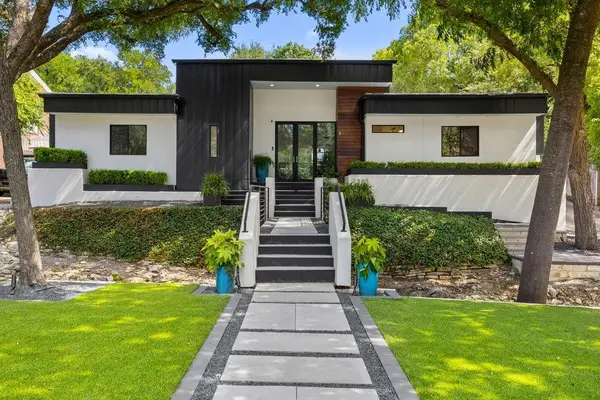 $2,750,000Active4 beds 3 baths3,337 sq. ft.
2909 Hillview Rd, Austin, TX 78703
MLS# 6011121Listed by: CHRISTIES INTL REAL ESTATE LONE STAR - New
 $714,900Active3 beds 3 baths2,428 sq. ft.
1107 Taulbee Ln #B, Austin, TX 78757
MLS# 3207579Listed by: BERKSHIRE HATHAWAY TX REALTY - New
 $450,000Active3 beds 2 baths1,419 sq. ft.
4400 Manzanillo Dr, Austin, TX 78749
MLS# 8467560Listed by: KELLER WILLIAMS REALTY - New
 $262,500Active2 beds 2 baths1,291 sq. ft.
9419 Singing Quail Dr, Austin, TX 78758
MLS# 5681336Listed by: COMPASS RE TEXAS, LLC - New
 $265,000Active1 beds 1 baths685 sq. ft.
2215 Post Rd #2044, Austin, TX 78704
MLS# 1446102Listed by: GABRIEL PROPERTIES - New
 $399,990Active3 beds 3 baths1,583 sq. ft.
8024 Bird Song Cir, Austin, TX 78745
MLS# 6229308Listed by: FIRST TEXAS BROKERAGE COMPANY - Open Thu, 5 to 6:30pmNew
 $999,000Active5 beds 3 baths2,830 sq. ft.
9520 Prescott Dr, Austin, TX 78749
MLS# 4329603Listed by: EXP REALTY, LLC - New
 $439,000Active3 beds 3 baths2,461 sq. ft.
7800 Peccary Dr, Austin, TX 78744
MLS# 4763288Listed by: SIERRA REAL ESTATE - New
 $649,900Active4 beds 3 baths3,077 sq. ft.
18704 Waltz Ct, Austin, TX 78738
MLS# 6641142Listed by: COMPASS RE TEXAS, LLC


Protect your home and budget from life's surprises with an Assurant Home Warranty, backed by a partner that supports you through every step of homeownership. Explore Plans.
© 2023 - 2026 ERA Franchise Systems LLC. All rights reserved. ERA Franchise Systems LLC fully supports the principles of the Fair Housing Act and the Equal Opportunity Act. ERA, ERA Real Estate powered, and their respective logos are registered service marks of ERA Franchise Systems LLC. Each office is independently owned and operated.