
4400 & 4410 Canoas Dr, Austin, TX 78730
Local realty services provided by:ERA Brokers Consolidated
Listed by: jonny wells, terry omans
Office: exp realty, llc.
MLS#:4264841
Source:ACTRIS
4400 & 4410 Canoas Dr,Austin, TX 78730
$1,399,000
- 4 Beds
- 3 Baths
- 3,883 sq. ft.
- Single family
- Active
Price summary
- Price:$1,399,000
- Price per sq. ft.:$360.29
- Monthly HOA dues:$410
About this home
GATED GREENS AT RIVER PLACE | TWO LOTS, .55 ACRE | HILL COUNTRY VIEWS | GOLF COURSE SETTING! More land, more privacy, and more possibilities in the gated Greens at River Place! A rare .55-acre property in a quiet cul-de-sac, offering a beautiful hillside setting with additional space to enjoy and make your own. Backing to the 11th tee box of River Place Golf Course, the home features oversized windows framing views of the landscaped terraces, mature trees, and surrounding Hill Country. Inside, formal living and dining rooms offer flex spaces, while the main living area features a fireplace and impressive picture window overlooking the backyard. The kitchen offers a center island, SS appliances and gas cooking. An office nook provides a workspace, while a downstairs bedroom can work for guests, an office, or flex space. The spacious primary suite features its own lux private ensuite. The backyard is a true escape! Beautifully terraced with natural stone retaining walls, winding paths, mature oaks, and multiple gathering spaces, it's made for outdoor living. A covered patio features a built-in grill and seating, while a separate stone offers a great space to dine. Stone steps lead to an elevated fire pit terrace tucked among the trees, perfect for relaxing and enjoying the peaceful Hill Country setting. Grassy lawn and established landscaping complete the park-like atmosphere. With the adjoining vacant lot included, the possibilities extend even further, providing additional space, privacy, and flexibility for future plans. River Place offers neighborhood parks, scenic hiking trails, and proximity to River Place Country Club and its private amenities. Zoned to Leander ISD, including acclaimed Vandegrift High School, with convenient access to Four Points, Lake Austin recreation, The Domain, and Downtown Austin. Two adjoining lots, .55 acre of Hill Country living, and a gated golf-course setting make this an exceptional opportunity in River Place!...
Contact an agent
Home facts
- Year built:2000
- Subdivision & Development:River Place Sec 22
- Listing ID #:4264841
- Updated:November 02, 2026 at 08:02 PM
Rooms and interior
- Bedrooms:4
- Total bathrooms:3
- Full bathrooms:2
- Half bathrooms:1
- Flooring:Carpet, Stone, Tile, Wood
- Kitchen Description:Built-In Oven(s), Dishwasher, Disposal, Double Oven, Gas Cooktop, Microwave, Refrigerator, Self Cleaning Oven, Stainless Steel Appliance(s)
- Living area:3,883 sq. ft.
Heating and cooling
- Cooling:Central
- Heating:Central, Fireplace(s), Natural Gas
- Central air:Yes
Structure and exterior
- Roof:Tile
- Year built:2000
- Building area:3,883 sq. ft.
- Lot area:0.55 Acres
- Lot Features:Back Yard, Backs To Golf Course, Close to Clubhouse, Cul-De-Sac, Front Yard, Gentle Sloping, Sprinkler - Automatic, Trees-Moderate
- Construction Materials:Masonry All Sides, Stone Veneer, Stucco
- Exterior Features:Balcony, Exterior Steps, Gutters Full, Outdoor Grill, Private Yard
- Foundation Description:Slab
Schools
- High school:Vandegrift
- Elementary school:River Place
Utilities
- Water:MUD, Public
- Sewer:Public Sewer
Finances and disclosures
- Price:$1,399,000
- Price per sq. ft.:$360.29
- Tax amount:$33,932 (2026)
Features and amenities
- Appliances:Built-In Oven(s), Convection Oven, Dishwasher, Disposal, Double Oven, Down Draft, Gas Cooktop, Microwave, Refrigerator, Self Cleaning Oven, Stainless Steel Appliance(s), Water Heater
- Amenities:Bookcases, Pantry
Parking
- Total parking spaces:4
- Parking description:Attached, Door-Multi, Driveway, Garage, Garage Door Opener, Garage Faces Side, Inside Entrance, Side By Side
- Garage:Yes
- Garage spaces:2
New listings near 4400 & 4410 Canoas Dr
- New
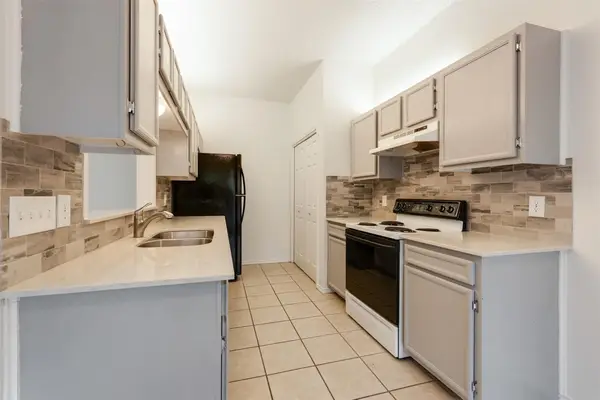 $186,900Active1 beds 1 baths676 sq. ft.
9100 Mountain Ridge Dr #105, Austin, TX 78759
MLS# 5102006Listed by: STOREHOUSE REALTY - New
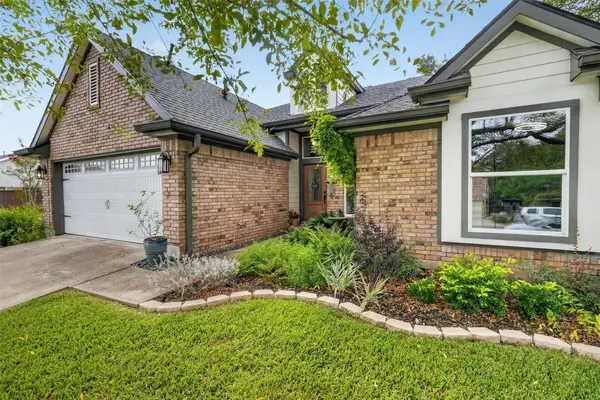 $580,000Active3 beds 2 baths1,804 sq. ft.
3001 Six Gun Trl, Austin, TX 78748
MLS# 7466114Listed by: COMPASS RE TEXAS, LLC - New
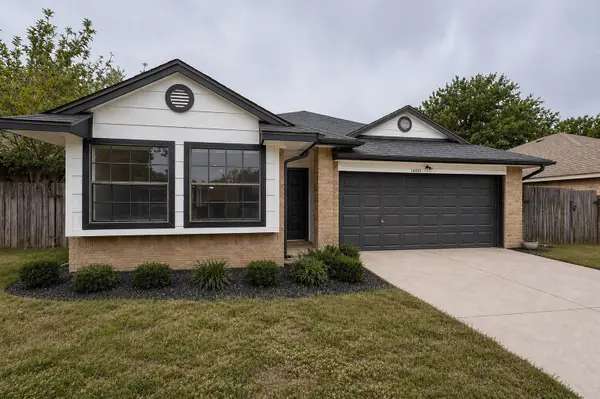 $282,500Active3 beds 2 baths1,431 sq. ft.
14305 Vandever St, Austin, TX 78725
MLS# 2526038Listed by: WILLIAM BLACKBURN, BROKER - New
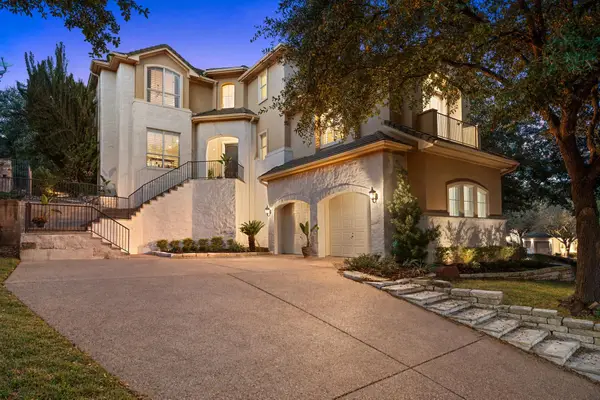 $1,050,000Active4 beds 3 baths3,883 sq. ft.
4400 Canoas Dr, Austin, TX 78730
MLS# 4516990Listed by: EXP REALTY, LLC - New
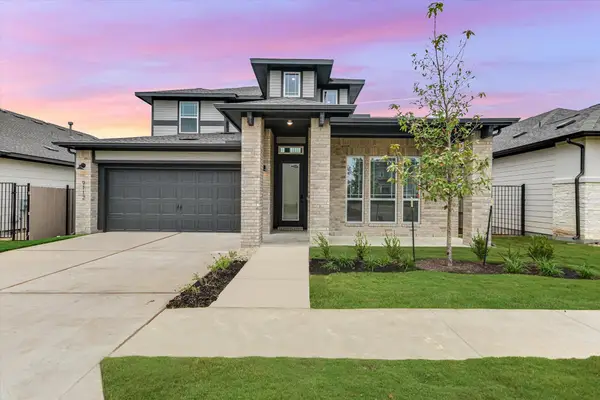 $545,990Active3 beds 3 baths2,332 sq. ft.
9112 Hamadryas Dr, Austin, TX 78744
MLS# 5113493Listed by: HOMEROCK REALTY - New
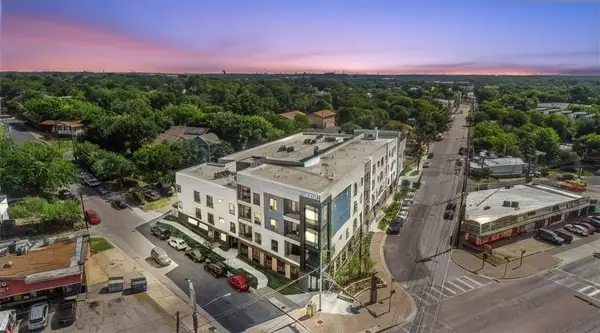 $310,000Active1 beds 1 baths725 sq. ft.
2220 Webberville Rd #310, Austin, TX 78702
MLS# 8659345Listed by: EPPERSON REALTY GROUP LLC - New
 $580,000Active3 beds 3 baths1,954 sq. ft.
8016 Tisdale Dr, Austin, TX 78757
MLS# 3448611Listed by: COMPASS RE TEXAS, LLC - New
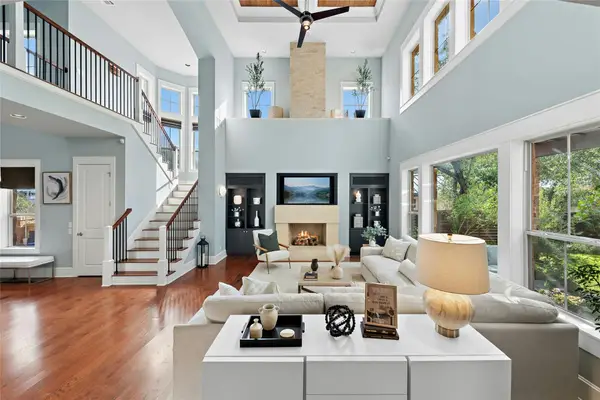 $1,995,000Active4 beds 3 baths4,053 sq. ft.
816 Stonewall Ridge Ln, Austin, TX 78746
MLS# 2887306Listed by: COLDWELL BANKER REALTY - New
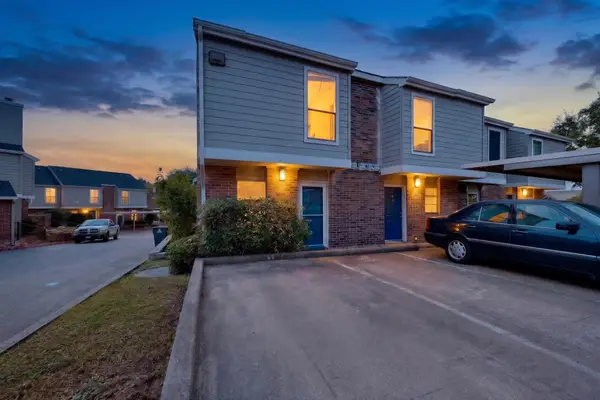 $115,000Active2 beds 3 baths1,105 sq. ft.
2018 W Rundberg Ln #3A, Austin, TX 78758
MLS# 3503351Listed by: ALL CITY REAL ESTATE


Protect your home and budget from life's surprises with an Assurant Home Warranty, backed by a partner that supports you through every step of homeownership. Explore Plans.
© 2023 - 2026 ERA Franchise Systems LLC. All rights reserved. ERA Franchise Systems LLC fully supports the principles of the Fair Housing Act and the Equal Opportunity Act. ERA, ERA Real Estate powered, and their respective logos are registered service marks of ERA Franchise Systems LLC. Each office is independently owned and operated.