
4404 Mount Vernon Dr #B, Austin, TX 78745
Local realty services provided by:ERA Experts
Listed by: raquel gossett, mariana chaves
Office: exp realty, llc.
MLS#:7346782
Source:ACTRIS
Price summary
- Price:$699,900
- Price per sq. ft.:$369.93
About this home
Modern Luxury with Downtown Views in the Heart of South Austin. Welcome to 4404 Mt Vernon Dr, an award-winning three-story home offering 3 bedrooms, 3 full bathrooms, modern design, and stunning downtown Austin views. Filled with natural light, this beautifully crafted home features an open-concept layout, premium flooring, sleek countertops, custom cabinetry, designer lighting, and automated blinds for effortless living. Located in the vibrant St. Elmo District, you'll enjoy quick access to South Congress, Downtown Austin, Zilker Park, Lady Bird Lake, Austin Airport, and major highways including I-35, US-290, and Hwy 71. Walk or bike to local restaurants, breweries, coffee shops, live music, and art spaces that make South Austin one of the city's most sought-after neighborhoods. Whether you're looking for a primary residence or a lock-and-leave lifestyle, this home offers modern luxury, breathtaking skyline views, and an unbeatable Austin location.
Contact an agent
Home facts
- Year built:2021
- Subdivision & Development:Hilltop Add
- Listing ID #:7346782
- Updated:September 01, 2026 at 03:09 PM
Rooms and interior
- Bedrooms:3
- Total bathrooms:3
- Full bathrooms:3
- Flooring:Wood
- Kitchen Description:Built-In Gas Oven, Built-In Range, Built-In Refrigerator, Dishwasher, Disposal, ENERGY STAR Qualified Appliances, ENERGY STAR Qualified Dishwasher, Exhaust Fan, Freezer, Gas Cooktop, Microwave, Stainless Steel Appliance(s), Vented Exhaust Fan
- Living area:1,892 sq. ft.
Heating and cooling
- Cooling:Central
- Heating:Central
- Central air:Yes
Structure and exterior
- Roof:Shingle
- Year built:2021
- Building area:1,892 sq. ft.
- Lot area:0.09 Acres
- Exterior Features:Private Entrance, Private Yard
Schools
- High school:Travis
- Elementary school:St Elmo
Utilities
- Water:Public
Finances and disclosures
- Price:$699,900
- Price per sq. ft.:$369.93
- Tax amount:$11,582 (2026)
Features and amenities
- Appliances:Built-In Gas Oven, Built-In Range, Built-In Refrigerator, Dishwasher, Disposal, Dryer, ENERGY STAR Qualified Appliances, ENERGY STAR Qualified Dishwasher, ENERGY STAR Qualified Freezer, ENERGY STAR Qualified Refrigerator, ENERGY STAR Qualified Washer, ENERGY STAR Qualified Water Heater, Exhaust Fan, Freezer, Gas Cooktop, Microwave, RNGHD, Stainless Steel Appliance(s), Tankless Water Heater, Vented Exhaust Fan, Washer/Dryer Stacked
- Laundry features:Dryer, ENERGY STAR Qualified Washer, Washer/Dryer Stacked
- Amenities:Pantry, Storage
Parking
- Total parking spaces:2
- Parking description:Carport
- Garage:Yes
- Garage spaces:1
New listings near 4404 Mount Vernon Dr #B
- New
 $275,000Active2 beds 2 baths1,232 sq. ft.
6501 Brush Country Rd #109, Austin, TX 78749
MLS# 8620929Listed by: ENGEL & VOLKERS AUSTIN - New
 $469,000Active2 beds 2 baths1,720 sq. ft.
2601 N Quinlan Park Rd #508, Austin, TX 78732
MLS# 5639185Listed by: COMPASS RE TEXAS, LLC - New
 $429,990Active5 beds 3 baths2,543 sq. ft.
5100 Sea Salt Dr, Austin, TX 78747
MLS# 1633815Listed by: M/I HOMES REALTY - New
 $405,990Active4 beds 3 baths2,025 sq. ft.
5625 Koshoa Dr, Austin, TX 78754
MLS# 2378898Listed by: HOMESUSA.COM - New
 $298,000Active3 beds 3 baths1,590 sq. ft.
2405 Kale Dr, Austin, TX 78725
MLS# 4251883Listed by: DASH REALTY - New
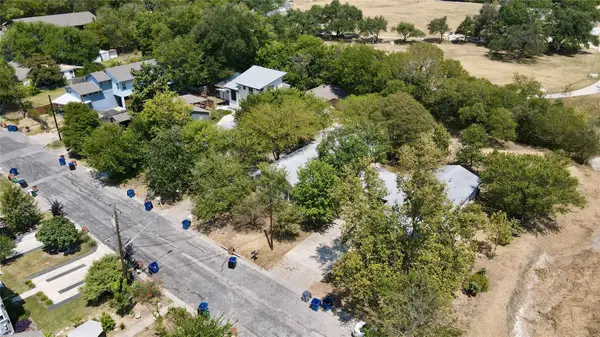 $1,000,000Active-- beds -- baths1,419 sq. ft.
402 Swanee Dr, Austin, TX 78752
MLS# 5411444Listed by: HARRISON-PEARSON ASSOC. INC - New
 $369,990Active4 beds 2 baths1,526 sq. ft.
5701 Koshoa Dr, Austin, TX 78754
MLS# 5475767Listed by: HOMESUSA.COM - New
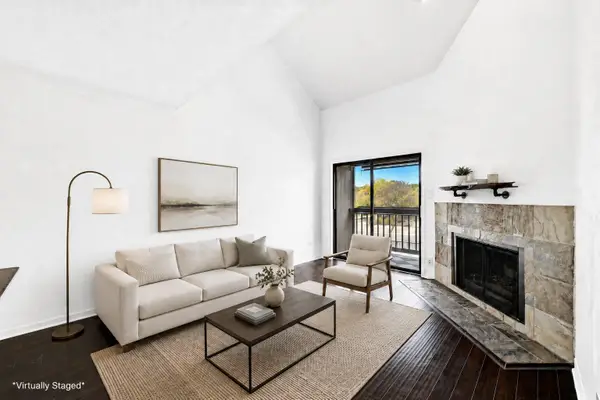 $140,000Active1 beds 1 baths598 sq. ft.
8888 Tallwood Dr #2307, Austin, TX 78759
MLS# 6134401Listed by: KELLER WILLIAMS REALTY - New
 $400,000Active4 beds 2 baths2,487 sq. ft.
4810 Virginia Dare Ln #88, Austin, TX 78754
MLS# 6591996Listed by: BEYCOME BROKERAGE REALTY LLC - New
 $499,900Active3 beds 2 baths1,402 sq. ft.
8005 Northforest Dr, Austin, TX 78759
MLS# 7872282Listed by: COMPASS RE TEXAS, LLC


Protect your home and budget from life's surprises with an Assurant Home Warranty, backed by a partner that supports you through every step of homeownership. Explore Plans.
© 2023 - 2026 ERA Franchise Systems LLC. All rights reserved. ERA Franchise Systems LLC fully supports the principles of the Fair Housing Act and the Equal Opportunity Act. ERA, ERA Real Estate powered, and their respective logos are registered service marks of ERA Franchise Systems LLC. Each office is independently owned and operated.