
4413 Barrow Ave, Austin, TX 78751
Local realty services provided by:ERA Brokers Consolidated
Listed by: julie gualandri
Office: kw-austin portfolio real estate
MLS#:1486239
Source:ACTRIS
Price summary
- Price:$839,900
- Price per sq. ft.:$668.18
About this home
A rare Central Austin property with a 405-SF attached two-car garage, approximately 0.19 acres of land, and a story rooted in family history. Set on a nearly rectangular lot measuring roughly 70' x 117', this property has been in the same family for decades. Two magnificent pecan trees, planted by the owner’s father, define the landscape—one near the driveway and the other anchoring the far rear corner. Together, they give the property a sense of permanence and character rarely found in Central Austin.
Built in 2012, the 3-bedroom, 2-bath home with primary suite downstairs enjoys a peaceful, tucked-away setting with no through traffic. It has a prime location within walking distance of Hancock Recreation Center, Hancock Golf Course, Shipe Park Pool & Tennis Courts, Fresh Plus Grocery, and the Elisabet Ney Museum. Hyde Park, Hancock, and UT are just minutes away.
Inside, crown molding and generous storage include walk-in closets, attic storage, pantry, linen closet, and under-stairs storage. The kitchen features a gas range with built-in microwave. Downstairs are stained concrete floors, a dedicated laundry room, and a dining area with bay window.
The unusually generous garage is not only a rarity for the area but also an intriguing feature for a future owner looking to reimagine the property. Additional features include a new 2025 Carrier HVAC system, whole-yard sprinkler system, built-in security system, 8-foot rear privacy fencing, and additional garage storage....
Contact an agent
Home facts
- Year built:2012
- Subdivision & Development:Eichelbergers Ruby Sub Am Lt
- Listing ID #:1486239
- Updated:August 30, 2026 at 03:18 PM
Rooms and interior
- Bedrooms:3
- Total bathrooms:2
- Full bathrooms:2
- Flooring:Carpet, Concrete, Tile
- Kitchen Description:Dishwasher, Disposal, Free-Standing Gas Range, Gas Cooktop, Microwave, Oven
- Living area:1,257 sq. ft.
Heating and cooling
- Cooling:Central, Electric
- Heating:Central, Electric, Fireplace(s)
- Central air:Yes
Structure and exterior
- Roof:Composition
- Year built:2012
- Building area:1,257 sq. ft.
- Lot area:0.19 Acres
- Lot Features:Back Yard, Front Yard, Level, Near Public Transit, Sprinkler - Automatic, Trees-Moderate
- Construction Materials:Masonry All Sides, Stone
- Exterior Features:Gutters Full, Private Yard
- Foundation Description:Slab
Schools
- High school:McCallum
- Elementary school:Lee
Utilities
- Water:Public
- Sewer:Public Sewer
Finances and disclosures
- Price:$839,900
- Price per sq. ft.:$668.18
- Tax amount:$14,258 (2025)
Features and amenities
- Appliances:Dishwasher, Disposal, Free-Standing Gas Range, Gas Cooktop, Microwave, Oven, Water Heater
- Amenities:Pantry, Storage
Parking
- Total parking spaces:4
- Parking description:Attached, Direct Access, Driveway, Garage, Garage Faces Front
- Garage:Yes
- Garage spaces:2
New listings near 4413 Barrow Ave
- New
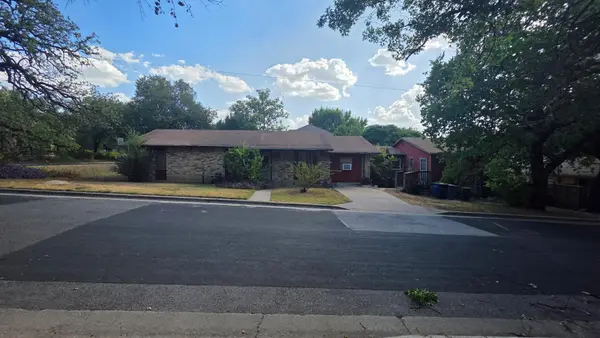 $1,275,000Active3 beds 2 baths2,184 sq. ft.
1801 Waterston Ave, Austin, TX 78703
MLS# 1467512Listed by: KELLER WILLIAMS REALTY - New
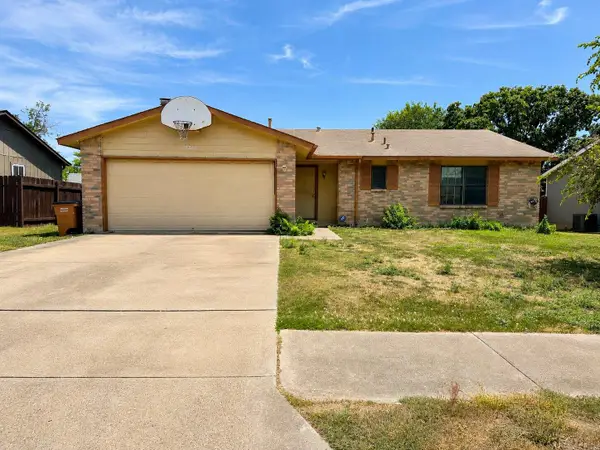 $315,000Active3 beds 2 baths1,345 sq. ft.
11203 Prairie Dove Cir, Austin, TX 78758
MLS# 7155733Listed by: AUSTIN CENTRAL REALTY LLC - New
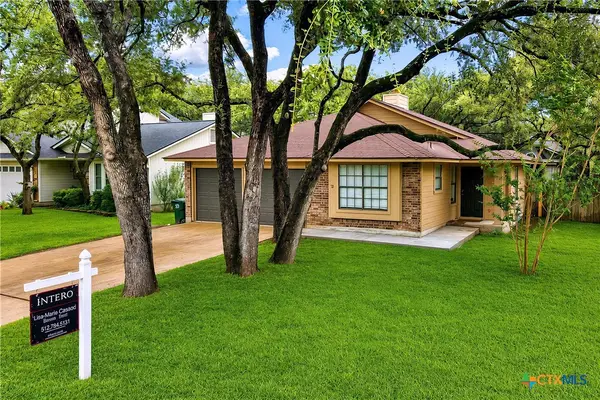 $459,000Active3 beds 2 baths1,550 sq. ft.
7003 Tesoro Trail, Austin, TX 78729
MLS# 623952Listed by: INTERO REAL ESTATE SERVICES - New
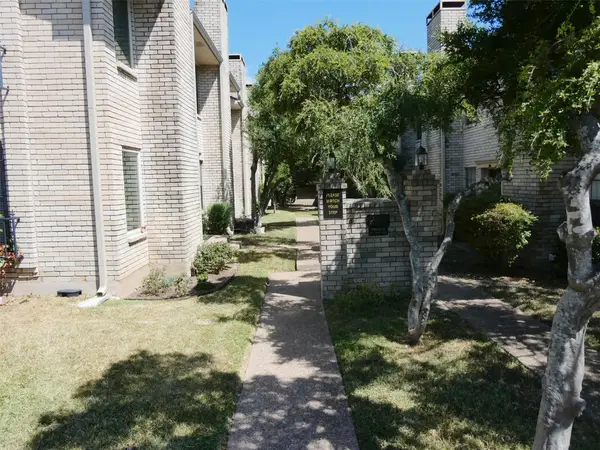 $219,900Active2 beds 2 baths968 sq. ft.
8400 Jamestown Dr #204, Austin, TX 78758
MLS# 6962468Listed by: KELLER WILLIAMS REALTY - New
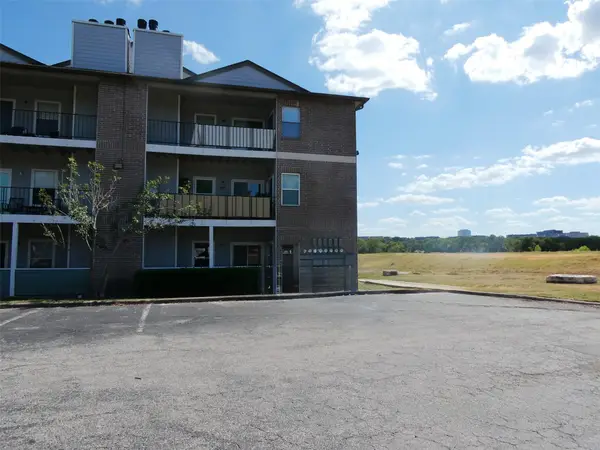 $143,000Active1 beds 1 baths727 sq. ft.
12166 Metric Blvd #1009, Austin, TX 78758
MLS# 9576569Listed by: KELLER WILLIAMS REALTY - Open Sun, 12 to 3pmNew
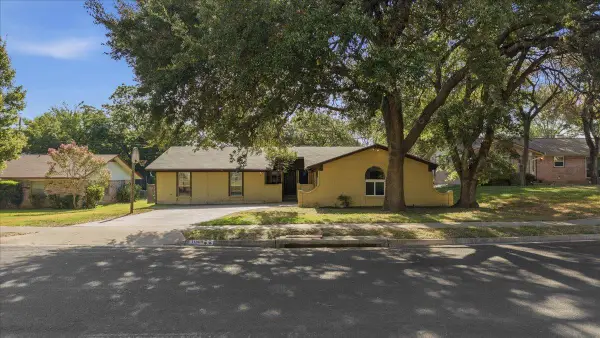 $319,000Active4 beds 2 baths1,967 sq. ft.
11309 January Dr, Austin, TX 78753
MLS# 5177182Listed by: COLDWELL BANKER REALTY - New
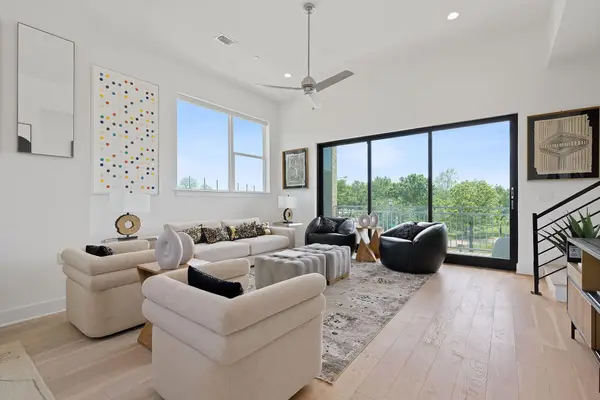 $819,000Active3 beds 4 baths2,138 sq. ft.
2805 Mccurdy St #1, Austin, TX 78723
MLS# 6337242Listed by: EXP REALTY, LLC - New
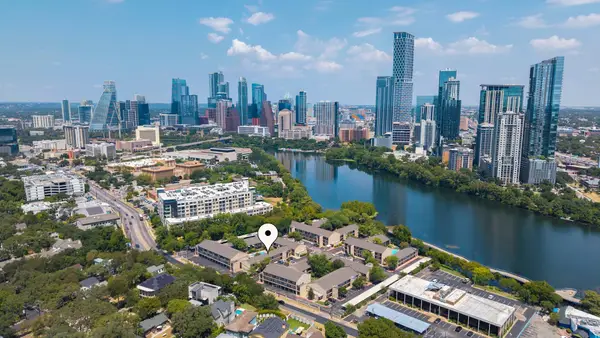 $214,900Active1 beds 1 baths388 sq. ft.
500 E Riverside Dr #119, Austin, TX 78704
MLS# 2255932Listed by: RE/MAX FINE PROPERTIES - New
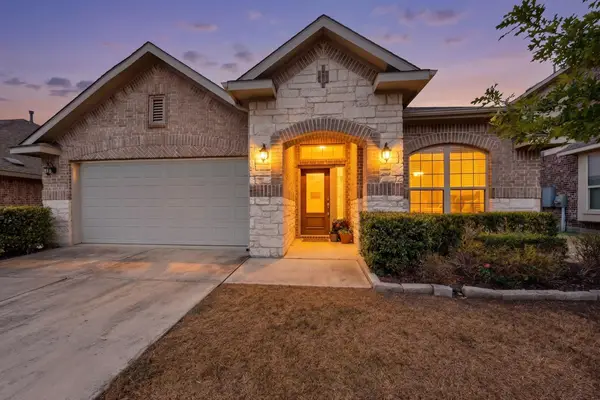 $409,000Active3 beds 2 baths2,025 sq. ft.
12202 Chalco St, Austin, TX 78748
MLS# 7309794Listed by: TEXAS BROKER SERVICES LLC - New
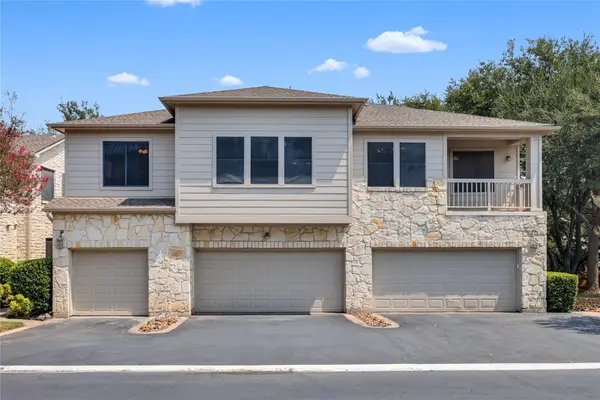 $315,000Active2 beds 2 baths1,257 sq. ft.
7501 Shadowridge Run #105, Austin, TX 78749
MLS# 9812216Listed by: COMPASS RE TEXAS, LLC


Protect your home and budget from life's surprises with an Assurant Home Warranty, backed by a partner that supports you through every step of homeownership. Explore Plans.
© 2023 - 2026 ERA Franchise Systems LLC. All rights reserved. ERA Franchise Systems LLC fully supports the principles of the Fair Housing Act and the Equal Opportunity Act. ERA, ERA Real Estate powered, and their respective logos are registered service marks of ERA Franchise Systems LLC. Each office is independently owned and operated.