
4501 Grassland Dr #39, Austin, TX 78723
Local realty services provided by:ERA Brokers Consolidated
Listed by: dillon womack
Office: womack real estate llc.
MLS#:4831908
Source:ACTRIS
4501 Grassland Dr #39,Austin, TX 78723
$695,000Last list price
- 3 Beds
- 4 Baths
- - sq. ft.
- Single family
- Sold
Sorry, we are unable to map this address
Price summary
- Price:$695,000
- Monthly HOA dues:$180
About this home
Beautiful modern farmhouse in Springdale Creek featuring one of the community's largest and most private backyards, complete with a gated yard and no neighbors to the side or behind. Thoughtfully curated designer finishes and clean architectural lines create a warm, sophisticated living experience in one of East Austin's most desirable locations.
This 3 bedroom, 3.5 bath offers an open concept floor plan with soaring ceilings, wood flooring throughout (no carpet), recessed lighting, abundant natural light, and a two-car garage. Each bedroom features its own ensuite bathroom, providing exceptional privacy and comfort, while a convenient powder bath serves guests on the main level.
The spacious living, dining, and kitchen areas flow seamlessly together, creating an ideal space for both everyday living and effortless entertaining. Outside, the expansive backyard is a true rarity in the neighborhood, offering exceptional privacy and plenty of room to relax, host friends, or enjoy the peaceful setting with no neighbors directly beside or behind the home.
Adding to the home's convenience, it is ideally situated just steps from the community's guest parking, providing ample parking for visitors. All of this is just minutes from downtown Austin, Mueller, local restaurants, coffee shops, parks, and some of East Austin's best shopping, dining, and entertainment. HOA takes care of the front and back yard. Move in ready!...
Contact an agent
Home facts
- Year built:2021
- Subdivision & Development:Springdale Crk Condos
- Listing ID #:4831908
- Updated:August 23, 2026 at 06:26 AM
Rooms and interior
- Bedrooms:3
- Total bathrooms:4
- Full bathrooms:3
- Half bathrooms:1
- Flooring:Wood
- Kitchen Description:Cooktop, Dishwasher, Disposal, Electric Oven, Exhaust Fan, Free-Standing Refrigerator, Induction Cooktop, Microwave, Self Cleaning Oven
Heating and cooling
- Cooling:Electric
- Heating:Electric
Structure and exterior
- Roof:Metal
- Year built:2021
- Lot Features:Level
- Construction Materials:HardiPlank Type
- Foundation Description:Slab
Schools
- High school:Northeast Early College
- Elementary school:Blanton
Utilities
- Water:Public
- Sewer:Public Sewer
Finances and disclosures
- Price:$695,000
- Tax amount:$12,488 (2025)
Features and amenities
- Appliances:Convection Oven, Cooktop, Dishwasher, Disposal, Dryer, Electric Oven, Exhaust Fan, Free-Standing Refrigerator, Induction Cooktop, Microwave, Self Cleaning Oven, Washer/Dryer
- Laundry features:Dryer, Washer/Dryer
- Amenities:Pantry
Parking
- Total parking spaces:2
- Parking description:Garage, Garage Door Opener, Garage Faces Front
- Garage:Yes
- Garage spaces:2
New listings near 4501 Grassland Dr #39
- New
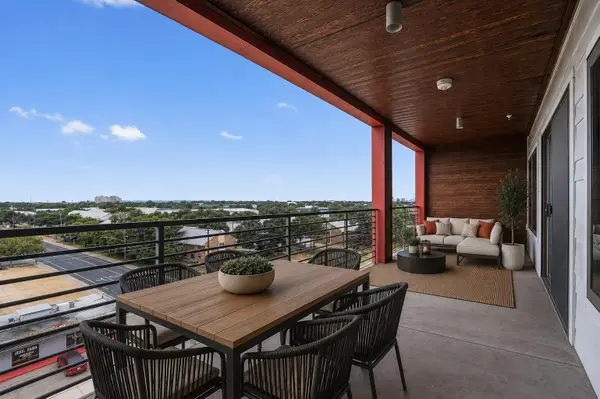 $319,900Active2 beds 2 baths1,305 sq. ft.
4361 S Congress Ave #606, Austin, TX 78745
MLS# 3696432Listed by: SERHANT TEXAS, LLC - New
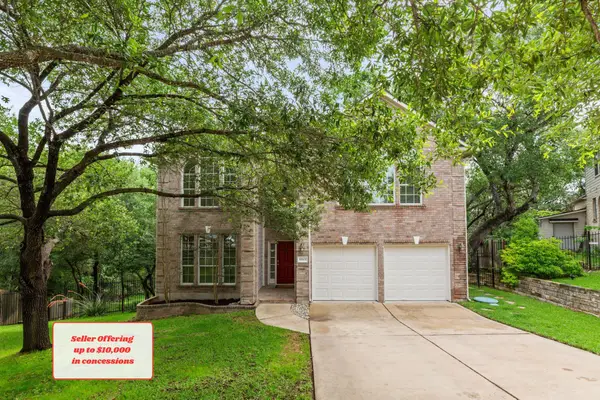 $525,000Active5 beds 3 baths3,185 sq. ft.
10801 Sea Hero Ct, Austin, TX 78748
MLS# 7793807Listed by: REAL BROKER, LLC - Open Sun, 1 to 3pmNew
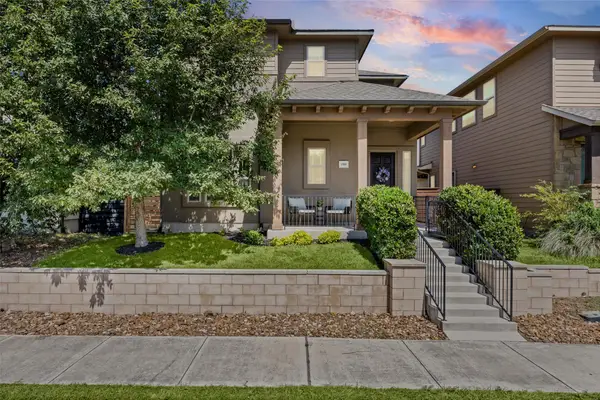 $510,000Active3 beds 3 baths2,004 sq. ft.
1518 Frontier Valley Dr, Austin, TX 78741
MLS# 1637475Listed by: SPYGLASS REALTY - New
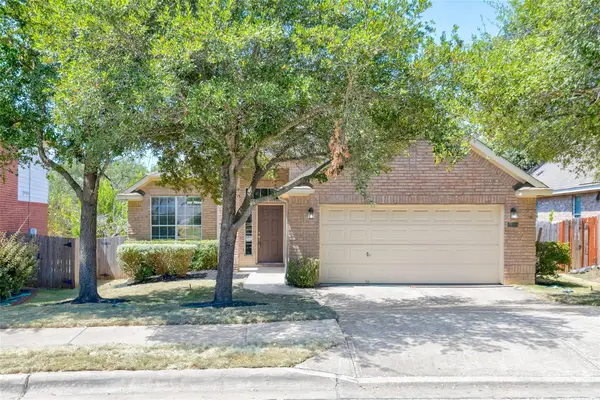 $525,000Active3 beds 2 baths1,890 sq. ft.
2805 Centennial Olympic Park, Austin, TX 78732
MLS# 3179757Listed by: ALL CITY REAL ESTATE LTD. CO - New
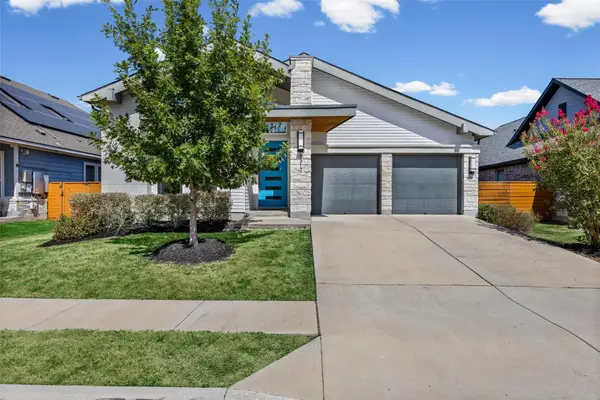 $479,000Active3 beds 2 baths2,178 sq. ft.
8317 Donnelley Dr, Austin, TX 78744
MLS# 5997474Listed by: TEXCEN REALTY - New
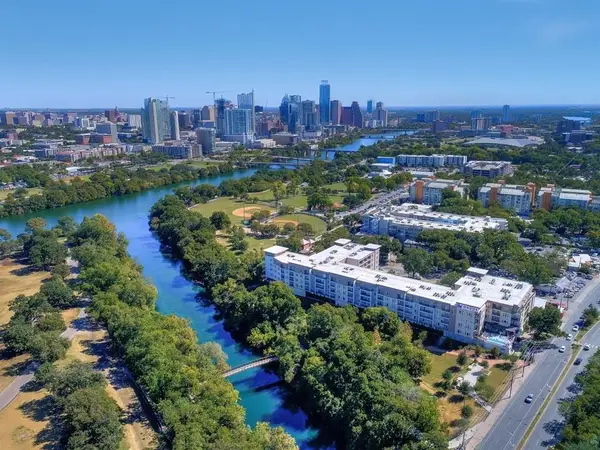 $519,999Active2 beds 1 baths999 sq. ft.
1900 Barton Springs Rd #5031, Austin, TX 78704
MLS# 6777479Listed by: DOUGLAS ELLIMAN REAL ESTATE - New
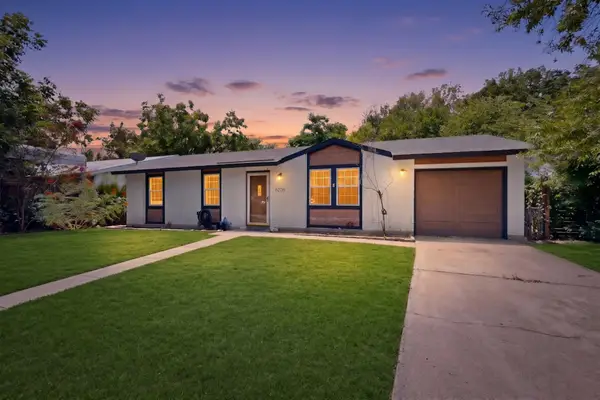 $235,000Active3 beds 2 baths1,040 sq. ft.
6206 Wagon Bend Trl, Austin, TX 78744
MLS# 6909190Listed by: KELLER WILLIAMS REALTY - New
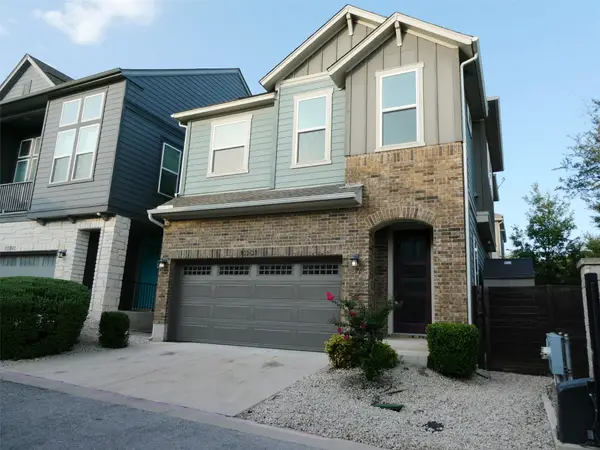 $450,000Active3 beds 3 baths1,862 sq. ft.
13501 Cibolo Trce #180, Austin, TX 78717
MLS# 7166371Listed by: KELLER WILLIAMS REALTY - New
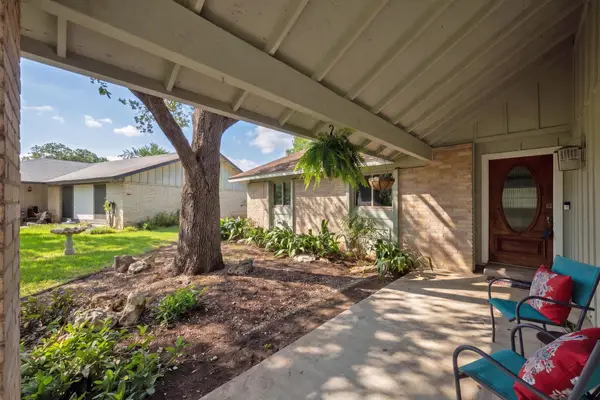 $569,900Active3 beds 2 baths1,770 sq. ft.
5109 Fort Mason Dr, Austin, TX 78745
MLS# 1237501Listed by: LIVE512 LLC - New
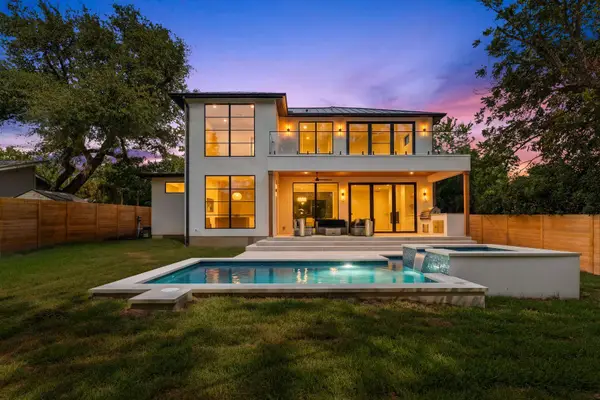 $1,665,000Active4 beds 5 baths3,078 sq. ft.
4700 Banister Ln, Austin, TX 78745
MLS# 1271617Listed by: KUPER SOTHEBY'S INT'L REALTY


Protect your home and budget from life's surprises with an Assurant Home Warranty, backed by a partner that supports you through every step of homeownership. Explore Plans.
© 2023 - 2026 ERA Franchise Systems LLC. All rights reserved. ERA Franchise Systems LLC fully supports the principles of the Fair Housing Act and the Equal Opportunity Act. ERA, ERA Real Estate powered, and their respective logos are registered service marks of ERA Franchise Systems LLC. Each office is independently owned and operated.