
4510 Terry O Ln #419, Austin, TX 78745
Local realty services provided by:ERA Experts
Listed by: gregg klar, kelli anderson
Office: keller williams - lake travis
MLS#:7571304
Source:ACTRIS
4510 Terry O Ln #419,Austin, TX 78745
$339,000
- 1 Beds
- 1 Baths
- 752 sq. ft.
- Condominium
- Active
Price summary
- Price:$339,000
- Price per sq. ft.:$450.8
- Monthly HOA dues:$253
About this home
Unit 419 is the top floor — the fourth floor — with no one above you and a courtyard-facing orientation that sets it apart from every outward-facing unit in the building. The result is a noticeably quieter, more private feel, with south-facing natural light flooding through 8-foot sliding glass doors that open to a large private balcony overlooking the pool and courtyard. Inside, 10-foot flat ceilings and 8-foot interior doors throughout give the space an open, elevated quality that you immediately notice.
The large, functional U-shaped kitchen is one of the best layouts in the building — designed for someone who actually cooks and entertains. The dedicated built-in office area with floor-to-ceiling storage makes this a very comfortable work-from-home environment, and the primary bath features a dual vanity, walk-in shower, and walk-in closet.
The garage parking spot is a standout — sized to fit a large vehicle and positioned close to the elevator, just like the unit itself, making daily life genuinely convenient....
Contact an agent
Home facts
- Year built:2023
- Subdivision & Development:The Station at St Elmo
- Listing ID #:7571304
- Updated:October 07, 2026 at 04:04 PM
Rooms and interior
- Bedrooms:1
- Total bathrooms:1
- Full bathrooms:1
- Flooring:Laminate
- Kitchen Description:Disposal, Gas Oven, Gas Range
- Living area:752 sq. ft.
Heating and cooling
- Heating:Natural Gas
Structure and exterior
- Year built:2023
- Building area:752 sq. ft.
- Lot area:0.02 Acres
- Foundation Description:Slab
Schools
- High school:Travis
- Elementary school:St Elmo
Utilities
- Water:Public
- Sewer:Public Sewer
Finances and disclosures
- Price:$339,000
- Price per sq. ft.:$450.8
- Tax amount:$4,542 (2025)
Features and amenities
- Appliances:Disposal, Gas Oven, Gas Range, Washer/Dryer Stacked
- Laundry features:Washer/Dryer Stacked
Parking
- Total parking spaces:1
- Parking description:Assigned
New listings near 4510 Terry O Ln #419
- New
 $289,990Active-- beds 2 baths1,426 sq. ft.
11601 Oak Haven Cv, Austin, TX 78753
MLS# 2187861Listed by: RAUDY REALTY - New
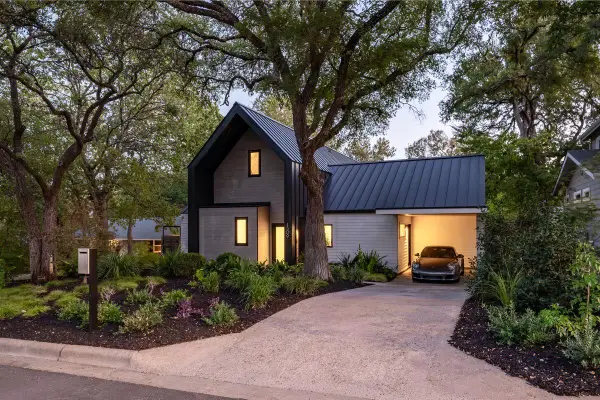 $1,995,000Active4 beds 3 baths2,777 sq. ft.
1509 Grayford Dr, Austin, TX 78704
MLS# 2477927Listed by: KUPER SOTHEBY'S INT'L REALTY - New
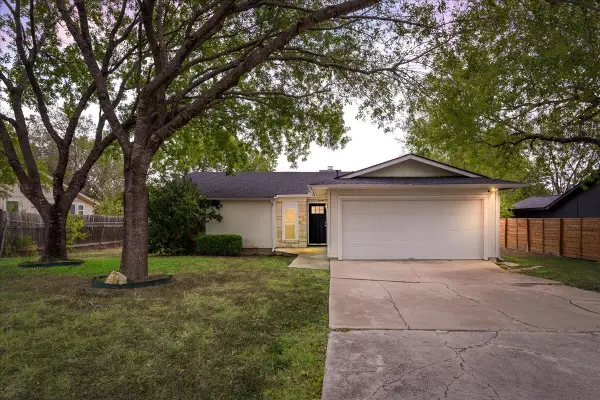 $349,000Active3 beds 2 baths1,502 sq. ft.
7401 Chisos Pass, Austin, TX 78724
MLS# 3197661Listed by: COMPASS RE TEXAS, LLC - New
 $265,000Active0.21 Acres
516 Montopolis Dr, Austin, TX 78741
MLS# 3537247Listed by: DASH REALTY - New
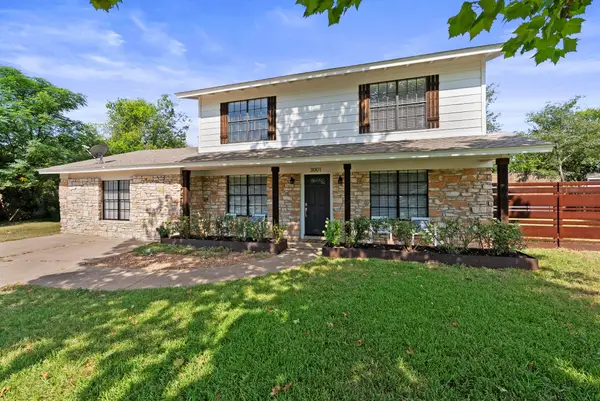 $500,000Active5 beds 3 baths2,116 sq. ft.
3001 Maplelawn Cir, Austin, TX 78723
MLS# 4377595Listed by: COMPASS RE TEXAS, LLC - New
 $12,975,000Active4 beds 5 baths3,926 sq. ft.
6507 Bridge Point Pkwy #Cypress 2A, Austin, TX 78730
MLS# 5312953Listed by: MORELAND PROPERTIES - New
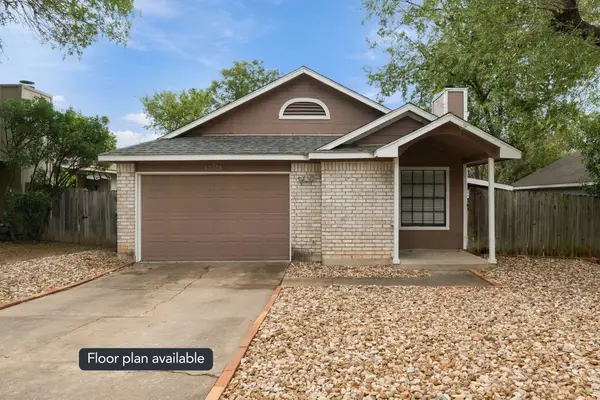 $290,000Active2 beds 2 baths920 sq. ft.
12323 Emery Oaks Rd, Austin, TX 78758
MLS# 5971843Listed by: SOCIUS REAL ESTATE - Open Sat, 11am to 1pmNew
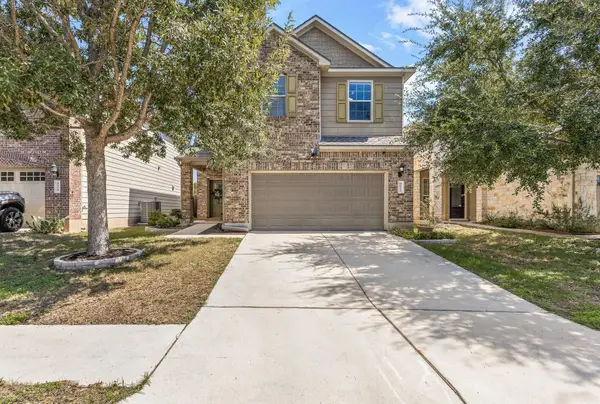 $450,000Active3 beds 3 baths2,240 sq. ft.
9913 Aly May Dr, Austin, TX 78748
MLS# 6628406Listed by: REAL BROKER, LLC - New
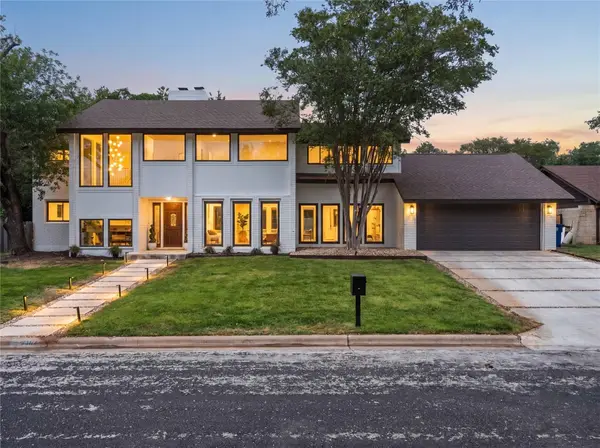 $1,799,900Active4 beds 4 baths3,010 sq. ft.
4502 Mountain Path Dr, Austin, TX 78759
MLS# 7808625Listed by: ALL CITY REAL ESTATE LTD. CO - New
 $430,000Active3 beds 3 baths2,240 sq. ft.
3908 Belmont Stables Ln, Austin, TX 78728
MLS# 8932448Listed by: TRINITY TEXAS REALTY INC


Protect your home and budget from life's surprises with an Assurant Home Warranty, backed by a partner that supports you through every step of homeownership. Explore Plans.
© 2023 - 2026 ERA Franchise Systems LLC. All rights reserved. ERA Franchise Systems LLC fully supports the principles of the Fair Housing Act and the Equal Opportunity Act. ERA, ERA Real Estate powered, and their respective logos are registered service marks of ERA Franchise Systems LLC. Each office is independently owned and operated.