
4604 Longevity Dr, Austin, TX 78731
Local realty services provided by:ERA Brokers Consolidated
Listed by: stewart shank, rachel gilley
Office: moreland properties
MLS#:5235942
Source:ACTRIS
Price summary
- Price:$850,000
- Price per sq. ft.:$323.32
- Monthly HOA dues:$435
About this home
Experience refined urban living at 4604 Longevity Drive, an exceptional luxury townhome in The Grove—one of Central Austin's most coveted master-planned communities. Perfectly positioned between Downtown Austin and The Domain, this sophisticated residence offers the ideal blend of luxury, convenience, and an unparalleled walkable lifestyle. Thoughtfully designed with premium finishes throughout, the home features a private elevator servicing every level, rich hardwood flooring, custom window treatments, smart-home technology, abundant storage, a fenced front yard, and an attached garage pre-wired for an EV charger. The chef's kitchen is beautifully appointed with a Thermador gas cooktop, Bosch double ovens, and Bosch dishwasher, creating an elegant space for everyday living and entertaining. Beyond your front door, discover why The Grove has become one of Austin's premier lifestyle destinations. This thoughtfully planned mixed-use community offers more than 20 acres of parks and green space, over two miles of hike-and-bike trails, a direct connection to the Shoal Creek Trail, charming pocket parks, dedicated bike lanes, an Outdoor Living Room Event Plaza, natural ponds, heritage live oaks, and beautifully landscaped gathering spaces. Enjoy an effortless lock-and-leave lifestyle with acclaimed restaurants, boutique shopping, fitness studios, and neighborhood conveniences just steps from home. Located within the highly regarded Bryker Woods Elementary, O. Henry Middle School, and Austin High School attendance zones, with St. Andrew's Lower School nearby. Come experience luxury living in one of Central Austin's most vibrant and connected communities at 4604 Longevity Drive....
Contact an agent
Home facts
- Year built:2021
- Subdivision & Development:Grove
- Listing ID #:5235942
- Updated:August 02, 2026 at 06:48 PM
Rooms and interior
- Bedrooms:3
- Total bathrooms:4
- Full bathrooms:3
- Half bathrooms:1
- Flooring:Tile, Wood
- Kitchen Description:Dishwasher, Disposal, Double Oven, Gas Cooktop, Microwave, Stainless Steel Appliance(s)
- Living area:2,629 sq. ft.
Heating and cooling
- Cooling:Central, Zoned
- Heating:Central, Zoned
- Central air:Yes
Structure and exterior
- Roof:Composition, Shingle
- Year built:2021
- Building area:2,629 sq. ft.
- Lot area:0.06 Acres
- Lot Features:Alley, Level, Near Public Transit
- Construction Materials:Stucco
- Exterior Features:Balcony
- Foundation Description:Slab
Schools
- High school:Austin
- Elementary school:Bryker Woods
Utilities
- Water:Public
- Sewer:Public Sewer
Finances and disclosures
- Price:$850,000
- Price per sq. ft.:$323.32
- Tax amount:$19,577 (2026)
Features and amenities
- Appliances:Dishwasher, Disposal, Double Oven, Gas Cooktop, Microwave, Stainless Steel Appliance(s)
- Amenities:Chandelier, Elevator
- Smart home:Yes
Parking
- Total parking spaces:2
- Parking description:Additional Parking, Attached, Garage
- Garage:Yes
- Garage spaces:2
New listings near 4604 Longevity Dr
- New
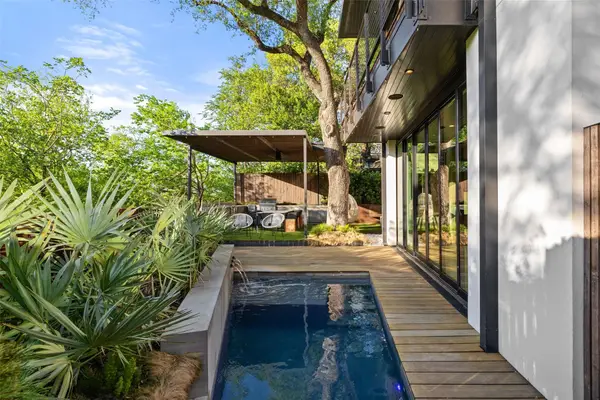 $3,899,000Active4 beds 5 baths3,034 sq. ft.
2108 Matthews Dr, Austin, TX 78703
MLS# 6656672Listed by: THE AGENCY AUSTIN, LLC - New
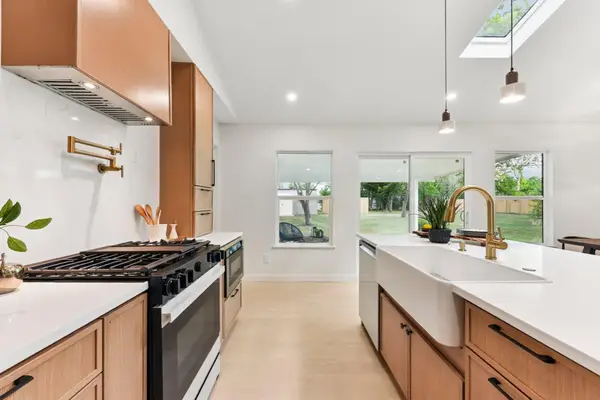 $599,500Active3 beds 2 baths1,264 sq. ft.
7503 Carriage Dr, Austin, TX 78752
MLS# 8495526Listed by: LPT REALTY, LLC - New
 $899,000Active29.44 Acres
10130 Us Highway 183 S, Austin, TX 78747
MLS# 8516986Listed by: LPT REALTY, LLC - New
 $199,900Active2 beds 2 baths829 sq. ft.
11901 Swearingen Dr #110, Austin, TX 78758
MLS# 4998694Listed by: REALTY OF AMERICA, LLC - New
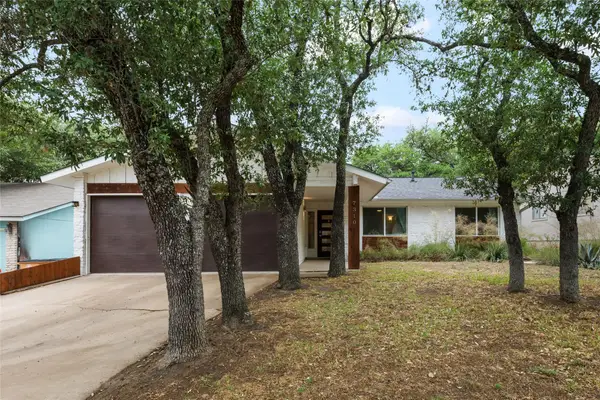 $550,000Active3 beds 2 baths1,314 sq. ft.
7310 Broken Arrow Ln, Austin, TX 78745
MLS# 8786141Listed by: COLDWELL BANKER REALTY - New
 $495,000Active3 beds 2 baths1,354 sq. ft.
8510 New Hampshire Dr, Austin, TX 78758
MLS# 4403918Listed by: HORIZON REALTY - New
 $648,880Active4 beds 3 baths2,700 sq. ft.
503 Drury Ln, Austin, TX 78737
MLS# 6768179Listed by: EXP REALTY, LLC - New
 $150,000Active2 beds 1 baths796 sq. ft.
10616 Mellow Meadows Dr #5B, Austin, TX 78750
MLS# 3767139Listed by: PACESETTER PROPERTIES - New
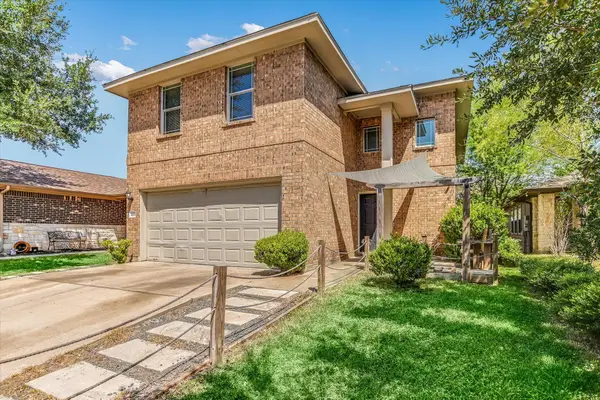 $365,000Active5 beds 3 baths2,345 sq. ft.
3303 Barksdale Dr, Austin, TX 78725
MLS# 5013798Listed by: TEAM PRICE REAL ESTATE


Protect your home and budget from life's surprises with an Assurant Home Warranty, backed by a partner that supports you through every step of homeownership. Explore Plans.
© 2023 - 2026 ERA Franchise Systems LLC. All rights reserved. ERA Franchise Systems LLC fully supports the principles of the Fair Housing Act and the Equal Opportunity Act. ERA, ERA Real Estate powered, and their respective logos are registered service marks of ERA Franchise Systems LLC. Each office is independently owned and operated.