
4613 Banister Ln, Austin, TX 78745
Local realty services provided by:ERA Experts
Listed by: thomas brown
Office: lpt realty llc. - ascend group
MLS#:1269346
Source:ACTRIS
4613 Banister Ln,Austin, TX 78745
$1,649,000
- 5 Beds
- 4 Baths
- 3,329 sq. ft.
- Single family
- Active
Price summary
- Price:$1,649,000
- Price per sq. ft.:$495.34
About this home
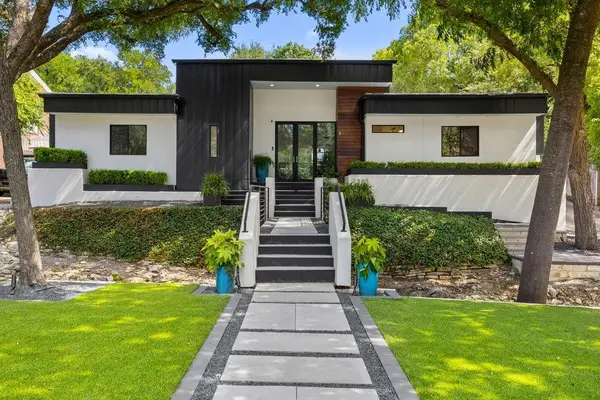
Built by Paradisa. Thoughtfully designed from the inside out, this 5 bed, 4 bath residence delivers a rare combination of refined design, intelligent construction, and effortless everyday livability. The difference is in the details. Wide-plank oak flooring runs throughout the home, while eight-foot solid-core interior doors, Andersen windows and doors, and insulation in every wall, including all interior walls and the 2 car garage, create an unusually quiet, comfortable, and substantial living environment. The floor plan is equally intentional, offering a large flex/media room that can adapt to the way you live, whether as a theater, game room, home office, or secondary lounge. A generous walk-in pantry and oversized utility room with sink add exceptional functionality without compromising the home’s clean, elevated aesthetic. Behind the walls, the home has been built for modern living. Extensive smart-home prewiring supports indoor and outdoor surround sound, security cameras, Cat6 Ethernet, and controlled lighting throughout, allowing technology to integrate seamlessly rather than feel like an afterthought. Outside, the home transitions naturally into a private resort-style setting. A covered rear patio with outdoor kitchen overlooks the heated pool and spa, both powered by Pentair equipment, while the fully fenced yard and automated irrigation system with dedicated bubblers make the landscape both private and easy to maintain. Even the two-car tandem garage reflects the same attention to detail, with insulated walls and commercial-grade epoxy flooring creating a space that feels finished rather than forgotten. This is a home where the craftsmanship you can see is matched by the quality you cannot, a residence built with purpose, designed for entertaining, and finished for the way people live....
Contact an agent
Home facts
- Year built:2026
- Subdivision & Development:Forest Oaks
- Listing ID #:1269346
- Updated:September 07, 2026 at 09:50 PM
Rooms and interior
- Bedrooms:5
- Total bathrooms:4
- Full bathrooms:4
- Flooring:Tile, Wood
- Kitchen Description:Built-In Refrigerator, Dishwasher, Microwave, Oven, Range, Stainless Steel Appliance(s), Vented Exhaust Fan, Wine Refrigerator
- Living area:3,329 sq. ft.
Heating and cooling
- Cooling:Central
- Heating:Central
- Central air:Yes
Structure and exterior
- Roof:Metal
- Year built:2026
- Building area:3,329 sq. ft.
- Lot area:0.21 Acres
- Lot Features:Back Yard, Landscaped, Sprinkler - Automatic
- Construction Materials:Brick, HardiPlank Type
- Exterior Features:Gas Grill, Gutters Full, Private Yard
- Foundation Description:Slab
Schools
- High school:Travis
- Elementary school:St Elmo
Utilities
- Water:Public
- Sewer:Public Sewer
Finances and disclosures
- Price:$1,649,000
- Price per sq. ft.:$495.34
- Tax amount:$9,199 (2026)
Features and amenities
- Appliances:Built-In Refrigerator, Dishwasher, Microwave, Oven, Range, Stainless Steel Appliance(s), Tankless Water Heater, Vented Exhaust Fan, Wine Refrigerator
- Amenities:Pantry
- Smart home:Yes
Parking
- Total parking spaces:2
- Parking description:Attached, Garage
- Garage:Yes
- Garage spaces:1
New listings near 4613 Banister Ln
- New
 $2,750,000Active4 beds 3 baths3,337 sq. ft.
2909 Hillview Rd, Austin, TX 78703
MLS# 6011121Listed by: CHRISTIES INTL REAL ESTATE LONE STAR - New
 $714,900Active3 beds 3 baths2,428 sq. ft.
1107 Taulbee Ln #B, Austin, TX 78757
MLS# 3207579Listed by: BERKSHIRE HATHAWAY TX REALTY - New
 $450,000Active3 beds 2 baths1,419 sq. ft.
4400 Manzanillo Dr, Austin, TX 78749
MLS# 8467560Listed by: KELLER WILLIAMS REALTY - New
 $262,500Active2 beds 2 baths1,291 sq. ft.
9419 Singing Quail Dr, Austin, TX 78758
MLS# 5681336Listed by: COMPASS RE TEXAS, LLC - New
 $265,000Active1 beds 1 baths685 sq. ft.
2215 Post Rd #2044, Austin, TX 78704
MLS# 1446102Listed by: GABRIEL PROPERTIES - New
 $399,990Active3 beds 3 baths1,583 sq. ft.
8024 Bird Song Cir, Austin, TX 78745
MLS# 6229308Listed by: FIRST TEXAS BROKERAGE COMPANY - Open Thu, 5 to 6:30pmNew
 $999,000Active5 beds 3 baths2,830 sq. ft.
9520 Prescott Dr, Austin, TX 78749
MLS# 4329603Listed by: EXP REALTY, LLC - New
 $439,000Active3 beds 3 baths2,461 sq. ft.
7800 Peccary Dr, Austin, TX 78744
MLS# 4763288Listed by: SIERRA REAL ESTATE - New
 $649,900Active4 beds 3 baths3,077 sq. ft.
18704 Waltz Ct, Austin, TX 78738
MLS# 6641142Listed by: COMPASS RE TEXAS, LLC - Open Mon, 12 to 2pmNew
 $1,799,900Active4 beds 4 baths3,010 sq. ft.
4502 Mountain Path Dr, Austin, TX 78759
MLS# 7395944Listed by: ALL CITY REAL ESTATE LTD. CO


Protect your home and budget from life's surprises with an Assurant Home Warranty, backed by a partner that supports you through every step of homeownership. Explore Plans.
© 2023 - 2026 ERA Franchise Systems LLC. All rights reserved. ERA Franchise Systems LLC fully supports the principles of the Fair Housing Act and the Equal Opportunity Act. ERA, ERA Real Estate powered, and their respective logos are registered service marks of ERA Franchise Systems LLC. Each office is independently owned and operated.