
4702 Hilldale Dr, Austin, TX 78723
Local realty services provided by:ERA Experts
Listed by: kelvin glover
Office: compass re texas, llc.
MLS#:9395114
Source:ACTRIS
Price summary
- Price:$550,000
- Price per sq. ft.:$400.87
About this home
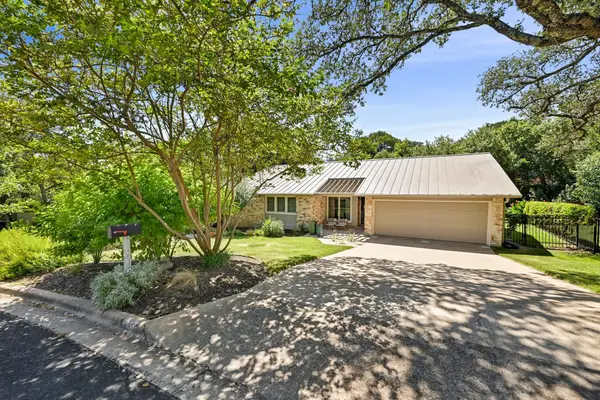
Fully renovated and move-in ready, this Central East Austin home offers clean, modern finishes and a bright, easy layout. Recent updates include the roof, stucco exterior, wood flooring, countertops, baths, and subtle designer wallpaper accents.
Natural light fills the interior, highlighting light wood floors and updated fixtures. The living room flows into a spacious dining area and open kitchen, creating a comfortable setup for daily living and entertaining. The kitchen features Corian countertops, a subway tile backsplash, freshly painted cabinetry to the ceiling, built-in pantry storage, and an undermount sink with a window overlooking the backyard.
The home includes three bedrooms and two full baths, including a spacious primary suite with a modern ensuite and walk-in shower. Two additional bedrooms offer great light and share a renovated guest bath with a dual vanity.
Outside, the private yard blends xeriscape and lawn, complete with a heated cowboy pool and patio for outdoor dining. A level driveway leads to an attached carport with storage and a small shed.
No HOA! Google Fiber is available. Prime location just minutes to Mueller and the hot local destinations in East Austin, 5 miles to Downtown Austin, 7 miles to Tesla and the airport, and 12 miles to The Domain & tech corridor....
Contact an agent
Home facts
- Year built:1964
- Listing ID #:9395114
- Updated:July 10, 2026 at 09:58 AM
Rooms and interior
- Bedrooms:3
- Total bathrooms:2
- Full bathrooms:2
- Flooring:Tile, Wood
- Kitchen Description:Dishwasher, Disposal, Exhaust Fan, Gas Oven, Gas Range
- Living area:1,372 sq. ft.
Heating and cooling
- Cooling:Central
- Heating:Central
- Central air:Yes
Structure and exterior
- Roof:Composition, Shingle
- Year built:1964
- Building area:1,372 sq. ft.
- Lot area:0.23 Acres
- Lot Features:Back Yard, Front Yard, Interior Lot, Landscaped, Public Maintained Road, Sprinkler - Automatic, Xeriscape
- Construction Materials:Stone, Stucco
- Exterior Features:Private Yard
- Foundation Description:Slab
Schools
- High school:Northeast Early College
- Elementary school:Pecan Springs
Utilities
- Water:Public
- Sewer:Public Sewer
Finances and disclosures
- Price:$550,000
- Price per sq. ft.:$400.87
- Tax amount:$8,043 (2026)
Features and amenities
- Appliances:Dishwasher, Disposal, Exhaust Fan, Gas Oven, Gas Range, Water Heater
- Amenities:Chandelier, Storage
Parking
- Total parking spaces:2
- Parking description:Attached Carport, Driveway
New listings near 4702 Hilldale Dr
- New
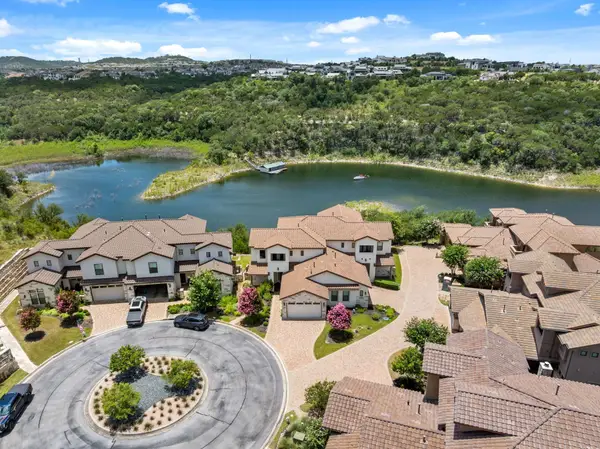 $1,100,000Active3 beds 4 baths2,399 sq. ft.
300 Marina View Ct, Austin, TX 78734
MLS# 2262078Listed by: EXP REALTY, LLC - New
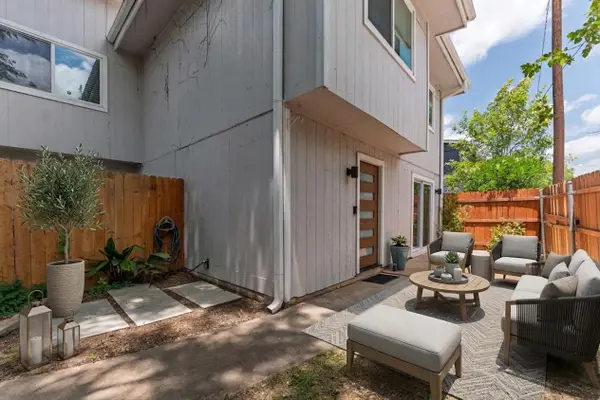 $429,900Active2 beds 2 baths984 sq. ft.
1208 Hollow Creek #105, Austin, TX 78704
MLS# 2475161Listed by: PROPERTYSMITH REALTY - Open Sat, 1 to 4pmNew
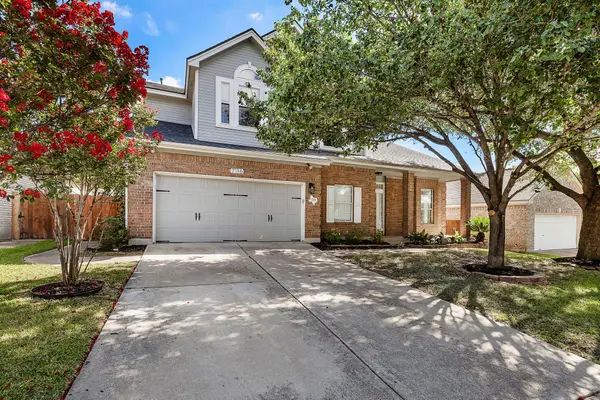 $365,000Active5 beds 3 baths2,361 sq. ft.
7116 Dagon Dr, Austin, TX 78754
MLS# 4145509Listed by: COMPASS RE TEXAS, LLC - Open Sat, 12 to 2pmNew
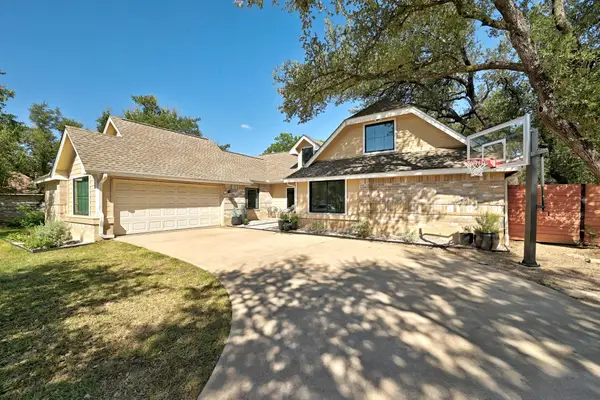 $798,000Active4 beds 2 baths2,137 sq. ft.
11510 Autumn Ridge Dr, Austin, TX 78759
MLS# 6396672Listed by: EXP REALTY, LLC - New
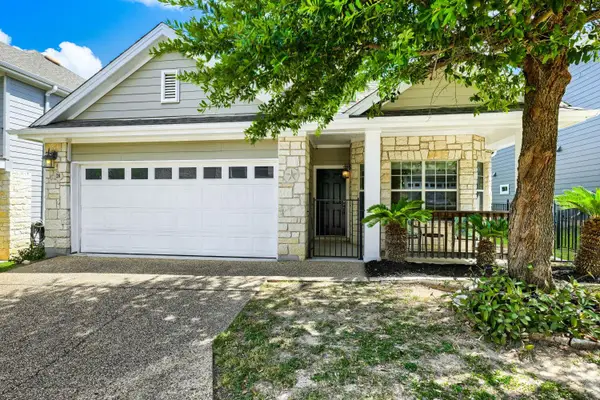 $349,000Active2 beds 2 baths1,317 sq. ft.
6715 Windrift Way #28, Austin, TX 78745
MLS# 8286197Listed by: EXP REALTY, LLC - Open Sat, 12 to 2pmNew
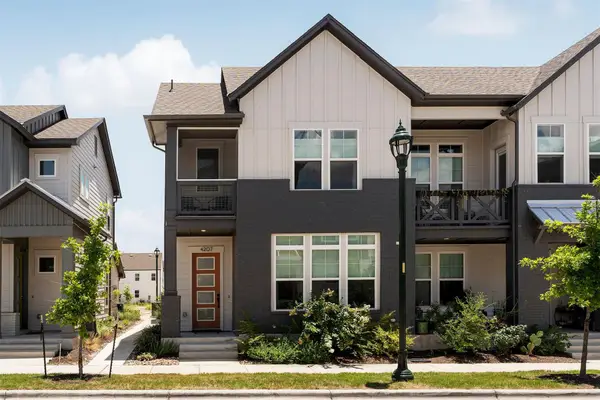 $825,000Active3 beds 3 baths1,942 sq. ft.
4207 Margarita St, Austin, TX 78723
MLS# 8505143Listed by: COMPASS RE TEXAS, LLC - New
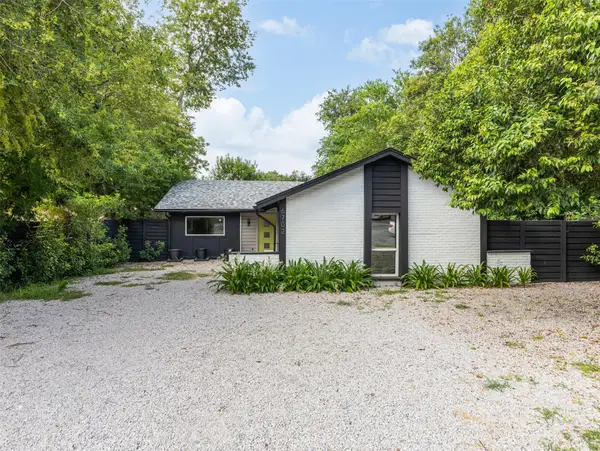 $275,000Active3 beds 2 baths1,321 sq. ft.
6702 Rockridge Ct, Austin, TX 78744
MLS# 1358158Listed by: PURE REALTY - New
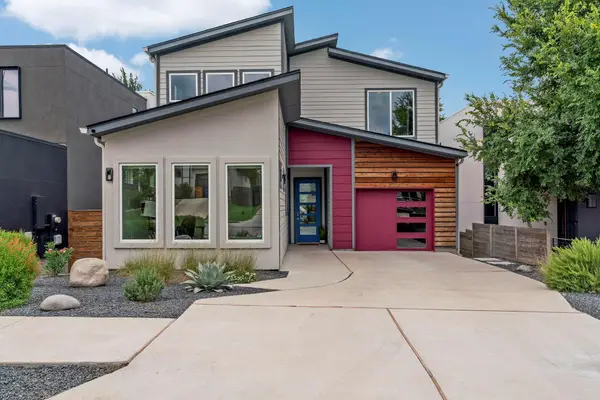 $699,000Active3 beds 3 baths2,101 sq. ft.
5205 Rob Scott St, Austin, TX 78721
MLS# 1531852Listed by: COMPASS RE TEXAS, LLC - Open Sat, 12 to 2pmNew
 $1,250,000Active4 beds 2 baths1,837 sq. ft.
1905 Stoneridge Rd, Austin, TX 78746
MLS# 2607774Listed by: COMPASS RE TEXAS, LLC - Open Fri, 12 to 2pmNew
 Listed by ERA$775,000Active3 beds 3 baths1,964 sq. ft.
3917 Vaughan St, Austin, TX 78723
MLS# 2944991Listed by: SPROUT REALTY


Protect your home and budget from life's surprises with an Assurant Home Warranty, backed by a partner that supports you through every step of homeownership. Explore Plans.
© 2023 - 2026 ERA Franchise Systems LLC. All rights reserved. ERA Franchise Systems LLC fully supports the principles of the Fair Housing Act and the Equal Opportunity Act. ERA, ERA Real Estate powered, and their respective logos are registered service marks of ERA Franchise Systems LLC. Each office is independently owned and operated.