
4713 Bolm Rd, Austin, TX 78702
Local realty services provided by:ERA Brokers Consolidated
Listed by: dana ambs
Office: exp realty, llc.
MLS#:7375227
Source:ACTRIS
Price summary
- Price:$1,370,000
- Price per sq. ft.:$661.2
About this home
PENDING BUT STILL HOLDING OPEN HOUSES 12-2 on 5/23 & 5/24 by popular demand. The iconic Eastside Spanish Revival Residence emerges behind layered greenery and private gates in the heart of 78702—a timeless design by MakingModernHome that feels both elevated and deeply connected to its surroundings. From the street, the home distinguishes itself through a full-stucco exterior, composite Spanish clay tile roof, mahogany entry door, arched detailing, and warm natural textures that hint at the lifestyle waiting inside. Walls of glass open to the courtyard pool, creating a constant dialogue between indoors and out. Expansive entertaining spaces flow effortlessly from kitchen to living to outdoor lounge areas, while the pool becomes the visual center of the home. The garage itself was designed to extend the experience, opening directly to the backyard as a covered cabana space. Hand-wrought details, artisan textures, layered skylights, arched windows, rich Saltillo tile, and custom millwork create interiors that feel collected over time. The kitchen serves as the heart of the home, anchored by an 11-foot leathered Tahiti marble island, quarter-sawn white oak cabinetry, Zellige tile, a 36-inch dual-fuel range, beverage bar, and dramatic proportions designed for both daily living and entertaining. The skylit stair hall creates one of the home’s defining architectural moments wrapped in dramatic Brazilian Demetra quartzite. The vaulted primary suite feels bright, serene, and luxurious, with a generous walk-in closet and spa-like bath layered in tactile materials and natural light. Each bathroom throughout the home offers its own distinct palette and atmosphere. An impressive example of premium infill development, the property also features power-gated parking, garage parking, pedestrian access from Chote Avenue, integrated wellness upgrades, high-performance construction by L&LHomes, and a level of architectural intentionality by Pavonetti rarely found in new construction....
Contact an agent
Home facts
- Year built:2026
- Listing ID #:7375227
- Updated:May 25, 2026 at 02:52 PM
Rooms and interior
- Bedrooms:4
- Total bathrooms:4
- Full bathrooms:3
- Half bathrooms:1
- Flooring:Tile, Wood
- Kitchen Description:Disposal, Exhaust Fan, Gas Range, Microwave, Refrigerator, Stainless Steel Appliance(s), Vented Exhaust Fan
- Living area:2,072 sq. ft.
Heating and cooling
- Cooling:Central, Zoned
- Heating:Central, Zoned
- Central air:Yes
Structure and exterior
- Roof:Spanish Tile, Synthetic
- Year built:2026
- Building area:2,072 sq. ft.
- Lot area:0.08 Acres
- Lot Features:Back Yard, City Lot
- Construction Materials:Frame, Masonry All Sides, Stucco
- Exterior Features:Gutters Full, Private Entrance, Private Yard, Uncovered Courtyard
- Foundation Description:Slab
Schools
- High school:Eastside Early College
- Elementary school:Govalle
Utilities
- Water:Public
- Sewer:Public Sewer
Finances and disclosures
- Price:$1,370,000
- Price per sq. ft.:$661.2
Features and amenities
- Appliances:Disposal, Exhaust Fan, Gas Range, Microwave, RNGHD, Refrigerator, See Remarks, Stainless Steel Appliance(s), Vented Exhaust Fan, Water Purifier
Parking
- Total parking spaces:3
- Parking description:Additional Parking, Direct Access, Door-Single, Drive Through, Driveway, Garage, Garage Door Opener, Garage Faces Front, Gated, Kitchen Level, Side By Side
- Garage:Yes
- Garage spaces:1
New listings near 4713 Bolm Rd
- New
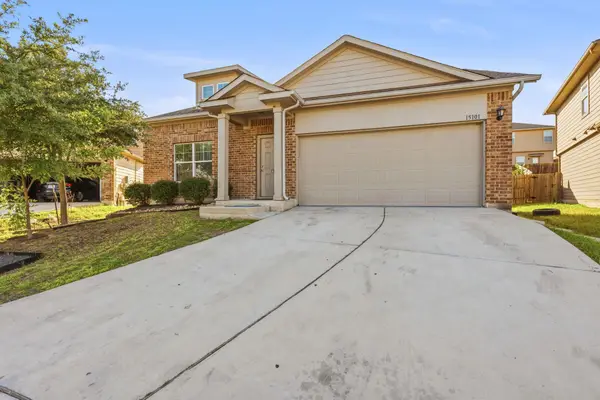 $315,000Active3 beds 3 baths2,095 sq. ft.
15101 Shell Bark Cv, Austin, TX 78724
MLS# 8308786Listed by: LA CASA REALTY GROUP - New
 $650,000Active-- beds -- baths2,381 sq. ft.
5204 Guadalupe St, Austin, TX 78751
MLS# 3326931Listed by: COLDWELL BANKER S.G. BILLINGS - New
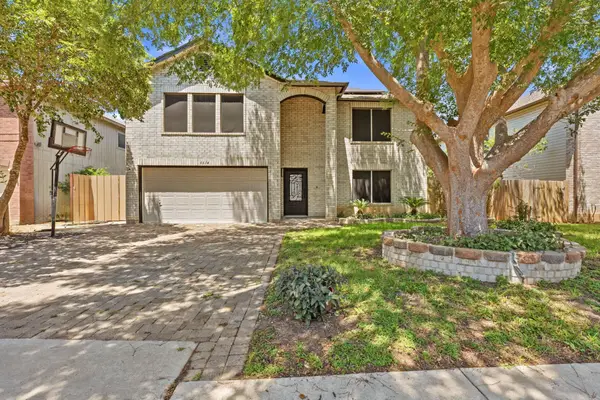 $395,000Active4 beds 3 baths2,074 sq. ft.
6614 Roseborough Dr, Austin, TX 78747
MLS# 3873796Listed by: LA CASA REALTY GROUP 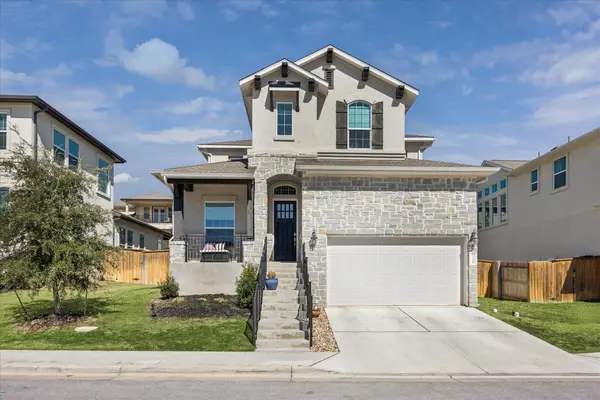 $698,000Active5 beds 4 baths3,078 sq. ft.
12506 Ayrshire Way, Austin, TX 78732
MLS# 2525560Listed by: COMPASS RE TEXAS, LLC- New
 $195,000Active1 beds 1 baths608 sq. ft.
1800 Lavaca St #A107, Austin, TX 78701
MLS# 9518213Listed by: AUSTARA PROPERTIES, LLC - New
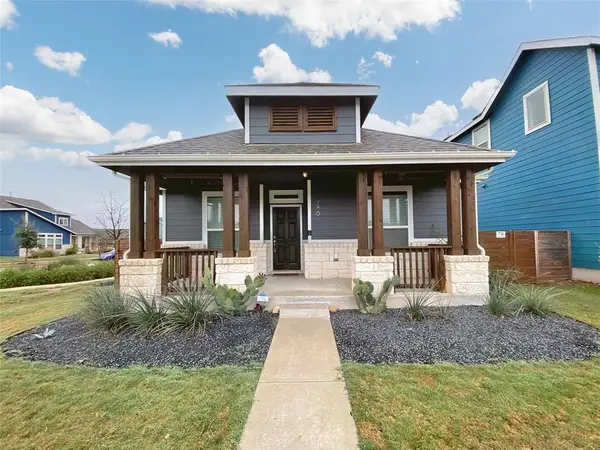 $416,741Active3 beds 3 baths1,584 sq. ft.
8901 Panhandle Dr, Austin, TX 78747
MLS# 4012955Listed by: REALTY BY GEORGE LLC - New
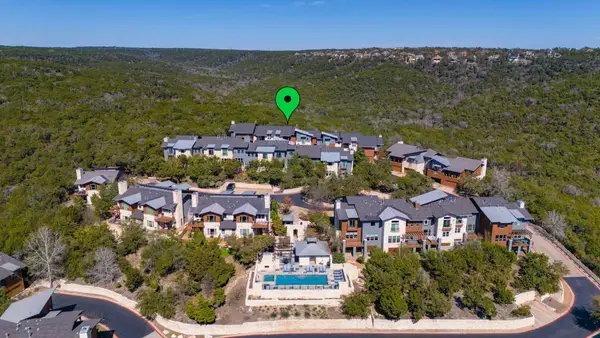 $675,000Active3 beds 3 baths2,133 sq. ft.
8110 Ranch Road 2222 #92, Austin, TX 78730
MLS# 5720957Listed by: NEST PROPERTIES AUSTIN - New
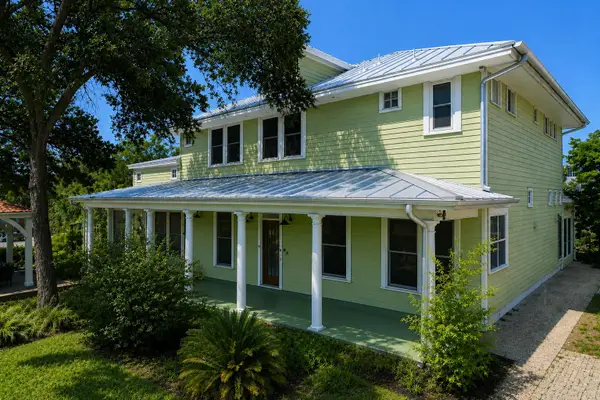 $2,600,000Active4 beds 3 baths2,965 sq. ft.
1150 San Bernard St #1, Austin, TX 78702
MLS# 5991285Listed by: MORELAND PROPERTIES - Open Mon, 12 to 4pmNew
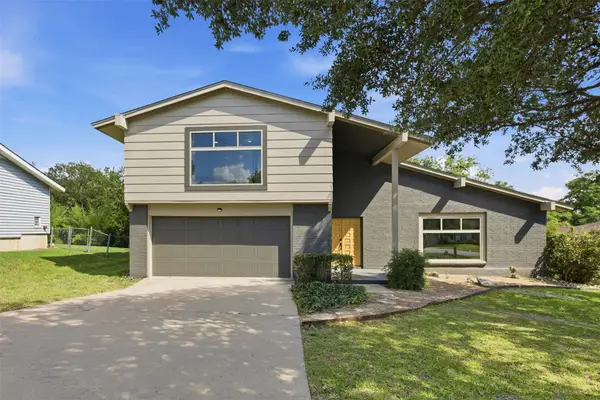 $749,000Active4 beds 3 baths2,248 sq. ft.
7105 Fred Morse Dr, Austin, TX 78723
MLS# 6036903Listed by: EXP REALTY, LLC - New
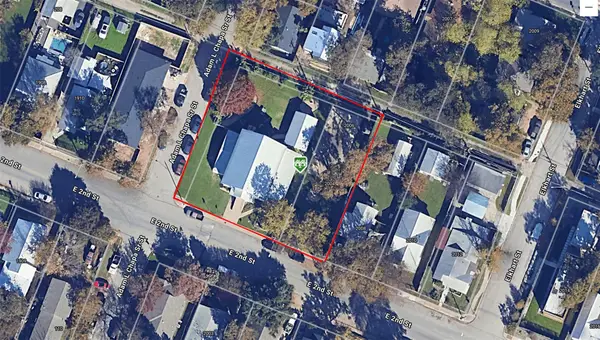 $2,100,000Active0.45 Acres
2000 & 2006 E 2nd St, Austin, TX 78702
MLS# 9159698Listed by: THE SEELY GROUP


Protect your home and budget from life's surprises with an Assurant Home Warranty, backed by a partner that supports you through every step of homeownership. Explore Plans.
© 2023 - 2026 ERA Franchise Systems LLC. All rights reserved. ERA Franchise Systems LLC fully supports the principles of the Fair Housing Act and the Equal Opportunity Act. ERA, ERA Real Estate powered, and their respective logos are registered service marks of ERA Franchise Systems LLC. Each office is independently owned and operated.