
4809 Bayside Dr, Austin, TX 78744
Local realty services provided by:ERA Experts
Listed by: melissa hudson
Office: exp realty, llc.
MLS#:6601070
Source:ACTRIS
Price summary
- Price:$275,000
- Price per sq. ft.:$167.89
About this home
Investor opportunity with major capital improvements already completed! This 3-bedroom, 2-bath home offers 1,638 square feet of living space plus a versatile garage conversion that can serve as a 4th bedroom, home office, second living area, or flex space.
The expensive updates have already been taken care of, including a new roof (2023), new siding (2023), paid-off solar panels installed in 2022 (to be paid off at closing), A/C replaced in 2021, new windows (2018), gutters (2018), and a new water heater (2024).
The home is clean, functional, and rent-ready, offering immediate income potential while leaving room to increase value with cosmetic updates. Whether you're looking for your next flip, BRRRR project, buy-and-hold investment, or a home you can personalize over time, this property offers excellent upside.
Conveniently located with easy access to major highways, shopping, dining, and downtown Austin.
Property is being sold AS IS. Buyer to independently verify all information.
Contact an agent
Home facts
- Year built:1977
- Subdivision & Development:FRANKLIN PARK AMENDED
- Listing ID #:6601070
- Updated:August 24, 2026 at 05:55 PM
Rooms and interior
- Bedrooms:3
- Total bathrooms:2
- Full bathrooms:2
- Living area:1,638 sq. ft.
Heating and cooling
- Heating:Natural Gas
- Central air:Yes
Structure and exterior
- Roof:Composition
- Year built:1977
- Building area:1,638 sq. ft.
- Lot area:0.15 Acres
- Construction Materials:Frame, Stone, Stone Veneer
- Foundation Description:Slab
Schools
- High school:Travis
- Elementary school:Rodriguez
Utilities
- Water:Public
- Sewer:Public Sewer
Finances and disclosures
- Price:$275,000
- Price per sq. ft.:$167.89
Parking
- Total parking spaces:4
- Parking description:Off Street
New listings near 4809 Bayside Dr
- New
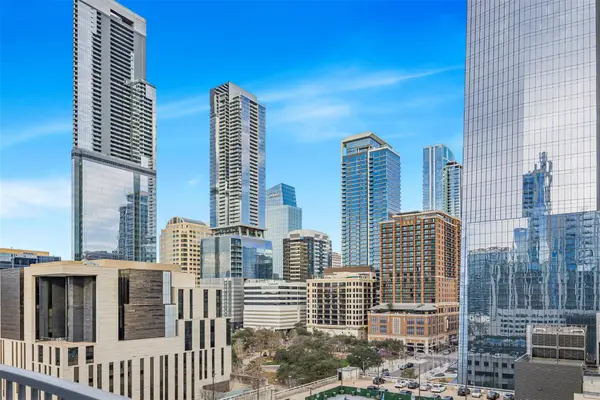 $675,000Active2 beds 2 baths1,225 sq. ft.
360 Nueces St #1105, Austin, TX 78701
MLS# 1576867Listed by: LPT REALTY, LLC - New
 $699,999Active3 beds 3 baths1,903 sq. ft.
211 Honey Creek Ct #6, Austin, TX 78738
MLS# 1593095Listed by: BEYCOME BROKERAGE REALTY LLC - New
 $299,000Active1 beds 1 baths870 sq. ft.
4004 Banister Ln #202, Austin, TX 78704
MLS# 7310471Listed by: HILL COUNTRY LUXURY ESTATES LLC - New
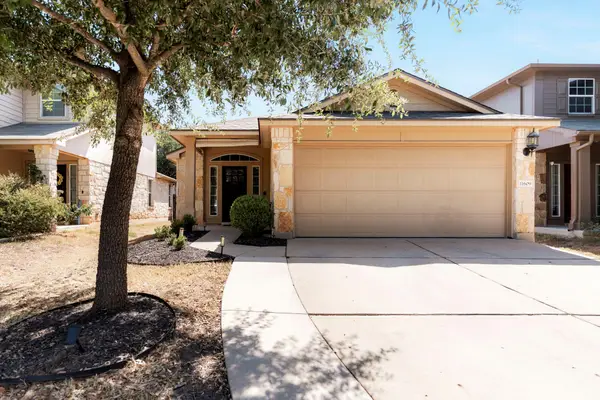 $367,000Active3 beds 2 baths1,346 sq. ft.
11609 Buster Crabbe Dr, Austin, TX 78748
MLS# 8576735Listed by: COMPASS RE TEXAS, LLC - New
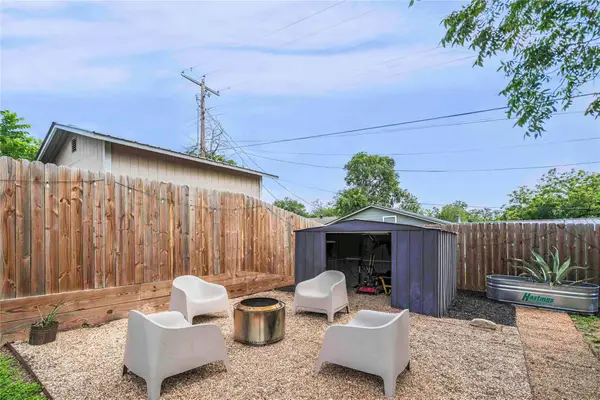 $349,999Active2 beds 2 baths1,230 sq. ft.
1102 Warrington Dr, Austin, TX 78753
MLS# 1453150Listed by: AXEN REALTY - New
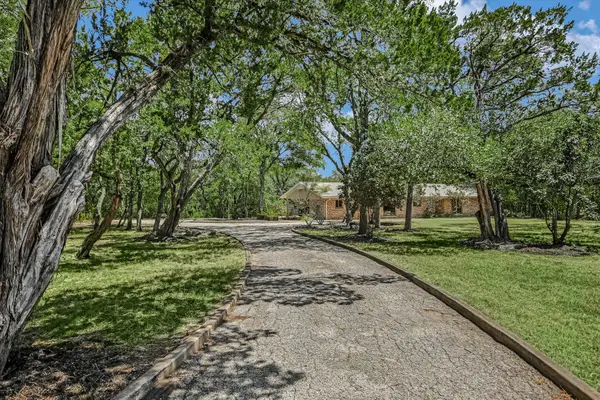 $799,000Active3 beds 2 baths1,922 sq. ft.
5645 Oak Blvd, Austin, TX 78735
MLS# 1527464Listed by: KELLER WILLIAMS REALTY - New
 $699,900Active-- beds -- baths1,552 sq. ft.
7711 Watson St, Austin, TX 78757
MLS# 1611334Listed by: BRAMLETT PARTNERS - New
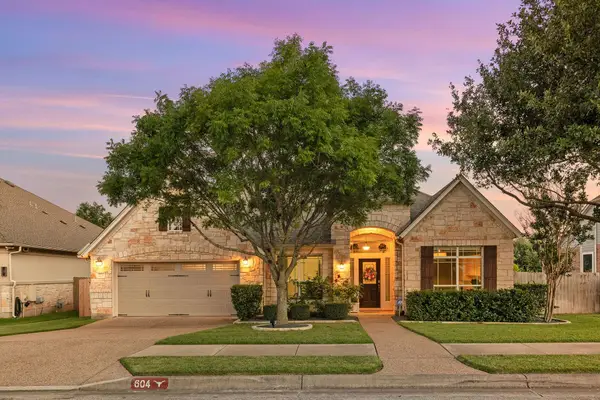 $939,990Active4 beds 4 baths3,727 sq. ft.
604 Navigator Dr, Austin, TX 78717
MLS# 2597216Listed by: MARK MARTIN AND COMPANY - New
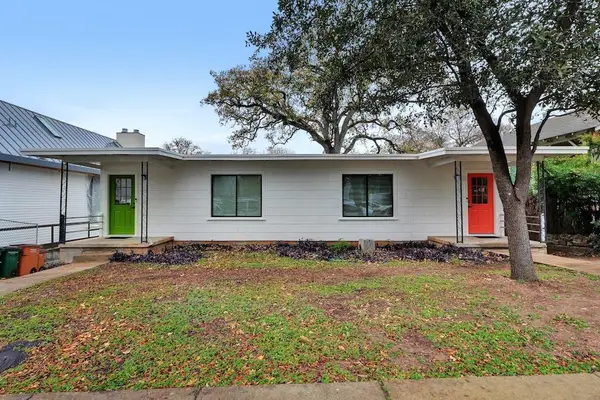 $1,325,000Active-- beds -- baths2,024 sq. ft.
614 Highland Ave, Austin, TX 78703
MLS# 6572254Listed by: ALLURE REAL ESTATE - New
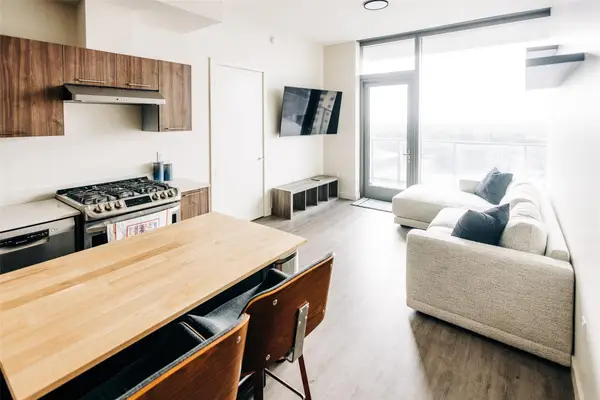 $231,288Active2 beds 2 baths793 sq. ft.
44 East Ave #1208, Austin, TX 78701
MLS# 8862278Listed by: HOMEBASE


Protect your home and budget from life's surprises with an Assurant Home Warranty, backed by a partner that supports you through every step of homeownership. Explore Plans.
© 2023 - 2026 ERA Franchise Systems LLC. All rights reserved. ERA Franchise Systems LLC fully supports the principles of the Fair Housing Act and the Equal Opportunity Act. ERA, ERA Real Estate powered, and their respective logos are registered service marks of ERA Franchise Systems LLC. Each office is independently owned and operated.