
4907 Sylvandale Dr, Austin, TX 78745
Local realty services provided by:ERA Experts
Listed by: benjamin whiteley
Office: central metro realty
MLS#:7631192
Source:ACTRIS
4907 Sylvandale Dr,Austin, TX 78745
$1,250,000
- 6 Beds
- 3 Baths
- 2,022 sq. ft.
- Single family
- Active
Price summary
- Price:$1,250,000
- Price per sq. ft.:$618.2
About this home
Discover a unique opportunity in the highly desirable Southwood neighborhood, offering not one, but two side-by-side properties with exceptional flexibility and income potential. This rare offering provides diverse ownership possibilities in one of South Austin’s most sought-after communities, with owner financing available at attractive rates in the 4% range. The first property is a charming 3-bedroom, 2-bath home spanning 1,120 square feet, boasting a private pool and significant exterior enhancements, including new windows, exterior doors, siding, and a new durable metal roof. An additional finished backyard office, approximately 150 square feet, offers versatile extra space. The second property, a 3-bedroom, 1-bath home measuring 902 square feet, currently operates as a rental, providing immediate income potential; financials and glowing guest reviews are available upon request. This turnkey property includes a finished backyard office of approximately 275 square feet, further enhancing its appeal. Both residences feature updated siding, new windows, new roofs, and exterior doors. This offering represents a fantastic opportunity for investment, flexible living arrangements, or future development in a vibrant South Austin location. Please note that property description/information is for both homes. Buyer and buyers agent to independently verify all information and use restrictions....
Contact an agent
Home facts
- Year built:1962
- Listing ID #:7631192
- Updated:July 19, 2026 at 03:29 PM
Rooms and interior
- Bedrooms:6
- Total bathrooms:3
- Full bathrooms:3
- Flooring:Tile, Vinyl
- Kitchen Description:Dishwasher, Electric Range, Microwave
- Living area:2,022 sq. ft.
Heating and cooling
- Cooling:Central
- Heating:Central
- Central air:Yes
Structure and exterior
- Roof:Metal, Shingle
- Year built:1962
- Building area:2,022 sq. ft.
- Lot area:0.36 Acres
- Construction Materials:Brick, Cement Siding
- Foundation Description:Slab
Schools
- High school:Crockett
- Elementary school:Joslin
Utilities
- Water:Public
- Sewer:Public Sewer
Finances and disclosures
- Price:$1,250,000
- Price per sq. ft.:$618.2
Features and amenities
- Appliances:Dishwasher, Electric Range, Microwave
- Amenities:Pantry
Parking
- Total parking spaces:4
- Parking description:Carport
New listings near 4907 Sylvandale Dr
- New
 $399,000Active3 beds 2 baths1,200 sq. ft.
8511 Burrell Dr, Austin, TX 78757
MLS# 9846777Listed by: A COMPLETE REALTY - New
 Listed by ERA$169,000Active0.21 Acres
1906 Crazyhorse Pass, Austin, TX 78734
MLS# 4878290Listed by: ERA BROKERS CONSOLIDATED - New
 $330,000Active3 beds 2 baths1,381 sq. ft.
2129 Cervin Blvd, Austin, TX 78728
MLS# 1470613Listed by: PURE REALTY - New
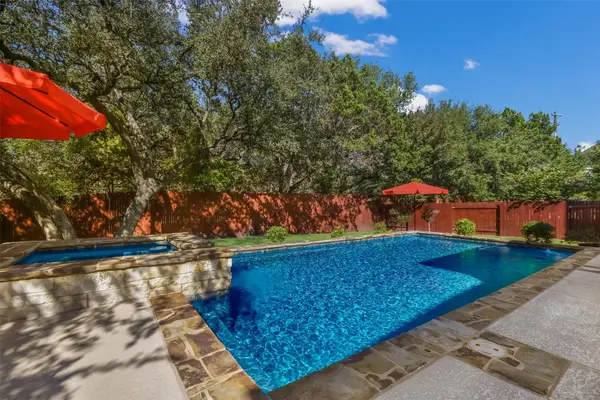 $975,000Active4 beds 3 baths3,512 sq. ft.
3224 Summer Canyon Dr, Austin, TX 78732
MLS# 3540638Listed by: REAL BROKER, LLC - New
 $840,000Active4 beds 2 baths1,837 sq. ft.
11809 Charing Cross Rd, Austin, TX 78759
MLS# 7317077Listed by: WALZEL PROPERTIES - CORPORATE OFFICE - New
 $674,000Active3 beds 3 baths2,526 sq. ft.
11912 Mira Vista Way #VH28, Austin, TX 78726
MLS# 8912277Listed by: COLDWELL BANKER REALTY - New
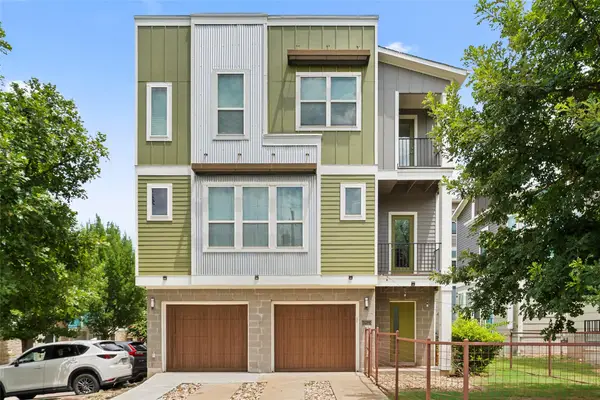 $330,000Active2 beds 3 baths1,490 sq. ft.
2605 Witsome Loop #40 C, Austin, TX 78741
MLS# 6145516Listed by: COMPASS RE TEXAS, LLC - New
 $849,700Active4 beds 3 baths3,418 sq. ft.
12113 Portobella Dr, Austin, TX 78732
MLS# 6155537Listed by: ALL CITY REAL ESTATE LTD. CO - New
 $525,000Active3 beds 2 baths1,459 sq. ft.
3406 E Martin Luther King Jr Blvd, Austin, TX 78721
MLS# 3080906Listed by: KELLER WILLIAMS REALTY LONE ST - Open Sun, 1 to 4pmNew
 $789,000Active3 beds 3 baths1,718 sq. ft.
10721 Desert Trl #1042, Austin, TX 78758
MLS# 4049159Listed by: DOUGLAS ELLIMAN REAL ESTATE


Protect your home and budget from life's surprises with an Assurant Home Warranty, backed by a partner that supports you through every step of homeownership. Explore Plans.
© 2023 - 2026 ERA Franchise Systems LLC. All rights reserved. ERA Franchise Systems LLC fully supports the principles of the Fair Housing Act and the Equal Opportunity Act. ERA, ERA Real Estate powered, and their respective logos are registered service marks of ERA Franchise Systems LLC. Each office is independently owned and operated.