
494 Anfield Cir, Austin, TX 78738
Local realty services provided by:ERA Brokers Consolidated
Listed by: madison swanson
Office: compass re texas, llc.
MLS#:9938381
Source:ACTRIS
494 Anfield Cir,Austin, TX 78738
$775,000Last list price
- 4 Beds
- 4 Baths
- - sq. ft.
- Single family
- Sold
Sorry, we are unable to map this address
Price summary
- Price:$775,000
- Monthly HOA dues:$236
About this home
Welcome to Hill Country living in the heart of Rough Hollow, one of Lakeway's most sought-after communities. Backing to a nature preserve, this meticulously-maintained home offers privacy, beautiful views, and a thoughtfully designed floor plan. Inside, you'll find soaring ceilings, rich wood flooring, a dramatic curved staircase, and spaces designed for both everyday living and entertaining.
The main level features a dedicated office, formal dining room, laundry room, and a private primary suite. At the center of the home is the chef's kitchen, complete with stainless steel appliances, a deep farmhouse sink, granite countertops, an oversized island, gas cooktop, and walk-in pantry. The kitchen opens seamlessly to the living room, where a gas fireplace creates a warm and inviting gathering space.
The primary suite is a true retreat, featuring a sitting area, elevated ceilings, and a spa-inspired bathroom with dual vanities, a soaking tub, walk-in shower, and an oversized closet with direct access to the laundry room for added convenience.
Upstairs, you'll find three additional bedrooms, two full bathrooms, a media room, and a versatile loft space ideal for game nights or a second living area.
Step outside to enjoy a private backyard overlooking the preserve, complete with a covered patio, Hill Country views, yard space, and plenty of room to relax or entertain.
Living in Rough Hollow means enjoying some of the best amenities in Lakeway, including access to the Rough Hollow Yacht Club & Marina, resort-style pools with a lazy river, sports courts, fitness center, miles of hike and bike trails, and planned social events. You’re just minutes from top-rated Lake Travis ISD schools, Lake Travis, Hill Country Galleria, and all the restaurants and shops of Lakeway....
Contact an agent
Home facts
- Year built:2017
- Subdivision & Development:Lakeway Highlands Ph 2 Sec 4
- Listing ID #:9938381
- Updated:August 16, 2026 at 06:42 AM
Rooms and interior
- Bedrooms:4
- Total bathrooms:4
- Full bathrooms:3
- Half bathrooms:1
- Flooring:Carpet, Tile, Wood
- Kitchen Description:Built-In Oven(s), Cooktop, Dishwasher, Disposal, Exhaust Fan, Gas Cooktop, Microwave, Oven, Refrigerator, Stainless Steel Appliance(s)
Heating and cooling
- Cooling:Central
- Heating:Central, Fireplace(s), Hot Water, Propane
- Central air:Yes
Structure and exterior
- Roof:Composition
- Year built:2017
- Lot Features:Back Yard, Front Yard, Landscaped, Sprinkler - Automatic
- Construction Materials:Masonry All Sides, Stone Veneer, Stucco
- Exterior Features:Exterior Steps, Private Yard
- Foundation Description:Slab
Schools
- High school:Lake Travis
- Elementary school:Serene Hills
Utilities
- Water:MUD
Finances and disclosures
- Price:$775,000
- Tax amount:$17,485 (2025)
Features and amenities
- Appliances:Built-In Oven(s), Cooktop, Dishwasher, Disposal, Exhaust Fan, Gas Cooktop, Microwave, Oven, Refrigerator, Stainless Steel Appliance(s), Washer/Dryer, Water Heater
- Laundry features:Washer/Dryer
- Amenities:Pantry
Parking
- Total parking spaces:6
- Parking description:Covered, Driveway, Garage, Garage Door Opener, Garage Faces Front
- Garage:Yes
- Garage spaces:2
New listings near 494 Anfield Cir
- New
 $150,500Active2 beds 2 baths720 sq. ft.
2102 Blue Meadow Dr, Austin, TX 78744
MLS# 2606109Listed by: ADELE WARING, BROKER - New
 $465,000Active4 beds 3 baths1,899 sq. ft.
10512 Timbercrest Ln, Austin, TX 78750
MLS# 4281058Listed by: PURE REALTY - New
 $335,000Active3 beds 3 baths1,466 sq. ft.
4508 Duval Rd #5-503, Austin, TX 78727
MLS# 9811250Listed by: KELLER WILLIAMS REALTY - New
 $449,988Active4 beds 3 baths1,732 sq. ft.
11017 Dodge Cattle Dr, Austin, TX 78717
MLS# 2459798Listed by: KELLER WILLIAMS REALTY LONE ST - New
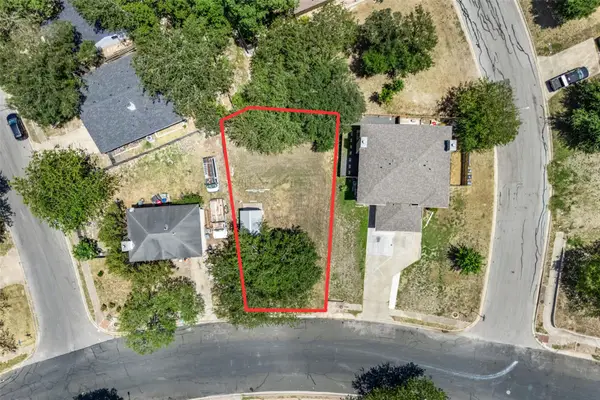 $119,900Active0.15 Acres
5706 Spring Meadow Rd, Austin, TX 78744
MLS# 2803061Listed by: OPEN HOUSE AUSTIN GROUP LLC - New
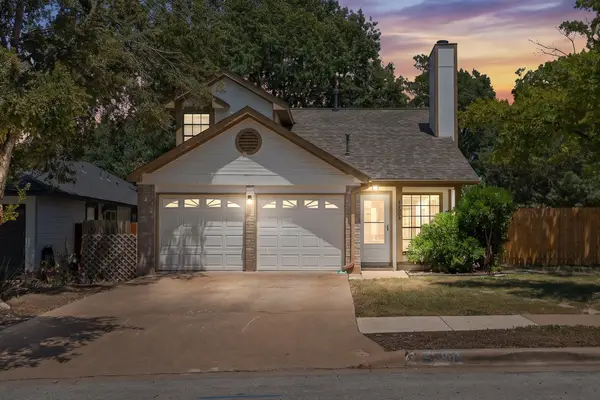 $350,000Active3 beds 2 baths1,268 sq. ft.
2300 Dowd Ln, Austin, TX 78728
MLS# 5602050Listed by: KELLER WILLIAMS REALTY - New
 $789,900Active3 beds 2 baths1,504 sq. ft.
6604 Argentia Rd, Austin, TX 78757
MLS# 6078147Listed by: COMPASS RE TEXAS, LLC - New
 $195,000Active0.19 Acres
7512 Providence Ave, Austin, TX 78752
MLS# 6460846Listed by: KUPER SOTHEBY'S INT'L REALTY - New
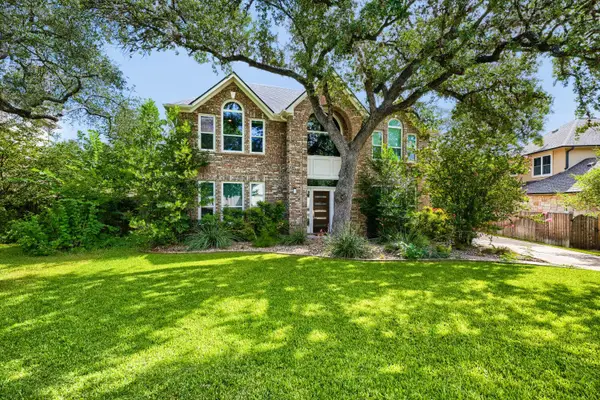 $799,000Active4 beds 3 baths3,010 sq. ft.
6426 Ira Ingram Dr, Austin, TX 78749
MLS# 6476103Listed by: HORIZON REALTY - New
 $365,000Active3 beds 2 baths1,283 sq. ft.
8509 Slant Oak Dr, Austin, TX 78729
MLS# 7502026Listed by: AGANDY & CO.


Protect your home and budget from life's surprises with an Assurant Home Warranty, backed by a partner that supports you through every step of homeownership. Explore Plans.
© 2023 - 2026 ERA Franchise Systems LLC. All rights reserved. ERA Franchise Systems LLC fully supports the principles of the Fair Housing Act and the Equal Opportunity Act. ERA, ERA Real Estate powered, and their respective logos are registered service marks of ERA Franchise Systems LLC. Each office is independently owned and operated.