
5000 Valburn Ct, Austin, TX 78731
Local realty services provided by:ERA Experts
Listed by: jonny wells, karl franz
Office: exp realty, llc.
MLS#:6799021
Source:ACTRIS
5000 Valburn Ct,Austin, TX 78731
$1,599,000
- 4 Beds
- 3 Baths
- 3,849 sq. ft.
- Single family
- Active
Price summary
- Price:$1,599,000
- Price per sq. ft.:$415.43
- Monthly HOA dues:$35
About this home
At the quiet end of Valburn Court, Austin seems to step aside. The front has a polished, almost storybook presence; out back, the view opens across the Bull Creek watershed, treetops, and wide Hill Country sky. Set on a nearly half-acre, approximately 400-foot-deep lot, this home comes with a genuine sense of escape, even with the city still close by. Inside, 3,849 sqft refuses to be one-note. A bright front living and dining room welcomes you in, while the kitchen and family room claim the view. White cabinetry, a huge quart island, Bertazzoni and Bosch appliances, a walk-in pantry, and generous counter space give the kitchen equal parts polish and purpose. Windows run across the back, keeping the treetops in sight whether you’re cooking, eating, or settling in by the fireplace. A main-level bedroom and full bath give guests a comfortable place of their own. Upstairs, the primary suite feels more like a personal lookout, with a lounge-sized footprint, walls of windows, and a private balcony above the trees. Its bath brings a little drama with graphic black-and-white tile, a freestanding tub, oversized shower, and a chandelier for a touch of luxury. Two additional bedrooms, another full bath, an upstairs living area with wet bar, and a bonus room over the garage make room for movie nights, work, workouts, hobbies, or a playroom. The main-level deck may become the most-used room in the house: morning coffee, sunset wine, storms rolling across the hills, or absolutely nothing on the schedule. The long lot also offers room to imagine additional decks or a pool, subject to feasibility and approval. In Treetops, nature is the neighborhood amenity. Bull Creek Preserve, greenbelt trails, and parkland are nearby, while Far West shopping and dining, MoPac, 360, and the rest of Austin remain within convenient reach. It is a private cul-de-sac address with its head in the trees and the city still close enough for dinner....
Contact an agent
Home facts
- Year built:1998
- Subdivision & Development:Northwest Hills
- Listing ID #:6799021
- Updated:September 05, 2026 at 03:18 PM
Rooms and interior
- Bedrooms:4
- Total bathrooms:3
- Full bathrooms:3
- Flooring:Tile, Wood
- Kitchen Description:Built-In Electric Oven, Dishwasher, Disposal, Double Oven, Exhaust Fan, Free-Standing Gas Range, Gas Oven, Microwave, Refrigerator, Stainless Steel Appliance(s)
- Living area:3,849 sq. ft.
Heating and cooling
- Cooling:Central
- Heating:Central, Fireplace(s), Natural Gas
- Central air:Yes
Structure and exterior
- Roof:Composition
- Year built:1998
- Building area:3,849 sq. ft.
- Lot area:0.39 Acres
- Lot Features:Cul-De-Sac, Front Yard, Gentle Sloping, Many Trees, Sprinkler - Automatic
- Construction Materials:Stucco
- Foundation Description:Slab
Schools
- High school:Anderson
- Elementary school:Doss (Austin ISD)
Utilities
- Water:Public
- Sewer:Public Sewer
Finances and disclosures
- Price:$1,599,000
- Price per sq. ft.:$415.43
- Tax amount:$23,379 (2026)
Features and amenities
- Appliances:Built-In Electric Oven, Dishwasher, Disposal, Double Oven, Exhaust Fan, Free-Standing Gas Range, Gas Oven, Microwave, Refrigerator, Stainless Steel Appliance(s)
- Amenities:Bookcases, Chandelier, Pantry
Parking
- Total parking spaces:4
- Parking description:Attached, Driveway, Garage, Garage Door Opener, Garage Faces Front, Inside Entrance, Kitchen Level, Side By Side
- Garage:Yes
- Garage spaces:2
New listings near 5000 Valburn Ct
- Open Sat, 12 to 2pmNew
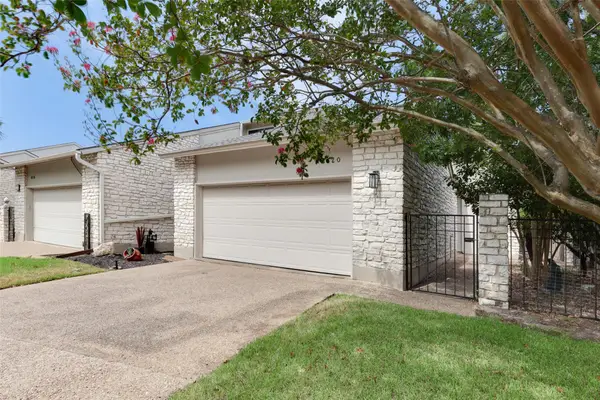 $598,000Active3 beds 2 baths1,985 sq. ft.
8120 Meandering Way, Austin, TX 78759
MLS# 3485938Listed by: EVERGREEN PROPERTIES - New
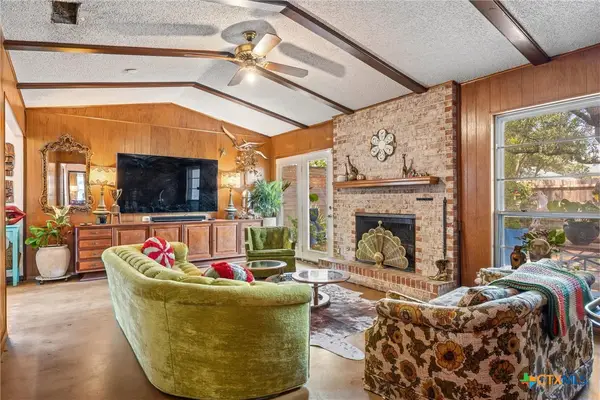 $739,990Active3 beds 2 baths1,998 sq. ft.
3304 Whitepine Drive, Austin, TX 78757
MLS# 624596Listed by: REAL BROKER, LLC - New
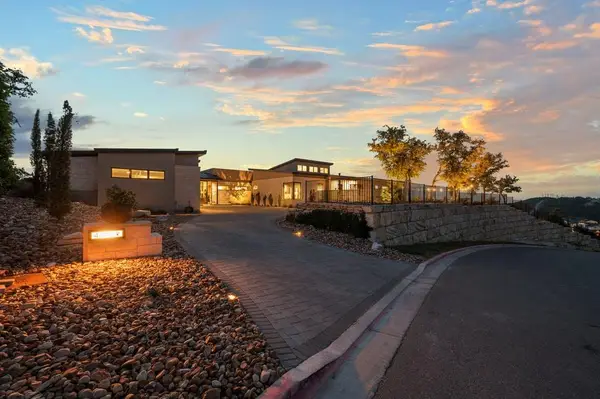 $4,695,000Active4 beds 5 baths5,088 sq. ft.
411 Treasure Peak Pass, Austin, TX 78738
MLS# 3445371Listed by: CLARK REALTORS - New
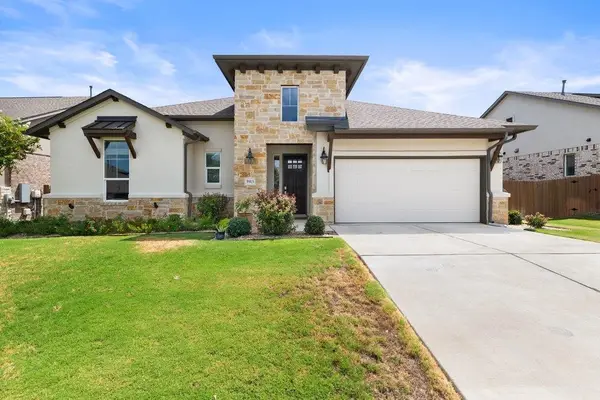 $599,000Active3 beds 3 baths2,366 sq. ft.
5913 Cimarron Ridge Ln, Austin, TX 78738
MLS# 6957016Listed by: MORELAND PROPERTIES - New
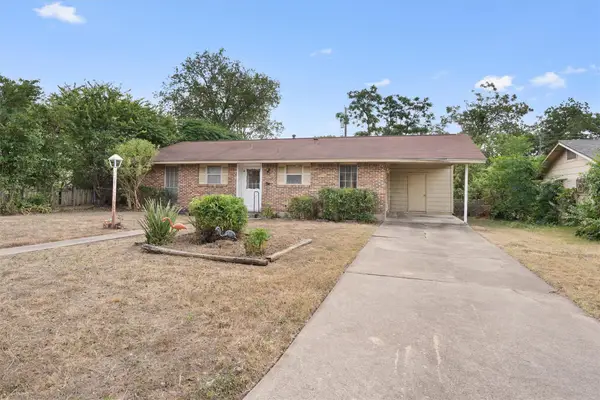 $330,000Active3 beds 1 baths988 sq. ft.
201 Cinderella Dr, Austin, TX 78752
MLS# 8050084Listed by: MODUS REAL ESTATE - New
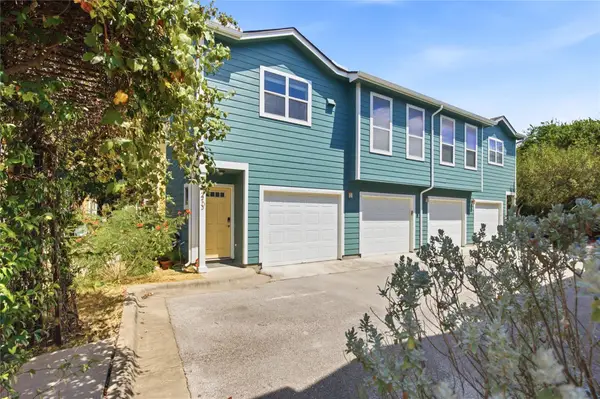 $250,000Active1 beds 1 baths640 sq. ft.
1601 Miriam Ave #213, Austin, TX 78702
MLS# 1035700Listed by: COMPASS RE TEXAS, LLC - New
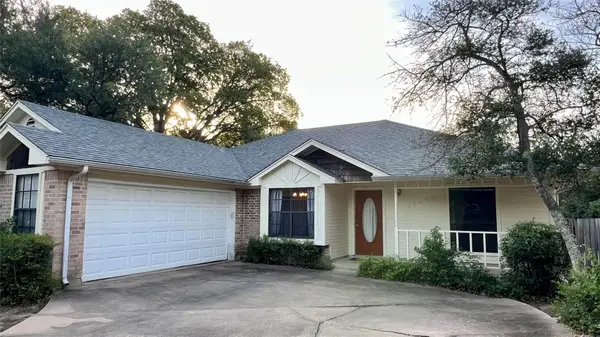 $370,000Active3 beds 2 baths1,609 sq. ft.
14603 Plain Rock Pass, Austin, TX 78728
MLS# 2084827Listed by: JBGOODWIN REALTORS NW - Open Sat, 1 to 3pmNew
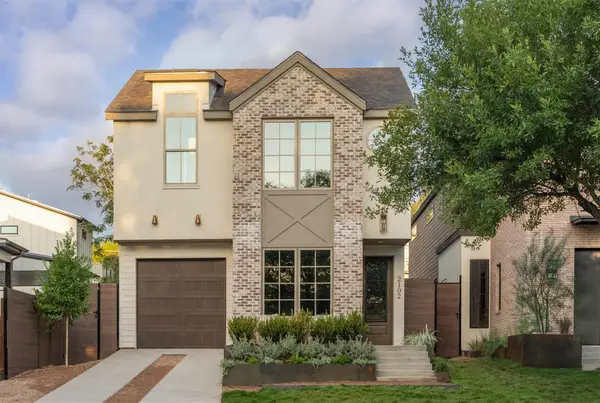 $1,350,000Active3 beds 3 baths2,320 sq. ft.
2102 Palo Pinto Dr, Austin, TX 78723
MLS# 2459286Listed by: EXP REALTY, LLC - New
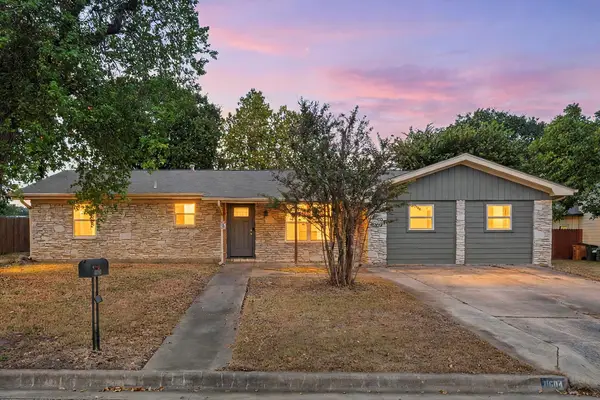 $350,000Active3 beds 1 baths1,770 sq. ft.
11604 N Oaks Dr, Austin, TX 78753
MLS# 3886316Listed by: REDFIN CORPORATION - New
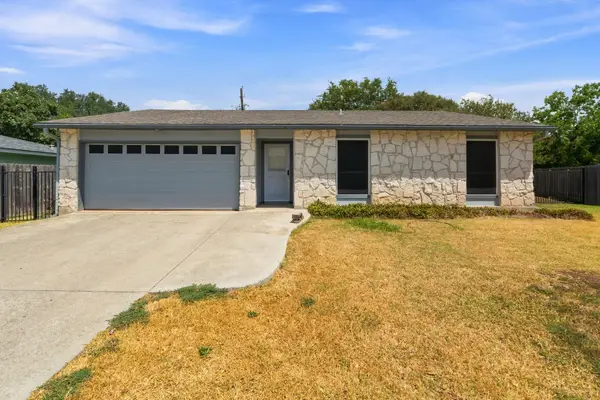 $410,000Active3 beds 2 baths1,294 sq. ft.
3102 Jeanne Marie Ct, Austin, TX 78745
MLS# 8323243Listed by: KELLER WILLIAMS REALTY


Protect your home and budget from life's surprises with an Assurant Home Warranty, backed by a partner that supports you through every step of homeownership. Explore Plans.
© 2023 - 2026 ERA Franchise Systems LLC. All rights reserved. ERA Franchise Systems LLC fully supports the principles of the Fair Housing Act and the Equal Opportunity Act. ERA, ERA Real Estate powered, and their respective logos are registered service marks of ERA Franchise Systems LLC. Each office is independently owned and operated.