
5006 Pecan Springs Rd #7, Austin, TX 78723
Local realty services provided by:ERA Brokers Consolidated
Listed by: deborah maynard
Office: compass re texas, llc.
MLS#:8784455
Source:ACTRIS
Upcoming open houses
- Sat, Oct 1001:00 pm - 04:00 pm
Price summary
- Price:$585,000
- Price per sq. ft.:$267
- Monthly HOA dues:$150
About this home
Modern three-story living just minutes from sought-after Mueller! This stylish, light-filled residence offers an airy, contemporary layout with seamless access to top-tier dining, shopping, parks, downtown, and the airport. This home comes to you meticulously maintained, including a new roof!
The main level showcases a bright, open floor plan designed for entertaining, anchored by a sleek gas fireplace while custom made Hunter Douglas window treatments add a designer touch to the living spaces. Two distinct living areas transition smoothly to an expansive, wood-planked outdoor terrace. Enjoy the ultimate indoor-outdoor lifestyle with dual zones: an open-air deck perfect for grilling (with your complimentary Weber grill) alongside a screened outdoor lounge for shaded, bug-free relaxation. The gourmet kitchen features stainless steel appliances, a built-in gas range, and an oversized statement island with breakfast bar seating.
The third level serves as private quarters, featuring an owner’s retreat complete with a spa-inspired ensuite—offering dual vanities, a deep soaking tub, separate walk-in shower, and an expansive closet. Both the primary and the additional guest bedroom open onto a second private terrace, providing a quiet elevated perch to unwind at the end of the day.
On the ground floor, you’ll find a fully private efficiency apartment complete with its own entrance, full kitchen, and bath. It’s an incredibly versatile setup—ideal for guests, in-laws, a live-in nanny, or even generating extra income as a rental. Need it to be part of the main house instead? Connecting it to the upper floors is as simple as adding a single doorway.
A rare bonus for Texas buyers: all essential appliances stay with the home! The main house comes with the washer, dryer, and refrigerator, while the downstairs apartment includes its own fridge, freezer, and microwave. Thoughtfully designed and packed with value, this home is truly a standout....
Contact an agent
Home facts
- Year built:2016
- Subdivision & Development:Lofts/St Stephens Condos
- Listing ID #:8784455
- Updated:October 08, 2026 at 04:05 PM
Rooms and interior
- Bedrooms:3
- Total bathrooms:4
- Full bathrooms:3
- Half bathrooms:1
- Flooring:Carpet, Tile, Wood
- Kitchen Description:Dishwasher, Disposal, Exhaust Fan, Gas Cooktop, Gas Oven, Microwave
- Living area:2,191 sq. ft.
Heating and cooling
- Cooling:Central
- Heating:Central
- Central air:Yes
Structure and exterior
- Roof:Shingle
- Year built:2016
- Building area:2,191 sq. ft.
- Lot area:0.08 Acres
- Lot Features:Front Yard, Trees-Small (Under 20 Ft)
- Construction Materials:Brick Veneer, Cedar, Stucco
- Exterior Features:Balcony, Outdoor Grill, Private Entrance, Private Yard
- Foundation Description:Slab
Schools
- High school:Northeast Early College
- Elementary school:Blanton
Utilities
- Water:Public
- Sewer:Public Sewer
Finances and disclosures
- Price:$585,000
- Price per sq. ft.:$267
- Tax amount:$9,411 (2026)
Features and amenities
- Appliances:Dishwasher, Disposal, Exhaust Fan, Gas Cooktop, Gas Oven, Microwave
- Amenities:Pantry
Parking
- Total parking spaces:2
- Parking description:Attached, Garage, Garage Door Opener, Off Street, Private
- Garage:Yes
- Garage spaces:2
New listings near 5006 Pecan Springs Rd #7
- New
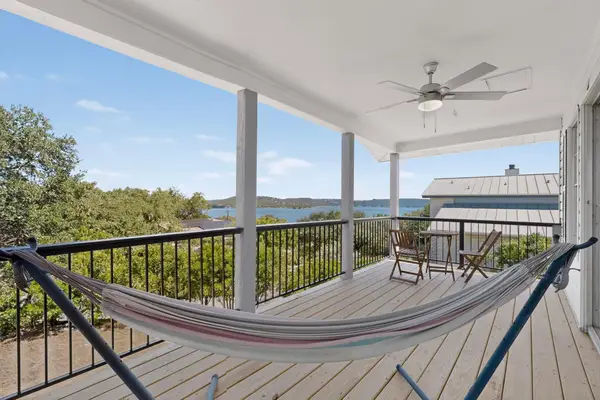 $475,000Active3 beds 2 baths1,800 sq. ft.
15205 Back Of The Moon St, Austin, TX 78734
MLS# 1265753Listed by: LPT REALTY LLC - ASCEND GROUP - New
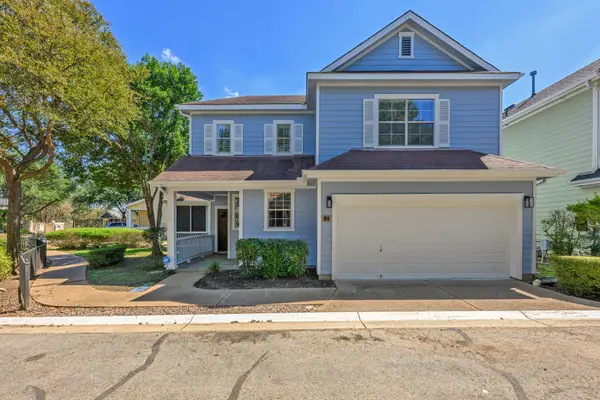 $400,000Active3 beds 3 baths2,148 sq. ft.
6704 Menchaca Rd #31, Austin, TX 78745
MLS# 1320688Listed by: KELLER WILLIAMS REALTY - New
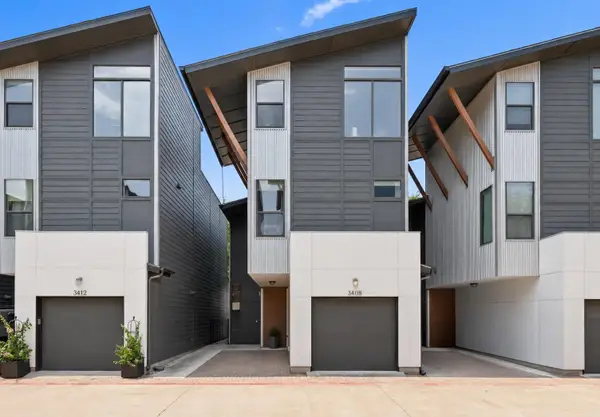 $535,000Active2 beds 3 baths1,518 sq. ft.
3408 Charlotte Rose Dr, Austin, TX 78704
MLS# 1486447Listed by: COMPASS RE TEXAS, LLC - New
 $855,000Active4 beds 4 baths3,301 sq. ft.
1581 Grassy Field Rd, Austin, TX 78737
MLS# 1503969Listed by: LISTWITHFREEDOM.COM - New
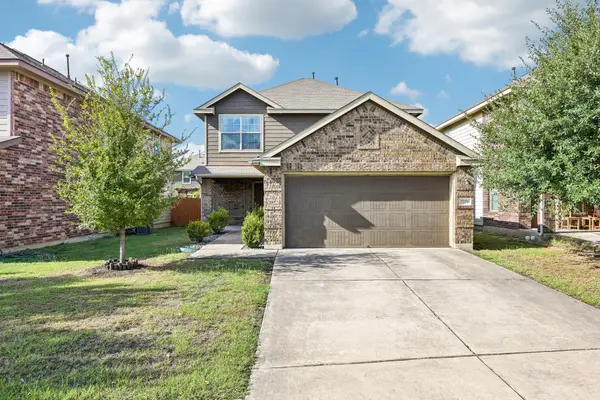 $337,500Active3 beds 3 baths1,684 sq. ft.
7229 Outfitter Dr, Austin, TX 78744
MLS# 1728315Listed by: COMPASS RE TEXAS, LLC - New
 $1,100,000Active3 beds 3 baths1,530 sq. ft.
906 E 14th St #A, Austin, TX 78702
MLS# 1848271Listed by: EXP REALTY, LLC - Open Sat, 11am to 12:30pmNew
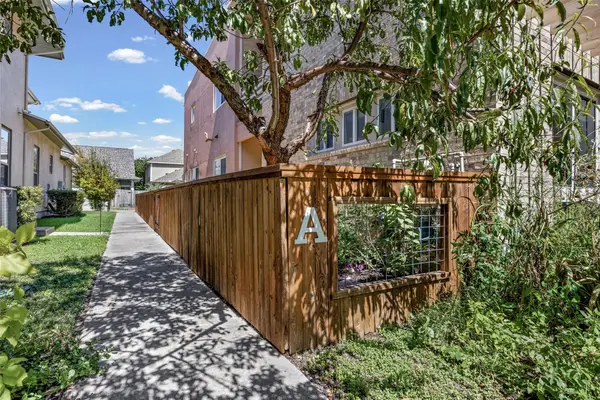 $630,000Active2 beds 2 baths1,294 sq. ft.
2016 Simond Ave #A, Austin, TX 78723
MLS# 1906434Listed by: EXP REALTY, LLC - New
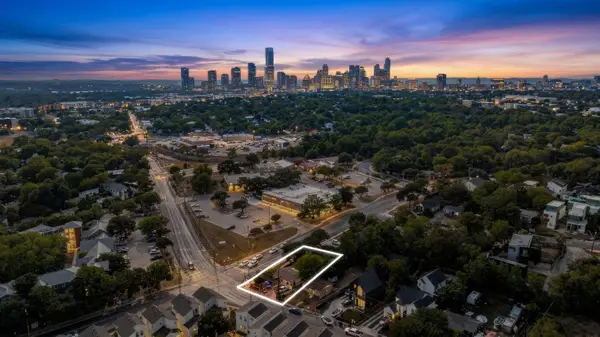 $399,999Active3 beds 1 baths1,080 sq. ft.
2900 Webberville Rd, Austin, TX 78702
MLS# 2307904Listed by: LOKATION REAL ESTATE, LLC - Open Sun, 1 to 3pmNew
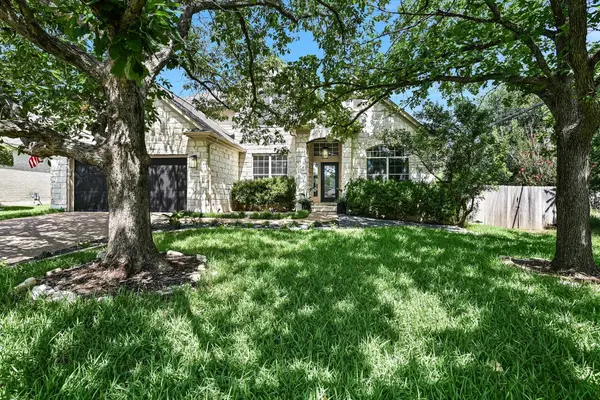 $1,250,000Active4 beds 3 baths2,729 sq. ft.
5913 Republic Of Texas Blvd, Austin, TX 78735
MLS# 2377714Listed by: KELLER WILLIAMS - LAKE TRAVIS - New
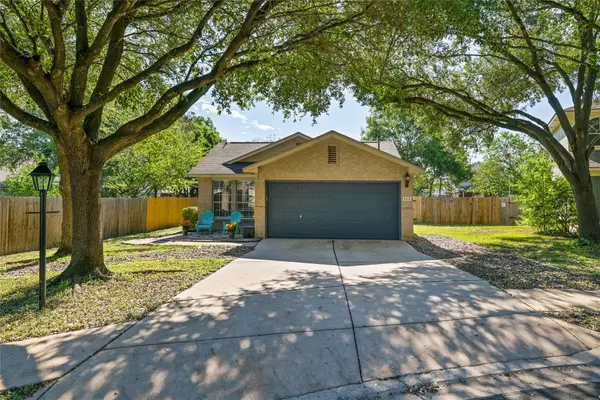 $319,000Active3 beds 2 baths1,271 sq. ft.
1804 Monks Tale Ct, Austin, TX 78748
MLS# 2656103Listed by: EXP REALTY, LLC


Protect your home and budget from life's surprises with an Assurant Home Warranty, backed by a partner that supports you through every step of homeownership. Explore Plans.
© 2023 - 2026 ERA Franchise Systems LLC. All rights reserved. ERA Franchise Systems LLC fully supports the principles of the Fair Housing Act and the Equal Opportunity Act. ERA, ERA Real Estate powered, and their respective logos are registered service marks of ERA Franchise Systems LLC. Each office is independently owned and operated.