
503 Swanee Dr #19, Austin, TX 78752
Local realty services provided by:ERA Experts
Listed by: stacy thrash
Office: jbgoodwin realtors lt
MLS#:1860765
Source:ACTRIS
Price summary
- Price:$299,500
- Price per sq. ft.:$194.73
- Monthly HOA dues:$497
About this home
Beautifully updated 2 BR, 2.5 BA condo in Crestview offering gated, covered parking and a quiet, well-kept community in the heart of North Central Austin. This bright, spacious home delivers a true lock-and-leave lifestyle for the busy professional, paired with the comfort of a peaceful retreat.
Enjoy easy access to the Domain, Downtown, the airport, I-35, and Hwy 183, making daily commuting and weekend plans effortless. The community welcomes up to two pets and features a dedicated dog run, shaded picnic areas, and private locked storage within the gated parking area—perfect for bikes, gear, or seasonal items.
Inside, natural light fills the open living spaces, creating a warm, inviting atmosphere. With its secure setting, thoughtful amenities, and unbeatable location, this Crestview condo offers convenience, comfort, and a lifestyle that’s hard to match.
Contact an agent
Home facts
- Year built:2010
- Subdivision & Development:Crestview Amd
- Listing ID #:1860765
- Updated:August 31, 2026 at 12:44 AM
Rooms and interior
- Bedrooms:2
- Total bathrooms:3
- Full bathrooms:2
- Half bathrooms:1
- Flooring:Carpet, Tile, Wood
- Kitchen Description:Dishwasher, Disposal, Gas Range, Microwave, Refrigerator
- Living area:1,538 sq. ft.
Heating and cooling
- Cooling:Central
- Heating:Central, Natural Gas
- Central air:Yes
Structure and exterior
- Roof:Flat Tile
- Year built:2010
- Building area:1,538 sq. ft.
- Lot area:0.04 Acres
- Lot Features:Sprinkler - Automatic, Trees-Large (Over 40 Ft)
- Construction Materials:Stucco
- Exterior Features:Balcony, Dog Run
- Foundation Description:Raised
Schools
- High school:McCallum
- Elementary school:Reilly
Utilities
- Water:Public
- Sewer:Public Sewer
Finances and disclosures
- Price:$299,500
- Price per sq. ft.:$194.73
- Tax amount:$7,929 (2025)
Features and amenities
- Appliances:Dishwasher, Disposal, Gas Range, Microwave, Refrigerator
- Amenities:Pantry
Parking
- Total parking spaces:2
- Parking description:Additional Parking, Assigned, Garage, Gated
- Garage:Yes
- Garage spaces:2
New listings near 503 Swanee Dr #19
- New
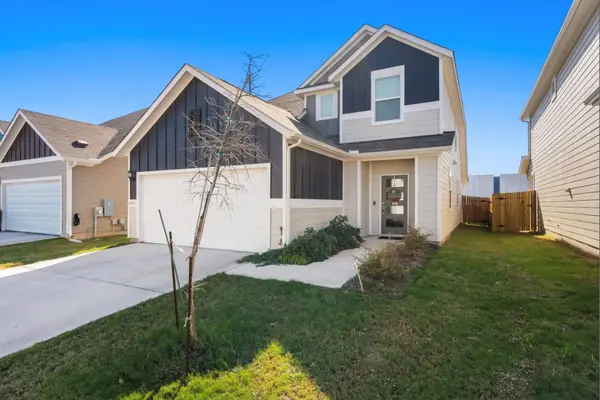 $399,000Active3 beds 3 baths1,798 sq. ft.
2803 Mary Elizabeth Dr, Austin, TX 78728
MLS# 1626639Listed by: 9 POINTS REALTY - New
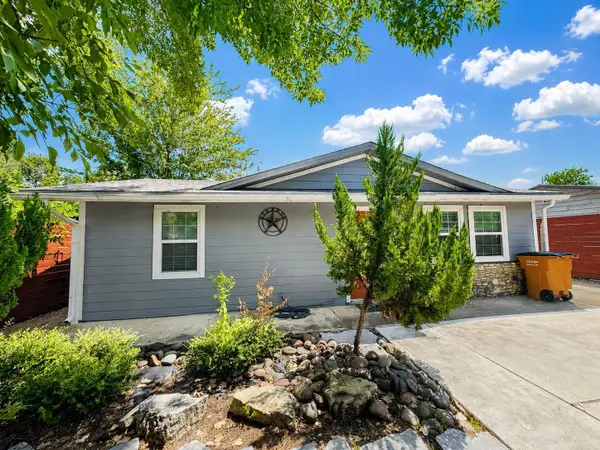 $375,000Active3 beds 3 baths1,204 sq. ft.
6711 Cruz St, Austin, TX 78741
MLS# 1740020Listed by: EQUITYWISE REALTY - New
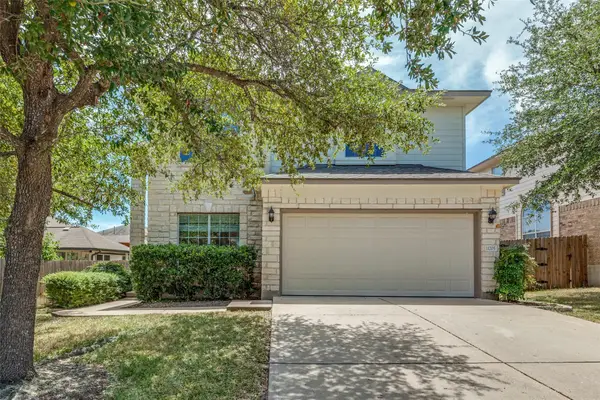 $499,000Active3 beds 3 baths2,349 sq. ft.
11205 Conchos River Trl, Austin, TX 78717
MLS# 8939509Listed by: KELLER WILLIAMS - LAKE TRAVIS - New
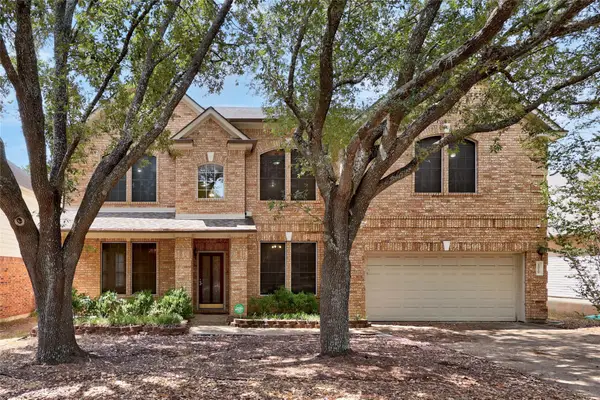 $647,000Active5 beds 3 baths3,559 sq. ft.
1519 Tamar Ln, Austin, TX 78727
MLS# 8842259Listed by: WEST HILL REALTY - New
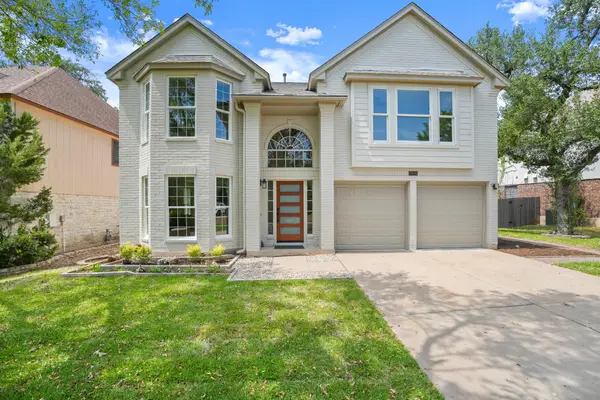 $699,900Active3 beds 3 baths2,266 sq. ft.
7826 Wheel Rim Cir, Austin, TX 78749
MLS# 1594717Listed by: NETWORTH REALTY OF AUSTIN - New
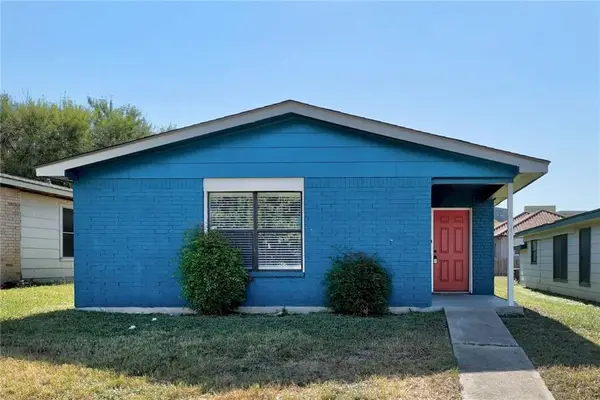 $275,000Active3 beds 2 baths1,269 sq. ft.
5645 Pinon Vista Dr, Austin, TX 78724
MLS# 8618038Listed by: EQUITYWISE REALTY - New
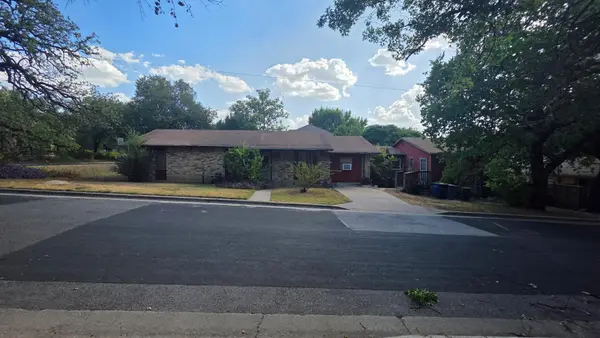 $1,275,000Active3 beds 2 baths2,184 sq. ft.
1801 Waterston Ave, Austin, TX 78703
MLS# 1467512Listed by: KELLER WILLIAMS REALTY - New
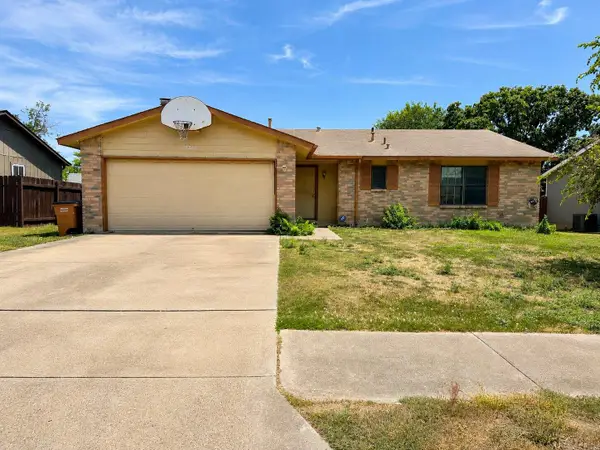 $315,000Active3 beds 2 baths1,345 sq. ft.
11203 Prairie Dove Cir, Austin, TX 78758
MLS# 7155733Listed by: AUSTIN CENTRAL REALTY LLC - New
 $459,900Active3 beds 2 baths1,550 sq. ft.
7003 Tesoro Trail, Austin, TX 78729
MLS# 623952Listed by: INTERO REAL ESTATE SERVICES


Protect your home and budget from life's surprises with an Assurant Home Warranty, backed by a partner that supports you through every step of homeownership. Explore Plans.
© 2023 - 2026 ERA Franchise Systems LLC. All rights reserved. ERA Franchise Systems LLC fully supports the principles of the Fair Housing Act and the Equal Opportunity Act. ERA, ERA Real Estate powered, and their respective logos are registered service marks of ERA Franchise Systems LLC. Each office is independently owned and operated.