
5102 Martin Ave #1, Austin, TX 78751
Local realty services provided by:ERA Brokers Consolidated
Listed by: beverly m williams
Office: compass re texas, llc.
MLS#:6499891
Source:ACTRIS
Price summary
- Price:$700,000
- Price per sq. ft.:$449.01
About this home
Rare opportunity to purchase one residence or both residences on this unique two-unit property. Whether you're searching for a primary residence, a long-term investment or added flexibility, this property offers exceptional possibilities. Purchase Unit #1 today or purchase both residences to create rental income opportunities, accommodate extended family, or enjoy the benefits of owning adjacent homes. Lovingly maintained by the original owner, Unit #1 offers approximately 1,559 square feet with 3 bedrooms, 2.5 baths, ceramic floors that look like wood, an attached one-car garage and a spacious primary suite with a generous bath. Pride of ownership is evident throughout making this a home you can move into and enjoy from day one. Unit #1 and Unit #2 may be purchased separately or together. Buyers purchasing both residences may have the opportunity to own the property as a single parcel, as the Seller is willing to dissolve the condominium regime through the appropriate legal process. Contact the Listing Agent for condominium documents, additional property information and flexible ownership details....
Contact an agent
Home facts
- Year built:2019
- Subdivision & Development:North Loop
- Listing ID #:6499891
- Updated:September 05, 2026 at 03:18 PM
Rooms and interior
- Bedrooms:3
- Total bathrooms:3
- Full bathrooms:2
- Half bathrooms:1
- Flooring:Tile
- Kitchen Description:Dishwasher, Disposal, Free-Standing Gas Range, Microwave, Plumbed For Ice Maker, Stainless Steel Appliance(s)
- Living area:1,559 sq. ft.
Heating and cooling
- Cooling:Central
- Heating:Central
- Central air:Yes
Structure and exterior
- Roof:Composition, Shingle
- Year built:2019
- Building area:1,559 sq. ft.
- Lot area:0.07 Acres
- Lot Features:Few Trees, Front Yard, Interior Lot, Trees-Large (Over 40 Ft)
- Construction Materials:Board & Batten Siding, Frame, HardiPlank Type
- Foundation Description:Slab
Schools
- High school:McCallum
- Elementary school:Reilly
Utilities
- Water:Public
- Sewer:Public Sewer
Finances and disclosures
- Price:$700,000
- Price per sq. ft.:$449.01
- Tax amount:$12,154 (2025)
Features and amenities
- Appliances:Dishwasher, Disposal, Free-Standing Gas Range, Microwave, Plumbed For Ice Maker, Stainless Steel Appliance(s)
Parking
- Total parking spaces:3
- Parking description:Attached, Driveway, Garage, Garage Door Opener, Garage Faces Front, Inside Entrance, Kitchen Level, Private
- Garage:Yes
- Garage spaces:1
New listings near 5102 Martin Ave #1
- New
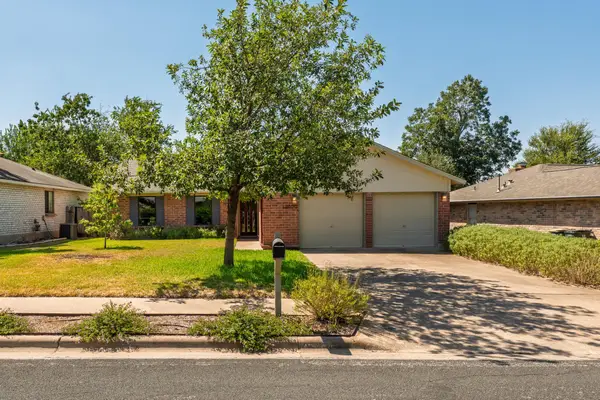 $426,000Active3 beds 2 baths1,549 sq. ft.
12000 Swan Dr, Austin, TX 78750
MLS# 2605728Listed by: JBGOODWIN REALTORS NW - Open Sun, 2 to 4pmNew
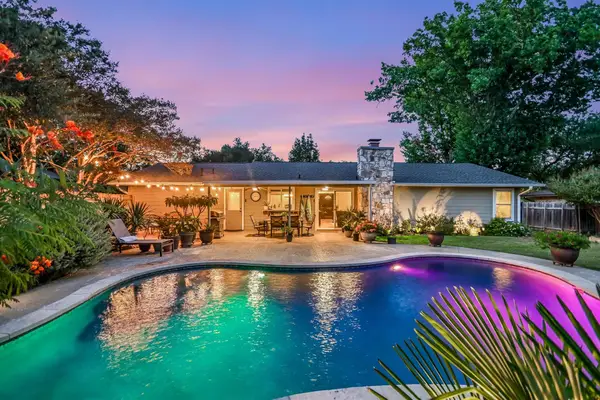 $439,000Active3 beds 2 baths1,488 sq. ft.
10909 Rustic Manor Ln, Austin, TX 78750
MLS# 3305698Listed by: MORELAND PROPERTIES - New
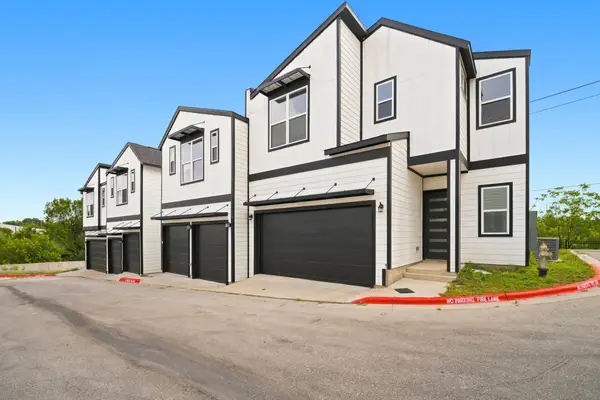 $405,000Active2 beds 3 baths1,318 sq. ft.
1300 Mckie Dr #33, Austin, TX 78752
MLS# 7012423Listed by: REALTY OF AMERICA, LLC - Open Sun, 12 to 2pmNew
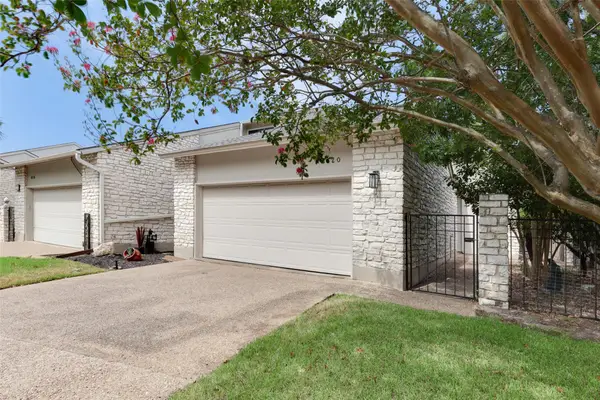 $598,000Active3 beds 2 baths1,985 sq. ft.
8120 Meandering Way, Austin, TX 78759
MLS# 3485938Listed by: EVERGREEN PROPERTIES - New
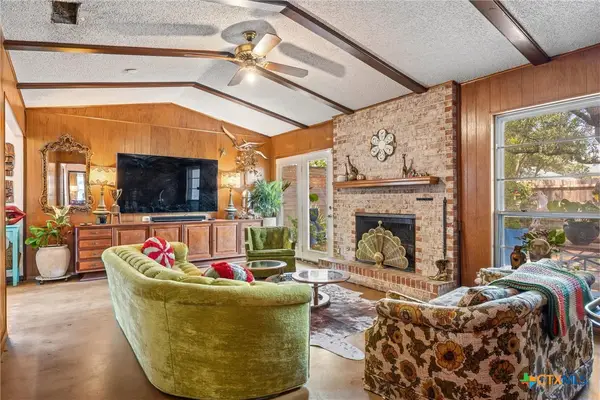 $739,990Active3 beds 2 baths1,998 sq. ft.
3304 Whitepine Drive, Austin, TX 78757
MLS# 624596Listed by: REAL BROKER, LLC - New
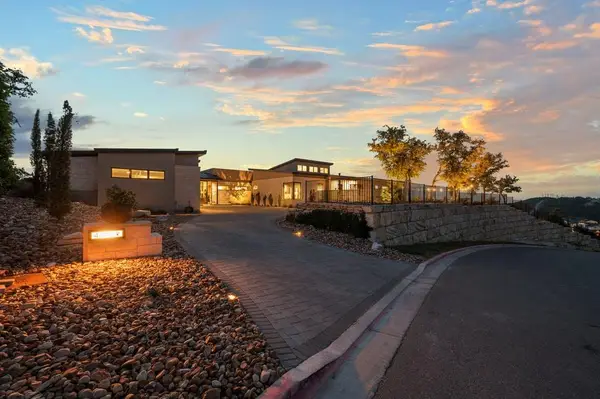 $4,695,000Active4 beds 5 baths5,088 sq. ft.
411 Treasure Peak Pass, Austin, TX 78738
MLS# 3445371Listed by: CLARK REALTORS - New
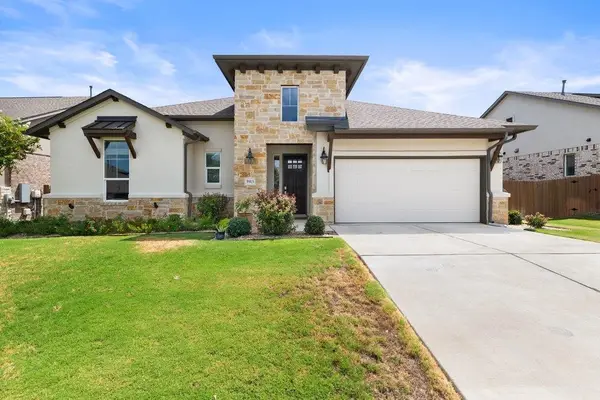 $599,000Active3 beds 3 baths2,366 sq. ft.
5913 Cimarron Ridge Ln, Austin, TX 78738
MLS# 6957016Listed by: MORELAND PROPERTIES - New
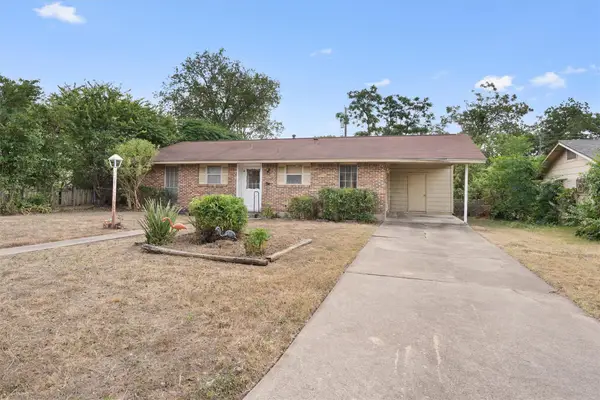 $330,000Active3 beds 1 baths988 sq. ft.
201 Cinderella Dr, Austin, TX 78752
MLS# 8050084Listed by: MODUS REAL ESTATE - New
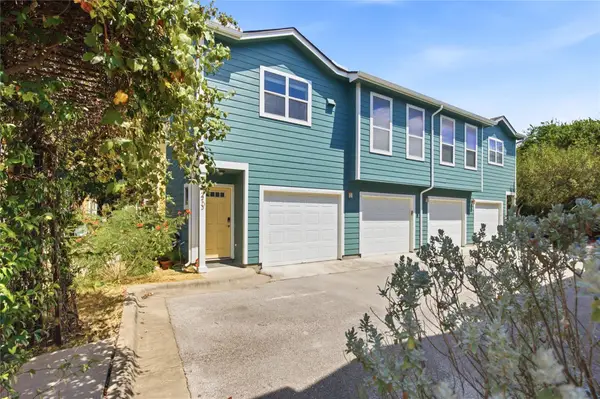 $250,000Active1 beds 1 baths640 sq. ft.
1601 Miriam Ave #213, Austin, TX 78702
MLS# 1035700Listed by: COMPASS RE TEXAS, LLC - New
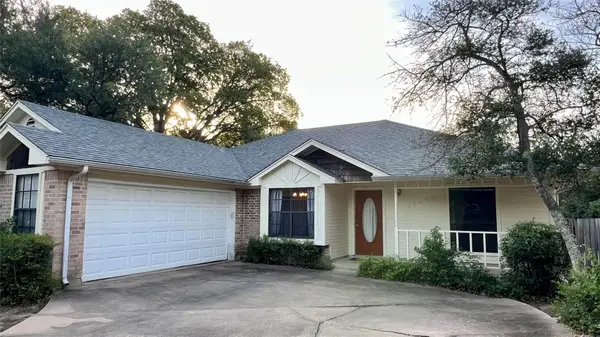 $370,000Active3 beds 2 baths1,609 sq. ft.
14603 Plain Rock Pass, Austin, TX 78728
MLS# 2084827Listed by: JBGOODWIN REALTORS NW


Protect your home and budget from life's surprises with an Assurant Home Warranty, backed by a partner that supports you through every step of homeownership. Explore Plans.
© 2023 - 2026 ERA Franchise Systems LLC. All rights reserved. ERA Franchise Systems LLC fully supports the principles of the Fair Housing Act and the Equal Opportunity Act. ERA, ERA Real Estate powered, and their respective logos are registered service marks of ERA Franchise Systems LLC. Each office is independently owned and operated.