
5102 Martin Ave #2, Austin, TX 78751
Local realty services provided by:ERA Experts
Listed by: beverly m williams
Office: compass re texas, llc.
MLS#:1266183
Source:ACTRIS
Price summary
- Price:$499,000
- Price per sq. ft.:$533.12
About this home
The perfect home for buyers who want the energy of Central Austin without the upkeep of a larger property. This Central Austin home offers the perfect blend of comfort, convenience and low-maintenance living. Approximately 936 square feet and features 2 bedrooms, 2 full baths, covered front porch, backyard deck and a one-car garage. An additional gravel parking space can be created to the left of the garage by removing the front fence panel or expanding the gate. Smart home features include a WIFI-enabled thermostat, Ring security cameras, a security system, remote-controlled garage door and privacy sun screens. This home delivers exceptional versatility. Just minutes from UT, Downtown Austin, Mueller and The Domain, you'll enjoy easy access to neighborhood favorites including Home Slice Pizza, Foreign & Domestic, Drink Well, Epoch Coffee, Workhorse Bar and the eclectic North Loop District. These items convey with the home purchase: Stainless Steel Frigidaire Refrigerator, Stackable LG Washer & Dryer, Front and Back Patio Furniture, Nexgrill Stainless Steel Propane Grill and Upstairs Roku Flatscreen TV....
Contact an agent
Home facts
- Year built:2019
- Subdivision & Development:North Loop
- Listing ID #:1266183
- Updated:September 05, 2026 at 03:18 PM
Rooms and interior
- Bedrooms:2
- Total bathrooms:2
- Full bathrooms:2
- Flooring:Carpet, Tile
- Kitchen Description:Dishwasher, Disposal, Free-Standing Gas Range, Microwave, Plumbed For Ice Maker, Stainless Steel Appliance(s)
- Living area:936 sq. ft.
Heating and cooling
- Cooling:Central
- Heating:Central
- Central air:Yes
Structure and exterior
- Roof:Composition, Shingle
- Year built:2019
- Building area:936 sq. ft.
- Lot area:0.07 Acres
- Lot Features:Few Trees, Front Yard, Interior Lot
- Construction Materials:Board & Batten Siding, Frame, HardiPlank Type
- Exterior Features:Gutters Full
- Foundation Description:Slab
Schools
- High school:McCallum
- Elementary school:Reilly
Utilities
- Water:Public
- Sewer:Public Sewer
Finances and disclosures
- Price:$499,000
- Price per sq. ft.:$533.12
- Tax amount:$10,836 (2025)
Features and amenities
- Appliances:Dishwasher, Disposal, Free-Standing Gas Range, Microwave, Plumbed For Ice Maker, Stainless Steel Appliance(s)
- Smart home:Yes
Parking
- Total parking spaces:2
- Parking description:Attached, Door-Single, Driveway, Garage, Garage Door Opener, Garage Faces Front, Inside Entrance, Off Street, Private
- Garage:Yes
- Garage spaces:1
New listings near 5102 Martin Ave #2
- Open Sat, 12 to 2pmNew
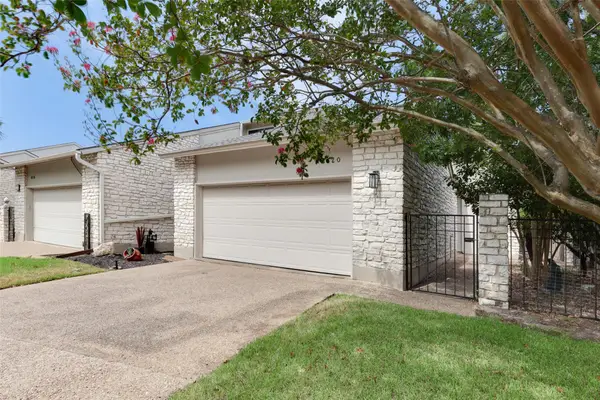 $598,000Active3 beds 2 baths1,985 sq. ft.
8120 Meandering Way, Austin, TX 78759
MLS# 3485938Listed by: EVERGREEN PROPERTIES - New
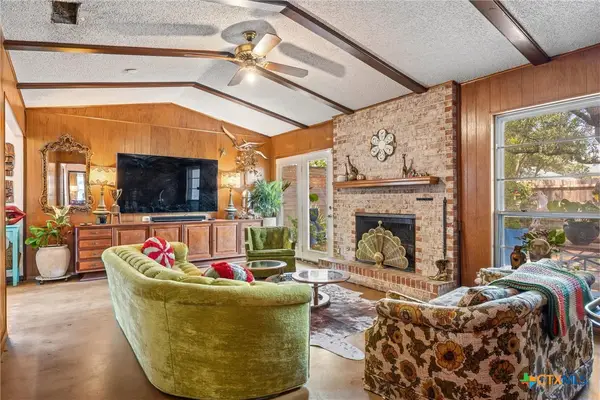 $739,990Active3 beds 2 baths1,998 sq. ft.
3304 Whitepine Drive, Austin, TX 78757
MLS# 624596Listed by: REAL BROKER, LLC - New
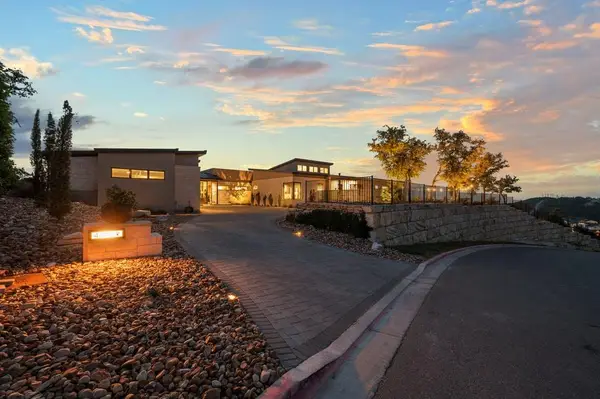 $4,695,000Active4 beds 5 baths5,088 sq. ft.
411 Treasure Peak Pass, Austin, TX 78738
MLS# 3445371Listed by: CLARK REALTORS - New
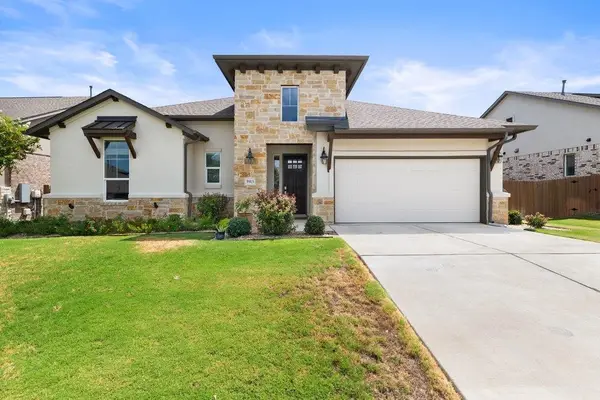 $599,000Active3 beds 3 baths2,366 sq. ft.
5913 Cimarron Ridge Ln, Austin, TX 78738
MLS# 6957016Listed by: MORELAND PROPERTIES - New
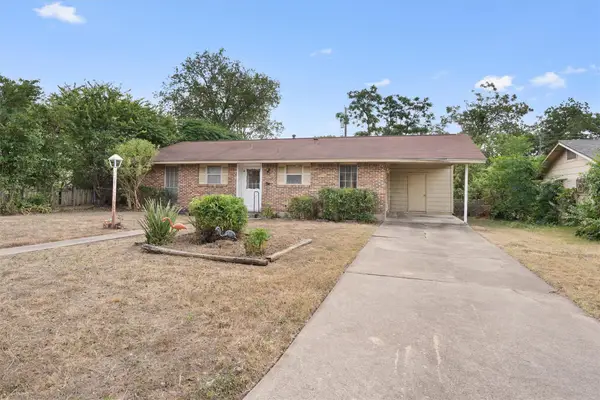 $330,000Active3 beds 1 baths988 sq. ft.
201 Cinderella Dr, Austin, TX 78752
MLS# 8050084Listed by: MODUS REAL ESTATE - New
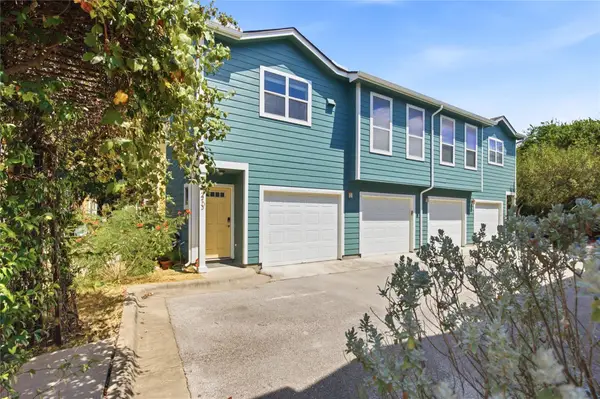 $250,000Active1 beds 1 baths640 sq. ft.
1601 Miriam Ave #213, Austin, TX 78702
MLS# 1035700Listed by: COMPASS RE TEXAS, LLC - New
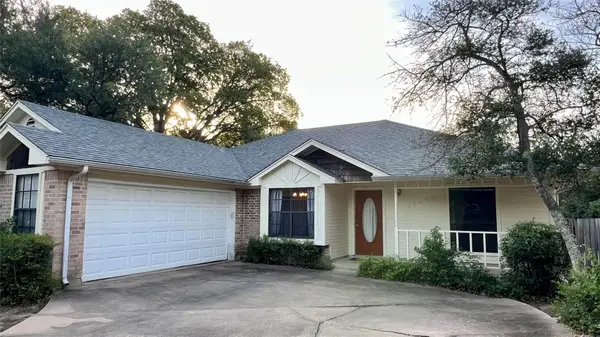 $370,000Active3 beds 2 baths1,609 sq. ft.
14603 Plain Rock Pass, Austin, TX 78728
MLS# 2084827Listed by: JBGOODWIN REALTORS NW - Open Sat, 1 to 3pmNew
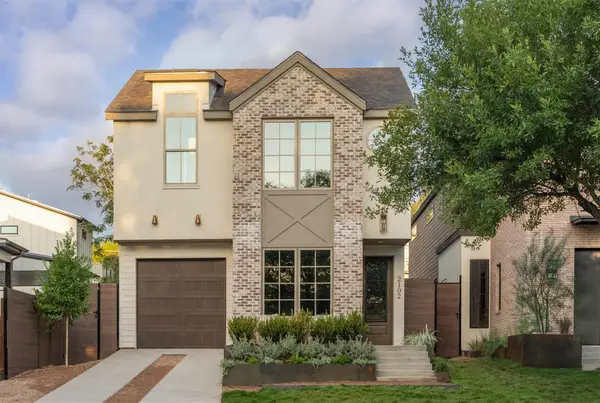 $1,350,000Active3 beds 3 baths2,320 sq. ft.
2102 Palo Pinto Dr, Austin, TX 78723
MLS# 2459286Listed by: EXP REALTY, LLC - New
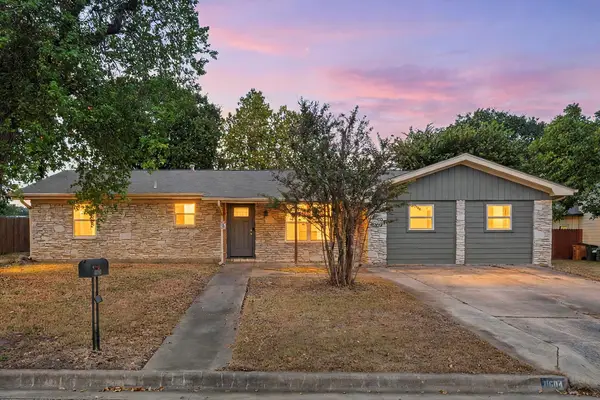 $350,000Active3 beds 1 baths1,770 sq. ft.
11604 N Oaks Dr, Austin, TX 78753
MLS# 3886316Listed by: REDFIN CORPORATION - New
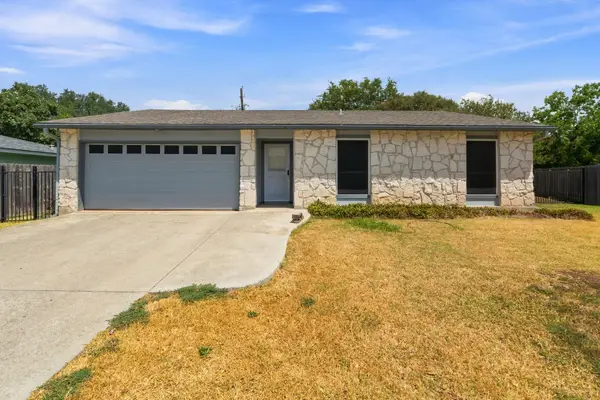 $410,000Active3 beds 2 baths1,294 sq. ft.
3102 Jeanne Marie Ct, Austin, TX 78745
MLS# 8323243Listed by: KELLER WILLIAMS REALTY


Protect your home and budget from life's surprises with an Assurant Home Warranty, backed by a partner that supports you through every step of homeownership. Explore Plans.
© 2023 - 2026 ERA Franchise Systems LLC. All rights reserved. ERA Franchise Systems LLC fully supports the principles of the Fair Housing Act and the Equal Opportunity Act. ERA, ERA Real Estate powered, and their respective logos are registered service marks of ERA Franchise Systems LLC. Each office is independently owned and operated.