
5120 Bluestar Dr, Austin, TX 78739
Local realty services provided by:ERA Brokers Consolidated
Listed by: kyle robertson
Office: coldwell banker realty
MLS#:8387693
Source:ACTRIS
5120 Bluestar Dr,Austin, TX 78739
$698,900
- 3 Beds
- 3 Baths
- 2,523 sq. ft.
- Single family
- Active
Upcoming open houses
- Sat, Nov 2111:00 am - 01:00 pm
- Sun, Nov 2203:00 pm - 05:00 pm
Price summary
- Price:$698,900
- Price per sq. ft.:$277.01
- Monthly HOA dues:$89.58
About this home
Beautifully Updated | Wonderful Community | Exceptional Lifestyle | Over $115K in improvements including 2026 window glass replacement, 2025 upstairs HVAC, 2021 roof, 2019 water heater, and a modern renovated primary bath. Timeless neighborhood charm meets comfortable, elevated living in this beautifully maintained 3-bed, 2.5-bath home offering 2,523 sq ft. Nestled among majestic oak trees in highly sought-after Circle C Ranch Wildflower Park, this light-filled home boasts thoughtful updates, inviting spaces, and a true connection to the outdoors. An inviting foyer welcomes you to an open floor plan with multiple living and dining spaces, wonderful sight lines, and effortless flow for entertaining and everyday living. Abundant windows frame beautiful oak trees and fill the home with natural light. The welcoming living room features a fireplace and hand-scraped wood floors adding warmth and character. The open eat-in kitchen offers granite countertops, center island, pantry, abundant cabinetry, stainless appliances, and backyard views.
Upstairs, a spacious flex room with adjoining balcony offers endless possibilities. The primary suite is a luxurious retreat within the home that provides an abundance of bonus space ideal for a private sitting area, office, or fitness zone. The spa inspired ensuite features a dual vanity, expansive walk-in shower, elevated finishes, and huge walk-in closet.
Outdoor living becomes a natural extension of the home, with an expansive deck space shaded by a century old oak tree and a large firepit area perfect for gathering with friends and family.
Circle C offers a wonderful sense of community, miles of trails, parks, and pools. Zoned to acclaimed schools- Kiker, Gorzycki, and Bowie, with easy Mopac access. Enjoy nearby LBJ Wildflower Center, the Veloway, Violet Crown Trail, Grey Rock Golf & Tennis Club, shops, restaurants and H-E-B. Come experience the lifestyle that makes Circle C so desirable. Schedule your private showing today!...
Contact an agent
Home facts
- Year built:2001
- Subdivision & Development:Circle C Ranch Phs C Sec 8-b
- Listing ID #:8387693
- Updated:November 19, 2026 at 02:51 AM
Rooms and interior
- Bedrooms:3
- Total bathrooms:3
- Full bathrooms:2
- Half bathrooms:1
- Flooring:Carpet, Tile, Wood
- Kitchen Description:Dishwasher, Disposal, Free-Standing Electric Oven, Free-Standing Gas Range, Free-Standing Refrigerator, Gas Cooktop, Microwave, Plumbed For Ice Maker, Refrigerator, Stainless Steel Appliance(s)
- Living area:2,523 sq. ft.
Heating and cooling
- Cooling:Central
- Heating:Central
- Central air:Yes
Structure and exterior
- Roof:Composition
- Year built:2001
- Building area:2,523 sq. ft.
- Lot area:0.13 Acres
- Lot Features:Back Yard, Front Yard, Level, Trees-Large (Over 40 Ft)
- Construction Materials:Masonry All Sides
- Exterior Features:Gutters Full
- Foundation Description:Slab
Schools
- High school:Bowie
- Elementary school:Kiker
Utilities
- Water:Public
- Sewer:Public Sewer
Finances and disclosures
- Price:$698,900
- Price per sq. ft.:$277.01
- Tax amount:$12,603 (2026)
Features and amenities
- Appliances:Dishwasher, Disposal, Dryer, Free-Standing Electric Oven, Free-Standing Gas Range, Free-Standing Refrigerator, Gas Cooktop, Microwave, Plumbed For Ice Maker, Refrigerator, Stainless Steel Appliance(s), Washer, Water Heater
- Laundry features:Dryer, Washer
- Amenities:Pantry
Parking
- Total parking spaces:4
- Parking description:Attached, Door-Multi, Driveway, Garage, Garage Door Opener, Garage Faces Front, Inside Entrance, Kitchen Level
- Garage:Yes
- Garage spaces:2
New listings near 5120 Bluestar Dr
- New
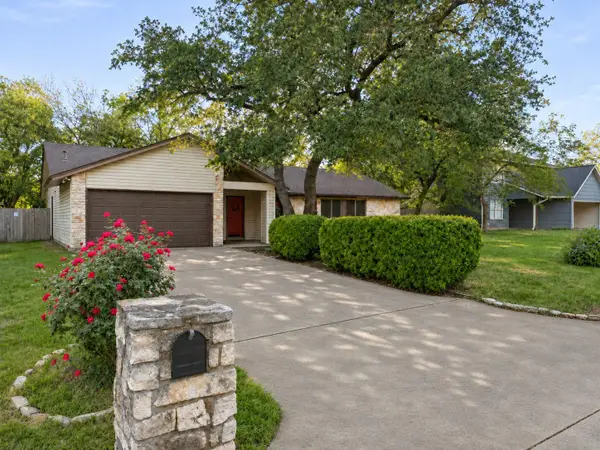 $449,900Active3 beds 2 baths1,826 sq. ft.
4107 Kilgore Ln, Austin, TX 78727
MLS# 6197310Listed by: REAL BROKER, LLC - New
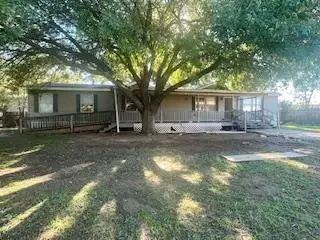 $199,500Active4 beds 2 baths2,136 sq. ft.
11701 Garden Grove Dr, Austin, TX 78725
MLS# 2671115Listed by: PURE REALTY - New
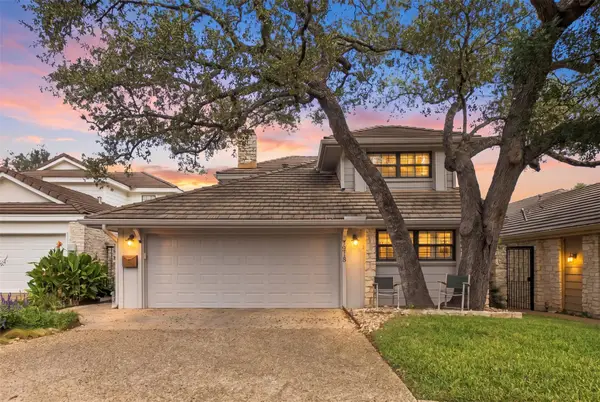 $985,000Active3 beds 3 baths2,825 sq. ft.
7918 Mesa Trails Cir, Austin, TX 78731
MLS# 3080735Listed by: TWELVE RIVERS REALTY - New
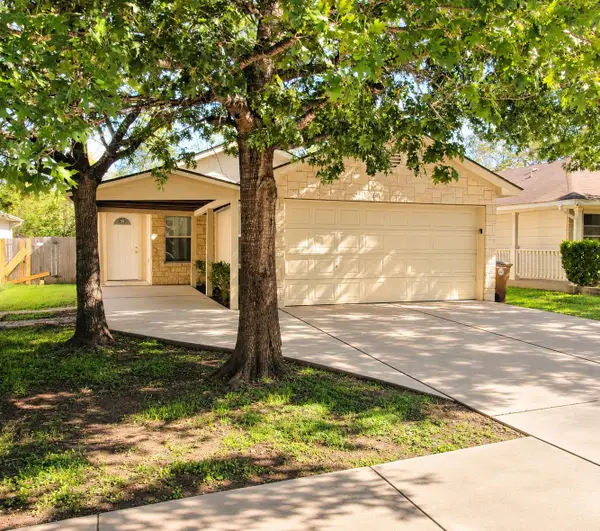 Listed by ERA$275,000Active4 beds 2 baths1,911 sq. ft.
11313 James Haller Dr, Austin, TX 78748
MLS# 3500967Listed by: ERA BROKERS CONSOLIDATED - New
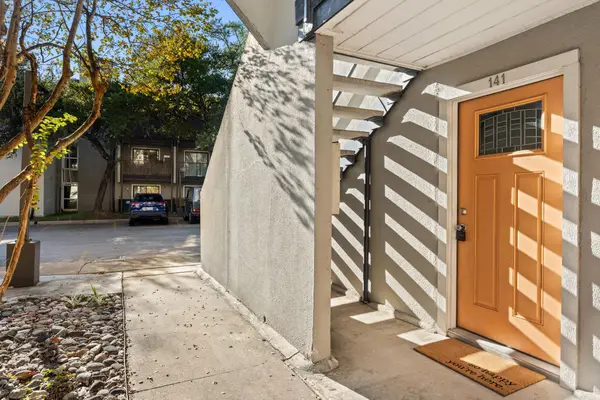 $124,900Active1 beds 1 baths515 sq. ft.
935 La Posada Dr #141, Austin, TX 78752
MLS# 3882527Listed by: FRIEDRICH REALTY LLC - New
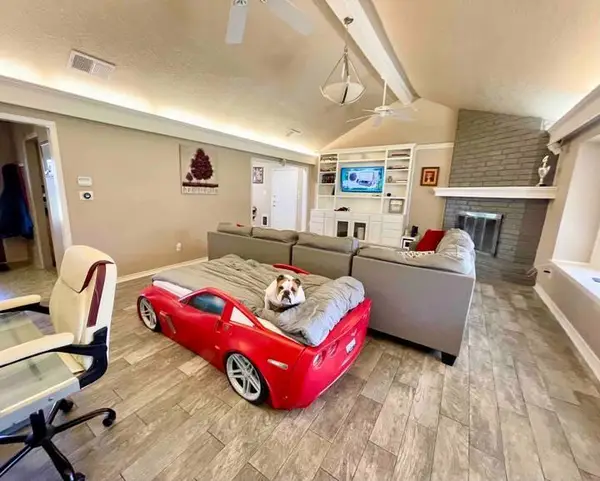 $505,000Active3 beds 2 baths1,556 sq. ft.
13106 Villa Park Dr, Austin, TX 78729
MLS# 4976360Listed by: ATX PROPERTIES - New
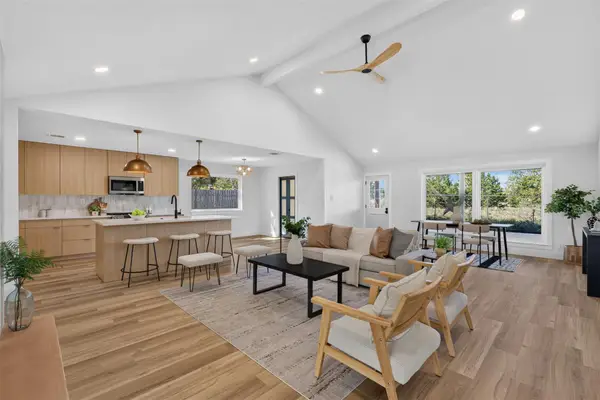 $645,000Active4 beds 2 baths2,046 sq. ft.
13006 Council Bluff Dr, Austin, TX 78727
MLS# 5409723Listed by: JPAR ROUND ROCK - New
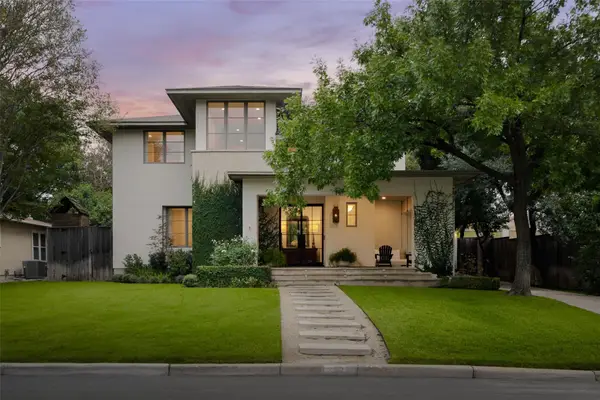 $2,250,000Active4 beds 5 baths3,615 sq. ft.
2521 Winsted Ln, Austin, TX 78703
MLS# 6279141Listed by: GOTTESMAN RESIDENTIAL R.E. - Open Sat, 1 to 4pmNew
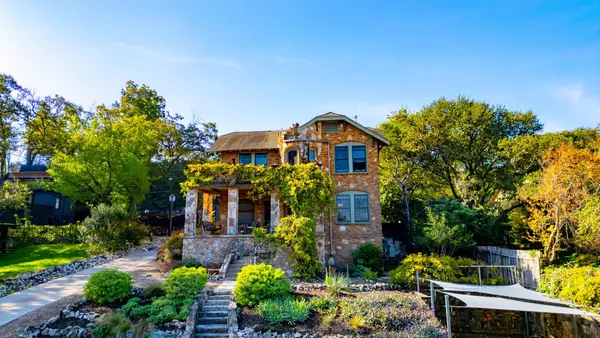 $2,700,000Active3 beds 4 baths3,034 sq. ft.
905 Avondale Rd, Austin, TX 78704
MLS# 7301968Listed by: KELLER WILLIAMS REALTY - New
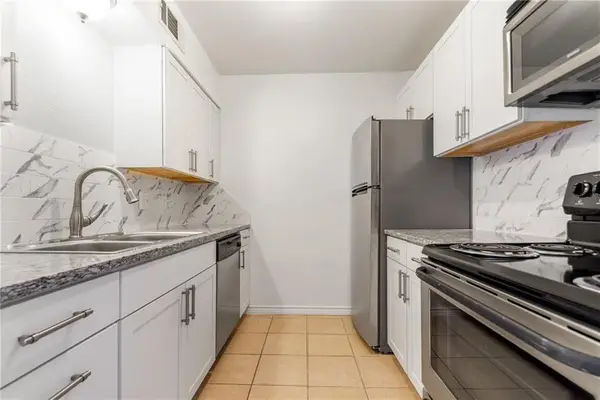 $190,000Active1 beds 1 baths557 sq. ft.
400 W 35th. St #103, Austin, TX 78705
MLS# 7876210Listed by: GILL CAVE GROUP


Protect your home and budget from life's surprises with an Assurant Home Warranty, backed by a partner that supports you through every step of homeownership. Explore Plans.
© 2023 - 2026 ERA Franchise Systems LLC. All rights reserved. ERA Franchise Systems LLC fully supports the principles of the Fair Housing Act and the Equal Opportunity Act. ERA, ERA Real Estate powered, and their respective logos are registered service marks of ERA Franchise Systems LLC. Each office is independently owned and operated.