
5203 Ledesma Rd, Austin, TX 78721
Local realty services provided by:ERA Experts
Listed by: jesse schaeffer
Office: bramlett partners
MLS#:9139622
Source:ACTRIS
Price summary
- Price:$720,000
- Price per sq. ft.:$380.15
About this home
Two homes, one corner lot, 2.375% assumable financing. The sellers' loan carries a balance of about $640,000. A qualified buyer can take over that rate instead of borrowing at today's, and that will equate to tens of thousands in interest savings.
1,894 total SF across a main house and a fully self-contained casita, in one of East Austin's most walkable pockets. A second address worth of function without a second mortgage.
Both structures were renovated in 2020 and kept current since, most recently with fresh interior paint and refreshed landscaping. The 1,444 SF main house lives the way people actually use a home: light wood floors, blue cabinetry, and a wall of living room windows keep it bright, and the kitchen opens straight into the living and dining areas. Walk-in pantry off the kitchen. Two more bedrooms and a second full bath down the hall. The primary suite has an ensuite bath and an oversized walk-in closet.
The 450 SF casita is the piece that sets this apart. Its own full bath, kitchen, and mini-split make it genuinely separate: a home office where the Zoom calls stay uninterrupted, or a guest suite that lets people visit without turning your house into a hotel.
The 9,000+ SF corner lot is fully fenced and shaded by mature trees, with room for a swing, a fire pit, a large side patio, and a back deck. Two remote gates open onto two driveways with secure parking for four full-size vehicles. Decks and fence repaired and repainted in 2026.
Downtown is 5 minutes, Google and Oracle just as close, UT 10, ABIA 15. Playground within walking distance, and the coffee shops, taco joints, and breweries East Austin is known for right around the corner. Google Fiber available.
Assumption is subject to credit and buyer approval, and additional stipulations apply. The amount above the balance would need to be covered with cash or a second loan. Reach out for full assumption details and terms....
Contact an agent
Home facts
- Year built:1983
- Subdivision & Development:Brooksdale
- Listing ID #:9139622
- Updated:September 25, 2026 at 03:16 PM
Rooms and interior
- Bedrooms:4
- Total bathrooms:3
- Full bathrooms:3
- Flooring:Concrete, Tile, Wood
- Kitchen Description:Dishwasher, Disposal, Free-Standing Gas Range, Free-Standing Refrigerator, Microwave, Stainless Steel Appliance(s)
- Living area:1,894 sq. ft.
Heating and cooling
- Cooling:Forced Air
- Heating:Forced Air, Heat Pump
- Central air:Yes
Structure and exterior
- Roof:Shingle
- Year built:1983
- Building area:1,894 sq. ft.
- Lot area:0.21 Acres
- Lot Features:Back Yard, Corner Lot, Landscaped, Xeriscape
- Construction Materials:Cement Siding
- Exterior Features:Private Yard
- Foundation Description:Pillar/Post/Pier, Slab
Schools
- High school:Eastside Early College
- Elementary school:Ortega
Utilities
- Water:Public
- Sewer:Public Sewer
Finances and disclosures
- Price:$720,000
- Price per sq. ft.:$380.15
- Tax amount:$10,513 (2026)
Features and amenities
- Appliances:Dishwasher, Disposal, Free-Standing Gas Range, Free-Standing Refrigerator, Microwave, RNGHD, Stainless Steel Appliance(s), Washer/Dryer, Water Heater
- Laundry features:Washer/Dryer
- Amenities:Pantry, Storage
Parking
- Total parking spaces:4
- Parking description:Driveway, Electric Gate, Gated, Off Street, Private, Secured
New listings near 5203 Ledesma Rd
- New
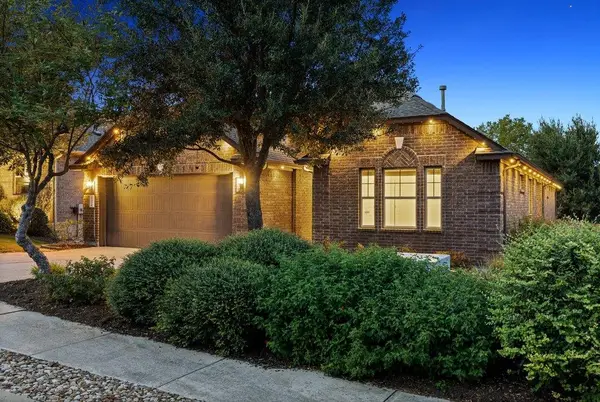 $570,000Active3 beds 3 baths2,459 sq. ft.
18412 Rio Chama Ln, Austin, TX 78738
MLS# 1231846Listed by: COMPASS RE TEXAS, LLC - Open Sat, 3 to 5pmNew
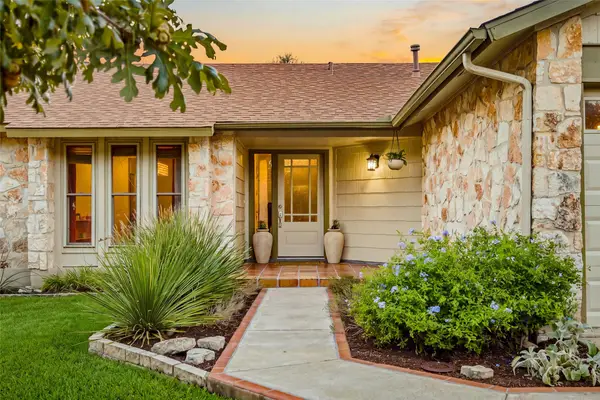 $649,900Active3 beds 2 baths1,666 sq. ft.
3203 Western Dr, Austin, TX 78745
MLS# 1447901Listed by: KUPER SOTHEBY'S INT'L REALTY - New
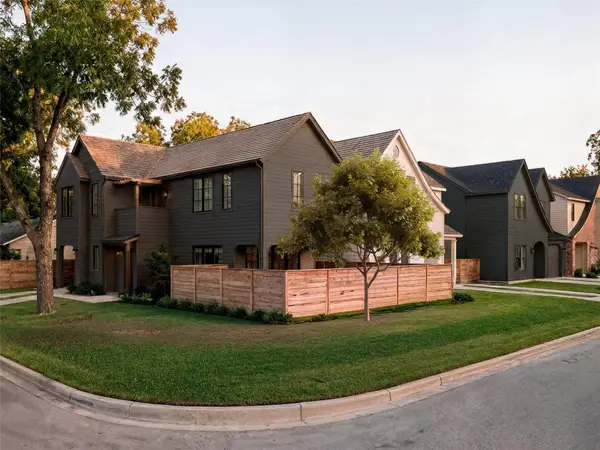 $1,175,000Active3 beds 3 baths1,819 sq. ft.
901 Shady Ln, Austin, TX 78702
MLS# 1811224Listed by: KUPER SOTHEBY'S INT'L REALTY - New
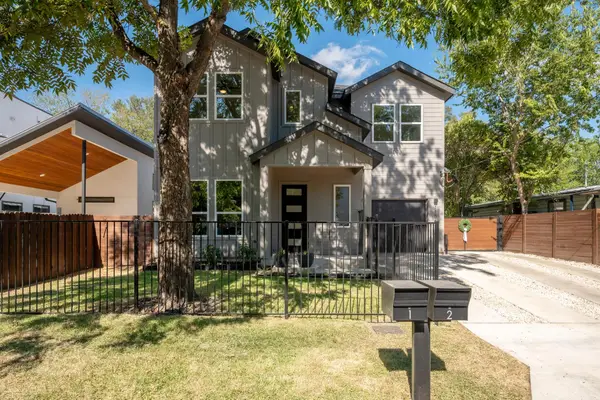 $1,099,000Active5 beds 3 baths2,132 sq. ft.
1104 Fiesta St, Austin, TX 78702
MLS# 2119541Listed by: LOCAL LIFE REALTY, LLC - New
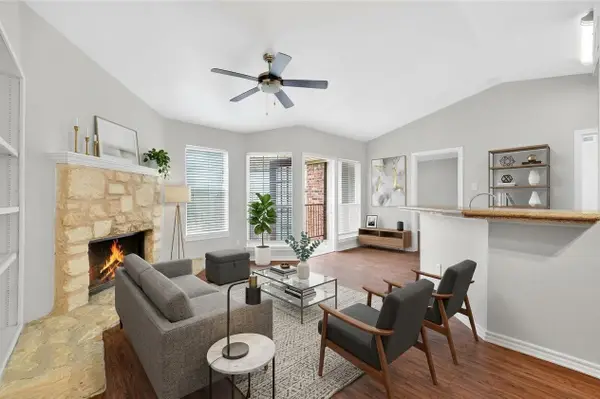 $178,000Active1 beds 1 baths785 sq. ft.
6804 N Capital Of Texas Highway #621, Austin, TX 78731
MLS# 2354153Listed by: STEPSTONE REALTY LLC - Open Sat, 12 to 2pmNew
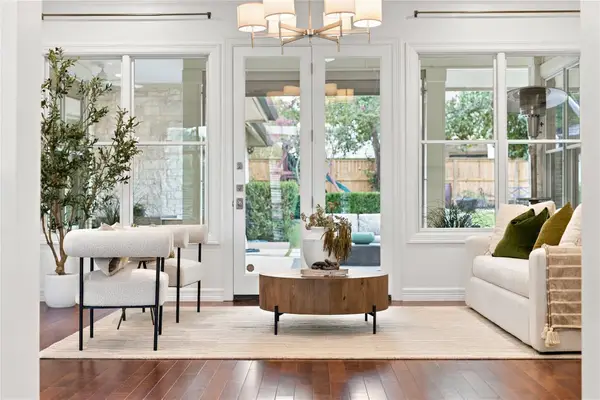 $1,775,000Active4 beds 5 baths3,935 sq. ft.
9001 Thickwoods Cv, Austin, TX 78735
MLS# 2600739Listed by: KELLER WILLIAMS REALTY - New
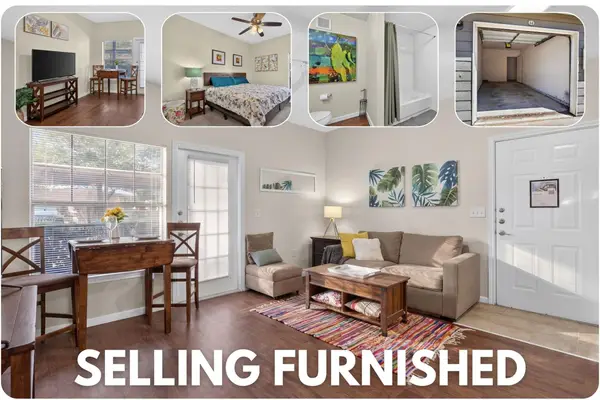 $150,000Active1 beds 1 baths668 sq. ft.
2320 Gracy Farms Ln #812, Austin, TX 78758
MLS# 2834868Listed by: LPT REALTY LLC - ASCEND GROUP - New
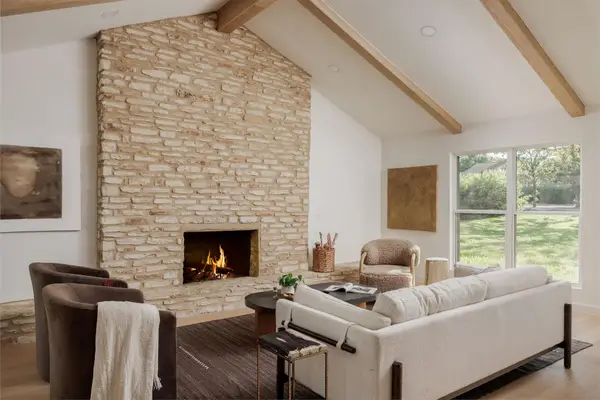 $949,000Active4 beds 3 baths2,290 sq. ft.
8708 Collingwood Dr, Austin, TX 78748
MLS# 3024453Listed by: COMPASS RE TEXAS, LLC - New
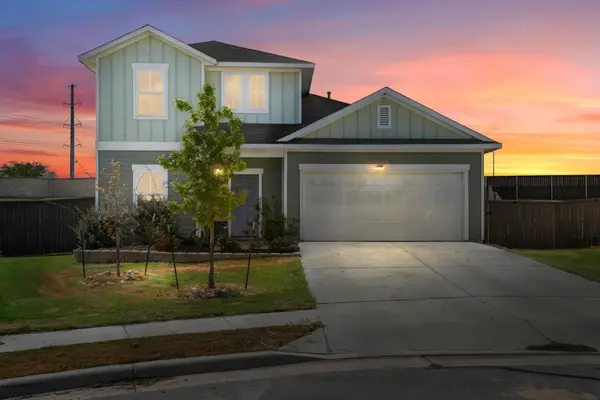 $450,000Active3 beds 3 baths2,051 sq. ft.
5521 Sacra Cv, Austin, TX 78747
MLS# 3067103Listed by: DOUGLAS ELLIMAN REAL ESTATE - New
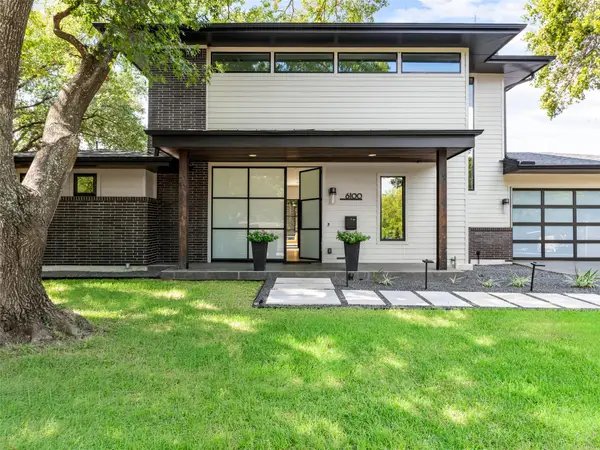 $1,849,000Active4 beds 4 baths3,153 sq. ft.
6100 Gena Ct, Austin, TX 78757
MLS# 3075112Listed by: COMPASS RE TEXAS, LLC


Protect your home and budget from life's surprises with an Assurant Home Warranty, backed by a partner that supports you through every step of homeownership. Explore Plans.
© 2023 - 2026 ERA Franchise Systems LLC. All rights reserved. ERA Franchise Systems LLC fully supports the principles of the Fair Housing Act and the Equal Opportunity Act. ERA, ERA Real Estate powered, and their respective logos are registered service marks of ERA Franchise Systems LLC. Each office is independently owned and operated.