
5206 Cree Ln, Austin, TX 78734
Local realty services provided by:ERA Brokers Consolidated
Listed by: nicole marburger
Office: compass re texas, llc.
MLS#:3733604
Source:ACTRIS
5206 Cree Ln,Austin, TX 78734
$595,000
- 3 Beds
- 2 Baths
- 1,976 sq. ft.
- Single family
- Active
Upcoming open houses
- Sat, Oct 0311:00 am - 01:00 pm
- Sun, Oct 0411:00 am - 01:00 pm
Price summary
- Price:$595,000
- Price per sq. ft.:$301.11
About this home
Space to Live, Work & Play Near Lake Travis!
Enjoy the flexibility of lake-area living in this spacious two-story home situated on a large corner lot near Lake Travis. With two driveways, no mandatory HOA and room for boat or RV parking, the property offers a setup that can be hard to find this close to the lake. Inside, an open-concept floor plan features soaring ceilings, concrete floors, granite countertops, plantation shutters and a main-level primary suite. Upstairs, the second living/media room is wired for surround sound and offers plenty of flexibility for movie nights, a game room, office or additional sleeping space. The backyard features a large covered patio beneath mature trees plus a separate 192 SF insulated, air-conditioned building with electricity and cable wiring—ideal for a private office, gym, studio or hobby space. Just 2.7 miles from Mansfield Dam Park and less than 10 miles from Mary Quinlan Park, this home combines everyday convenience with easy access to some of the best recreation Lake Travis has to offer. Seller offering a $5,000 concession toward interior painting, allowing the buyer to select their preferred colors and finishes. Professional whole-home painting estimate available in MLS documents. Also, inquire with listing agent regarding the opportunity to separately purchase a boat slip #F33 at Lake Travis Lodges Marina....
Contact an agent
Home facts
- Year built:2013
- Subdivision & Development:Travis Landing 02 Ph 05
- Listing ID #:3733604
- Updated:October 02, 2026 at 04:47 PM
Rooms and interior
- Bedrooms:3
- Total bathrooms:2
- Full bathrooms:2
- Flooring:Carpet, Concrete
- Kitchen Description:Dishwasher, Disposal, Electric Range, Microwave, Refrigerator
- Living area:1,976 sq. ft.
Heating and cooling
- Cooling:Central
- Heating:Central, Fireplace(s)
- Central air:Yes
Structure and exterior
- Roof:Composition, Shingle
- Year built:2013
- Building area:1,976 sq. ft.
- Lot area:0.22 Acres
- Lot Features:Corner Lot, Level, Trees-Sparse
- Construction Materials:Cedar, HardiPlank Type, Stone
- Exterior Features:Exterior Steps, Gutters Full, Private Yard
- Foundation Description:Slab
Schools
- High school:Lake Travis
- Elementary school:Lake Travis
Utilities
- Water:MUD
- Sewer:Septic Tank
Finances and disclosures
- Price:$595,000
- Price per sq. ft.:$301.11
Features and amenities
- Appliances:Dishwasher, Disposal, Electric Range, Microwave, Refrigerator, Water Softener
- Amenities:Pantry
Parking
- Total parking spaces:4
- Parking description:Attached, Direct Access, Door-Single, Driveway, Garage, Garage Faces Front
- Garage:Yes
- Garage spaces:2
New listings near 5206 Cree Ln
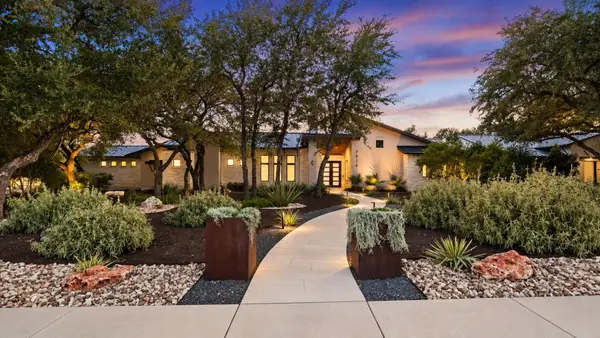 $1,650,000Pending4 beds 3 baths3,000 sq. ft.
7916 Orisha Dr, Austin, TX 78739
MLS# 2289863Listed by: KELLER WILLIAMS REALTY- New
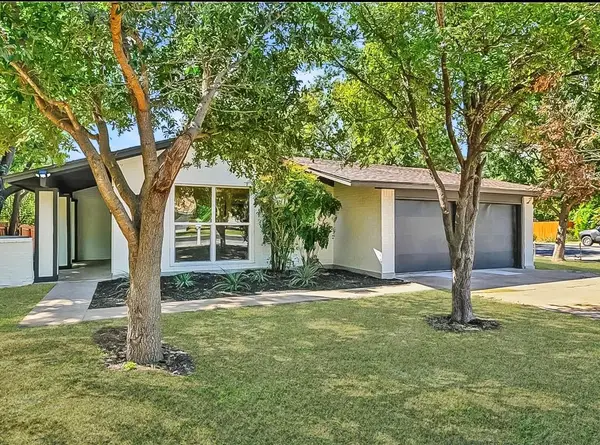 $468,000Active4 beds 2 baths1,588 sq. ft.
1415 Mearns Meadow Blvd, Austin, TX 78758
MLS# 1383452Listed by: BRODSKY PROPERTIES - New
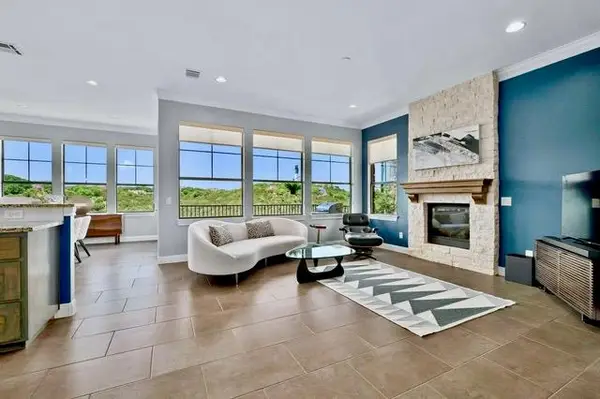 $549,000Active3 beds 3 baths2,399 sq. ft.
4000 Ranch Road 620 N #21, Austin, TX 78734
MLS# 1527539Listed by: COLDWELL BANKER REALTY - Open Sat, 2 to 4pmNew
 $1,695,000Active4 beds 4 baths3,852 sq. ft.
10804 Winchelsea Dr, Austin, TX 78750
MLS# 2232091Listed by: PURE REALTY - Open Sun, 1 to 4pmNew
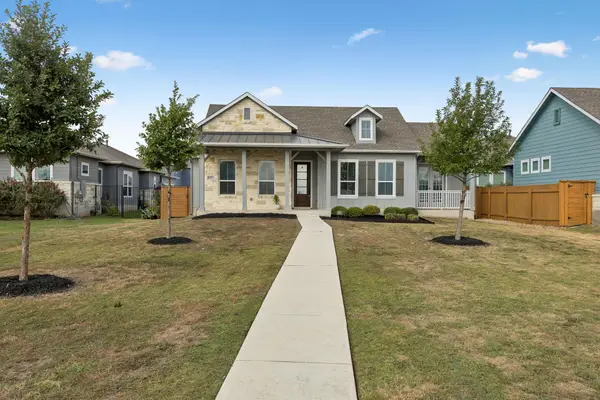 $544,900Active3 beds 3 baths2,424 sq. ft.
8500 Apogee Blvd, Austin, TX 78744
MLS# 2636411Listed by: COMPASS RE TEXAS, LLC - New
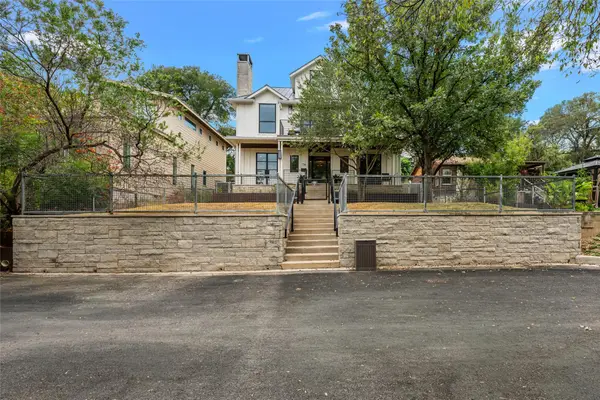 $2,095,000Active4 beds 4 baths2,960 sq. ft.
714 Upson St, Austin, TX 78703
MLS# 3401614Listed by: JOSEPH COMPANIES, LLC - Open Sun, 12 to 2pmNew
 $1,895,000Active3 beds 3 baths2,032 sq. ft.
44 East Ave #2101, Austin, TX 78701
MLS# 3849155Listed by: CHRISTIES INTL REAL ESTATE LONE STAR - New
 $179,000Active2 beds 2 baths1,069 sq. ft.
11970 Jollyville Rd #103, Austin, TX 78759
MLS# 4740872Listed by: AUSTIN CHOICE HOMES - New
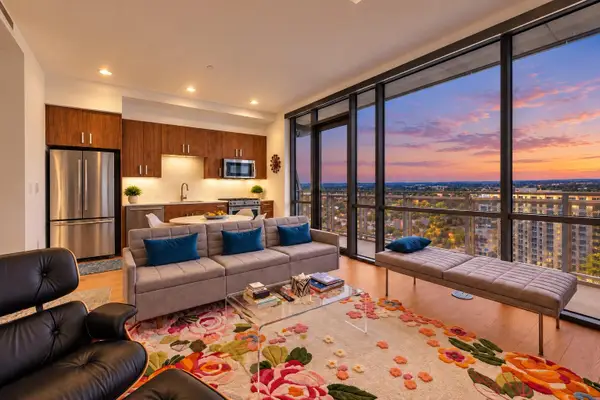 $600,000Active1 beds 1 baths688 sq. ft.
222 West Ave #1908, Austin, TX 78701
MLS# 4839379Listed by: AUSTINREALESTATE.COM


Protect your home and budget from life's surprises with an Assurant Home Warranty, backed by a partner that supports you through every step of homeownership. Explore Plans.
© 2023 - 2026 ERA Franchise Systems LLC. All rights reserved. ERA Franchise Systems LLC fully supports the principles of the Fair Housing Act and the Equal Opportunity Act. ERA, ERA Real Estate powered, and their respective logos are registered service marks of ERA Franchise Systems LLC. Each office is independently owned and operated.