
5211 Rob Scott St, Austin, TX 78721
Local realty services provided by:ERA Experts
Listed by: erin hentschel
Office: compass re texas, llc.
MLS#:7736289
Source:ACTRIS
Price summary
- Price:$600,000
- Price per sq. ft.:$375
About this home
Beautiful home in enclave of newer homes on the East side! Great space with bright and open floor plan and tons of natural light! Spacious, open kitchen with quartz counters, breakfast bar and tons of cabinet space. Primary has luxurious walk-in shower and double vanity. Upper and lower decks offer tons of outdoor living options.
Don't miss your chance to live on this amazing street in the highly desired East side of Austin!
Contact an agent
Home facts
- Year built:2024
- Listing ID #:7736289
- Updated:July 20, 2026 at 12:45 AM
Rooms and interior
- Bedrooms:3
- Total bathrooms:3
- Full bathrooms:3
- Flooring:Wood
- Kitchen Description:Built-In Refrigerator, Dishwasher, Disposal, Microwave, Oven
- Living area:1,600 sq. ft.
Heating and cooling
- Cooling:ENERGY STAR Qualified Equipment
- Central air:Yes
Structure and exterior
- Roof:Shingle
- Year built:2024
- Building area:1,600 sq. ft.
- Lot area:0.13 Acres
- Construction Materials:Wood Siding
- Foundation Description:Concrete Perimeter
Schools
- High school:Northeast Early College
- Elementary school:Sims
Utilities
- Water:Public
- Sewer:Public Sewer
Finances and disclosures
- Price:$600,000
- Price per sq. ft.:$375
Features and amenities
- Appliances:Built-In Refrigerator, Dishwasher, Disposal, Microwave, Oven
Parking
- Total parking spaces:2
- Parking description:Attached, Garage
- Garage:Yes
- Garage spaces:1
New listings near 5211 Rob Scott St
- New
 $619,000Active2 beds 2 baths1,092 sq. ft.
3606 Villa Ct #2, Austin, TX 78704
MLS# 4524071Listed by: PURE REALTY - New
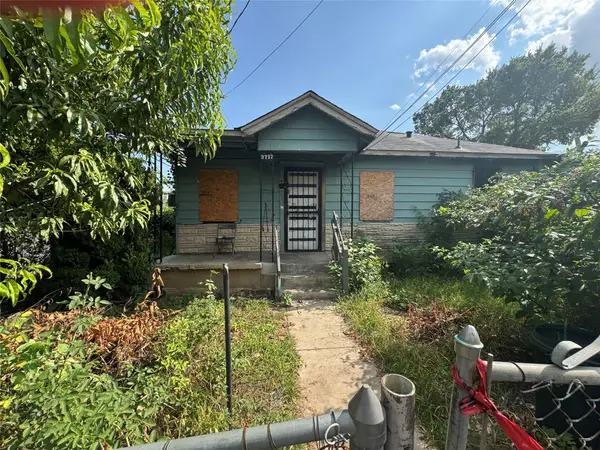 $450,000Active-- beds -- baths780 sq. ft.
2717 E 2nd St, Austin, TX 78702
MLS# 8096579Listed by: GOLD REALTY - New
 $639,000Active4 beds 3 baths1,332 sq. ft.
4811 Red River St, Austin, TX 78751
MLS# 2420259Listed by: CAPITAL PROPERTIES REAL ESTATE - New
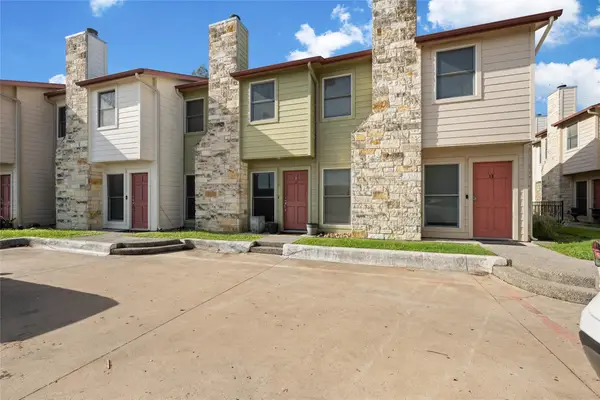 $275,000Active2 beds 3 baths1,312 sq. ft.
6900 E Riverside Dr #12, Austin, TX 78741
MLS# 4176943Listed by: CHRISTIES INTL REAL ESTATE LONE STAR - New
 $399,000Active3 beds 2 baths1,200 sq. ft.
8511 Burrell Dr, Austin, TX 78757
MLS# 9846777Listed by: A COMPLETE REALTY - New
 Listed by ERA$169,000Active0.21 Acres
1906 Crazyhorse Pass, Austin, TX 78734
MLS# 4878290Listed by: ERA BROKERS CONSOLIDATED - New
 $330,000Active3 beds 2 baths1,381 sq. ft.
2129 Cervin Blvd, Austin, TX 78728
MLS# 1470613Listed by: PURE REALTY - New
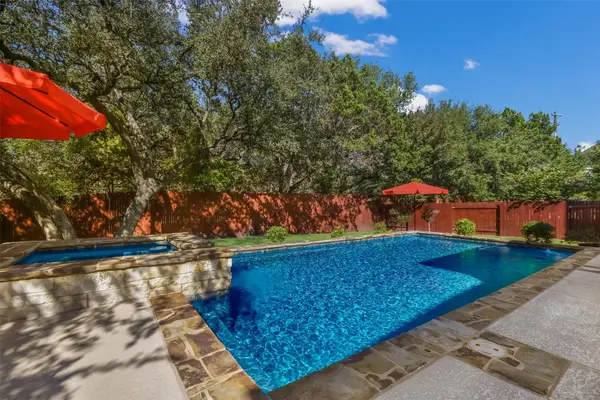 $975,000Active4 beds 3 baths3,512 sq. ft.
3224 Summer Canyon Dr, Austin, TX 78732
MLS# 3540638Listed by: REAL BROKER, LLC - New
 $840,000Active4 beds 2 baths1,837 sq. ft.
11809 Charing Cross Rd, Austin, TX 78759
MLS# 7317077Listed by: WALZEL PROPERTIES - CORPORATE OFFICE - New
 $674,000Active3 beds 3 baths2,526 sq. ft.
11912 Mira Vista Way #VH28, Austin, TX 78726
MLS# 8912277Listed by: COLDWELL BANKER REALTY


Protect your home and budget from life's surprises with an Assurant Home Warranty, backed by a partner that supports you through every step of homeownership. Explore Plans.
© 2023 - 2026 ERA Franchise Systems LLC. All rights reserved. ERA Franchise Systems LLC fully supports the principles of the Fair Housing Act and the Equal Opportunity Act. ERA, ERA Real Estate powered, and their respective logos are registered service marks of ERA Franchise Systems LLC. Each office is independently owned and operated.