
5212 Crystal Water Dr, Austin, TX 78735
Local realty services provided by:ERA Experts
Listed by: kemper richardson
Office: moreland properties
MLS#:1584819
Source:ACTRIS
5212 Crystal Water Dr,Austin, TX 78735
$1,125,000
- 4 Beds
- 3 Baths
- 2,369 sq. ft.
- Single family
- Active
Price summary
- Price:$1,125,000
- Price per sq. ft.:$474.88
- Monthly HOA dues:$80
About this home
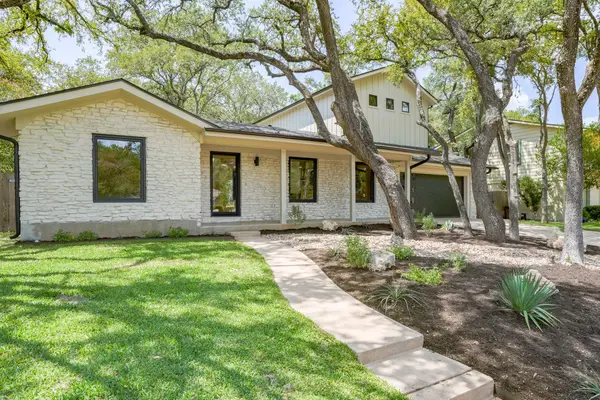
Nestled deep within the highly desirable Travis Country community, 5212 Crystal Water Drive offers the perfect blend of charm, sophistication, and modern updates—all just moments from HOA amenities and direct access to the Barton Creek trail system. This beautifully refreshed white Austin stone home is truly move-in ready.
Inside, you’ll find hardwood flooring, a renovated kitchen featuring white quartz countertops and stainless-steel appliances, and beautifully updated bathrooms. Large windows fill the home with abundant natural light while offering peaceful views of the lush backyard. Designed for both everyday living and entertaining, the functional floor plan includes a formal dining area, a flexible office or guest bedroom, and an open-concept living space that seamlessly connects the kitchen and family room.
Upstairs, the spacious primary suite is joined by two secondary bedrooms and a versatile game room/media space—ideal for movie nights, playtime, or a second living area.
Step outside to enjoy the covered back porch overlooking a private, green backyard designed for gathering, relaxing, and making memories. Complete with a playscape and in-ground trampoline, the outdoor space offers something for everyone.
Located in one of Southwest Austin’s most beloved neighborhoods, with convenient access to community amenities, hiking and biking trails, and outdoor recreation, this home captures the very best of Travis Country living. New Roof 2022, HVAC 2021 & 2024
Welcome Home....
Contact an agent
Home facts
- Year built:1998
- Subdivision & Development:Village Park 4 At Travis Count
- Listing ID #:1584819
- Updated:August 08, 2026 at 03:23 PM
Rooms and interior
- Bedrooms:4
- Total bathrooms:3
- Full bathrooms:2
- Half bathrooms:1
- Flooring:Carpet, Tile, Wood
- Kitchen Description:Built-In Gas Oven, Built-In Gas Range, Dishwasher, Microwave, Stainless Steel Appliance(s)
- Living area:2,369 sq. ft.
Heating and cooling
- Heating:Natural Gas
- Central air:Yes
Structure and exterior
- Roof:Shingle
- Year built:1998
- Building area:2,369 sq. ft.
- Lot area:0.17 Acres
- Lot Features:Back Yard, Level, Sprinkler - Automatic
- Construction Materials:Stone
- Exterior Features:Gutters Full, Private Yard
- Foundation Description:Slab
Schools
- High school:Austin
- Elementary school:Oak Hill
Utilities
- Water:Public
- Sewer:Public Sewer
Finances and disclosures
- Price:$1,125,000
- Price per sq. ft.:$474.88
- Tax amount:$16,358 (2026)
Features and amenities
- Appliances:Built-In Gas Oven, Built-In Gas Range, Dishwasher, Microwave, RNGHD, Stainless Steel Appliance(s), Water Heater
Parking
- Total parking spaces:6
- Parking description:Attached, Door-Single, Garage
- Garage:Yes
- Garage spaces:2
New listings near 5212 Crystal Water Dr
- New
 $387,000Active3 beds 2 baths1,222 sq. ft.
10608 Denell Cir, Austin, TX 78753
MLS# 4697761Listed by: HUGHES & COMPANY REAL ESTATE - New
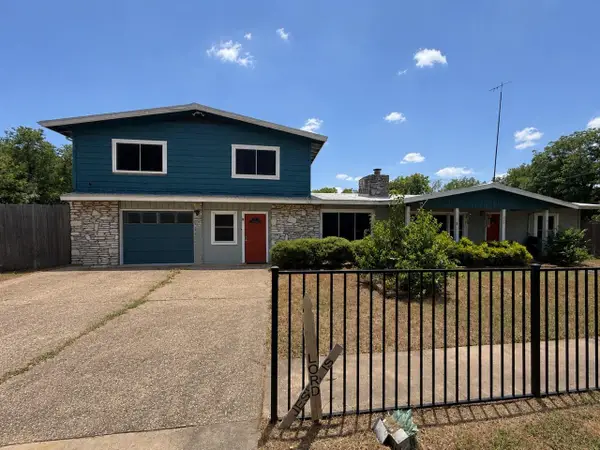 $549,990Active7 beds 4 baths3,441 sq. ft.
839 Neans Dr, Austin, TX 78758
MLS# 6289517Listed by: SPYGLASS REALTY - New
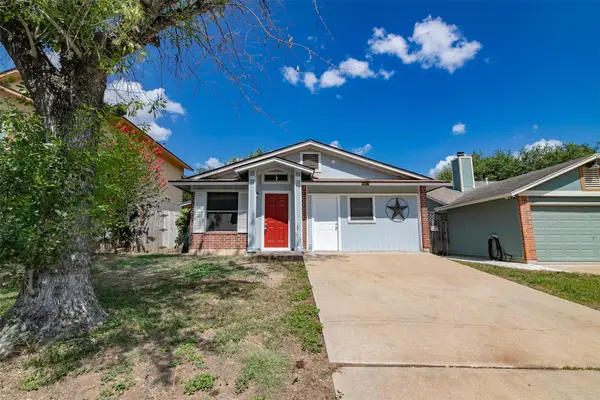 $295,000Active3 beds 1 baths1,102 sq. ft.
10517 Archdale Dr, Austin, TX 78748
MLS# 6792913Listed by: BETTINGER REALTORS, INC. - Open Sun, 2 to 4:30pmNew
 $1,295,000Active2 beds 2 baths1,584 sq. ft.
1512 W 30th St, Austin, TX 78703
MLS# 1431163Listed by: CONLAN AND COMPANY - Open Sun, 2 to 4pmNew
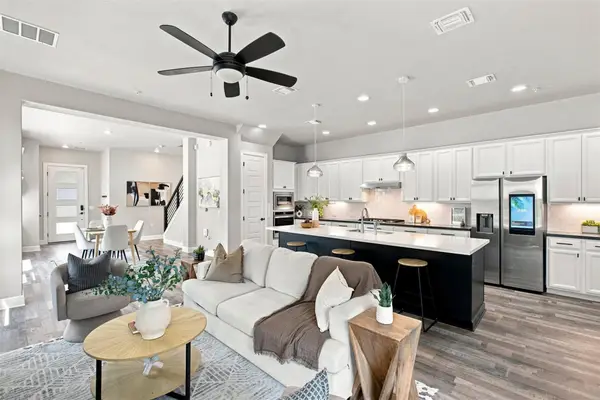 $899,000Active4 beds 3 baths2,026 sq. ft.
2509 Robert Browning St, Austin, TX 78723
MLS# 5711084Listed by: EXP REALTY, LLC - New
 $3,150,000Active5 beds 5 baths3,557 sq. ft.
2415 Mccall Rd, Austin, TX 78703
MLS# 5857653Listed by: KELLER WILLIAMS REALTY - New
 $1,150,000Active4 beds 5 baths3,622 sq. ft.
1705 Parten Ranch Pkwy, Austin, TX 78737
MLS# 8671268Listed by: KELLER WILLIAMS REALTY - Open Sun, 2 to 4pmNew
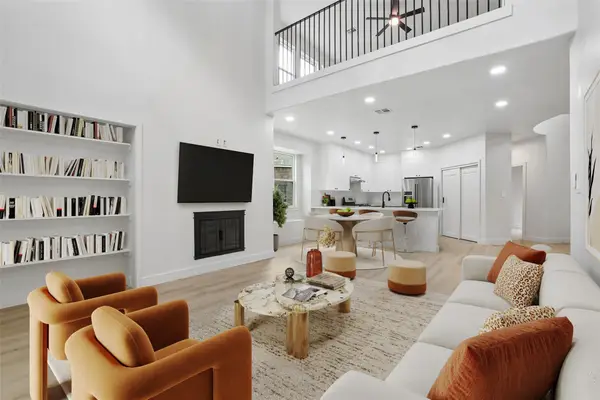 $830,000Active3 beds 3 baths2,912 sq. ft.
12717 Lee Park Ln, Austin, TX 78732
MLS# 9349023Listed by: AUSTIN 101 REALTY, LLC - Open Sat, 11am to 1pmNew
 $1,899,999Active4 beds 3 baths2,900 sq. ft.
8100 Greenslope Dr, Austin, TX 78759
MLS# 2247033Listed by: JAMES GOLDRICK - Open Sun, 2 to 4pmNew
 $700,000Active4 beds 2 baths2,006 sq. ft.
3201 Kay St, Austin, TX 78702
MLS# 3033479Listed by: COMPASS RE TEXAS, LLC


Protect your home and budget from life's surprises with an Assurant Home Warranty, backed by a partner that supports you through every step of homeownership. Explore Plans.
© 2023 - 2026 ERA Franchise Systems LLC. All rights reserved. ERA Franchise Systems LLC fully supports the principles of the Fair Housing Act and the Equal Opportunity Act. ERA, ERA Real Estate powered, and their respective logos are registered service marks of ERA Franchise Systems LLC. Each office is independently owned and operated.