
5307 King Henry Dr, Austin, TX 78724
Local realty services provided by:ERA Experts
Listed by: nicole baird
Office: austin home girls realty
MLS#:4676574
Source:ACTRIS
Price summary
- Price:$309,900
- Price per sq. ft.:$277.69
About this home
Buyer concession of $10K with full price offer. Everyday comfort and charm in East Austin!
Welcome to 5307 King Henry Drive, where character meets modern updates. This beautifully refreshed three-bedroom, two-bathroom home welcomes you with curb appeal, featuring a painted brick exterior, warm cedar accents, and a covered front porch. A large magnolia tree out front provides shade and lovely blooms in season.
Inside, you'll find a warm and inviting floor plan with wood flooring and a living area designed for comfortable everyday living. The updated kitchen is a standout, showcasing green cabinetry, granite countertops, stainless steel appliances, a gas range, open shelving, and a bright dining area overlooking the backyard.
The generously sized backyard offers plenty of space to relax, garden, entertain, or create your own outdoor retreat. Whether you're enjoying a quiet evening on the patio or hosting friends and family, this outdoor space is full of possibilities.
Major improvements include a new roof, siding, windows, fresh interior paint, remodeled bathrooms, hardwood & cork flooring, tankless water heater, updated electrical panel, HVAC ductwork, extensive drywall resurfacing, sewer line repairs, and added insulation for improved energy efficiency.
Conveniently located just minutes from Downtown and East Austin, Tesla, Austin-Bergstrom International Airport, major highways, shopping, dining, and parks, this move-in-ready home offers the perfect balance of style, comfort, and accessibility. Don't miss your opportunity to own this beautifully updated Austin gem!...
Contact an agent
Home facts
- Year built:1975
- Subdivision & Development:Cavalier Park Sec 03
- Listing ID #:4676574
- Updated:September 26, 2026 at 07:48 AM
Rooms and interior
- Bedrooms:3
- Total bathrooms:2
- Full bathrooms:2
- Flooring:Cork, Tile, Wood
- Kitchen Description:Dishwasher, Free-Standing Gas Range, Microwave, Refrigerator
- Living area:1,116 sq. ft.
Heating and cooling
- Cooling:Central
- Heating:Central, Natural Gas
- Central air:Yes
Structure and exterior
- Roof:Composition
- Year built:1975
- Building area:1,116 sq. ft.
- Lot area:0.14 Acres
- Lot Features:Trees-Moderate
- Construction Materials:Brick Veneer, Masonry Partial, Wood Siding
- Foundation Description:Slab
Schools
- High school:Lyndon B Johnson (Austin ISD)
- Elementary school:Norman-Sims
Utilities
- Water:Public
- Sewer:Public Sewer
Finances and disclosures
- Price:$309,900
- Price per sq. ft.:$277.69
- Tax amount:$5,035 (2026)
Features and amenities
- Appliances:Dishwasher, Free-Standing Gas Range, Microwave, Refrigerator, Tankless Water Heater, Washer/Dryer
- Laundry features:Washer/Dryer
Parking
- Total parking spaces:2
- Parking description:Off Street
New listings near 5307 King Henry Dr
- New
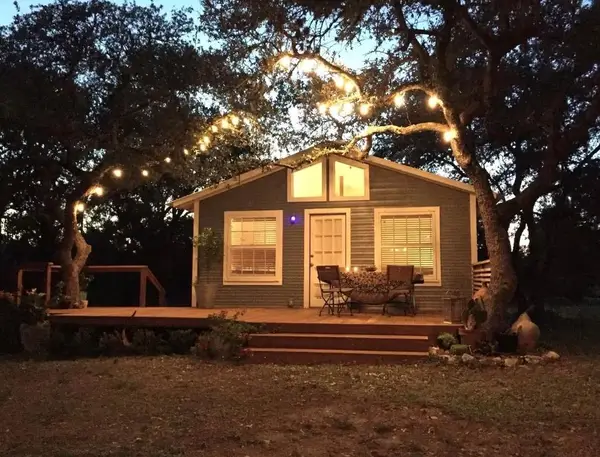 $399,000Active2 beds 1 baths900 sq. ft.
8811 High Valley Rd, Austin, TX 78737
MLS# 5860602Listed by: KELLER WILLIAMS REALTY - New
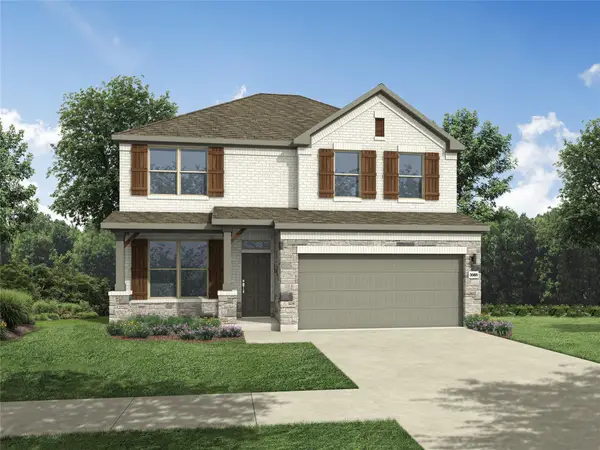 $432,990Active4 beds 3 baths2,025 sq. ft.
10910 Mystic Timber Dr, Austin, TX 78754
MLS# 7082505Listed by: ALL CITY REAL ESTATE LTD. CO - New
 $522,990Active5 beds 4 baths3,630 sq. ft.
4721 Bridwell Ln, Austin, TX 78754
MLS# 7147760Listed by: ALL CITY REAL ESTATE LTD. CO - Open Sat, 1 to 3pmNew
 $1,695,000Active4 beds 4 baths3,282 sq. ft.
1036 Liberty Park Dr #53, Austin, TX 78746
MLS# 2983085Listed by: KELLER WILLIAMS - LAKE TRAVIS - New
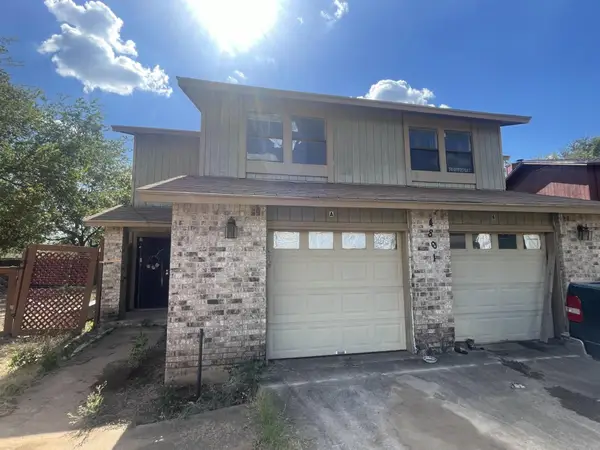 $329,900Active-- beds -- baths2,102 sq. ft.
4801 Putters Cv #A, Austin, TX 78744
MLS# 5707734Listed by: ALL CITY REAL ESTATE LTD. CO - New
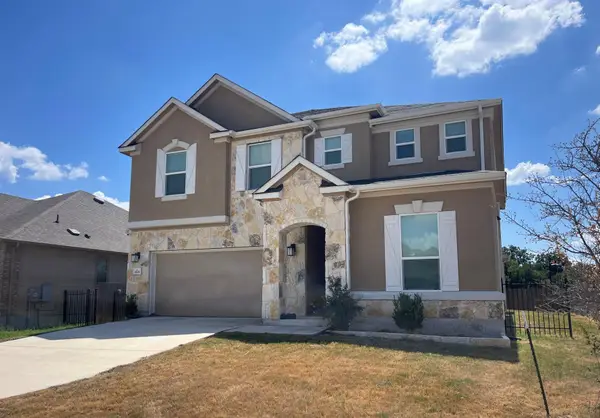 $402,885Active5 beds 3 baths3,478 sq. ft.
4701 Cressal Dr, Manor, TX 78653
MLS# 6022281Listed by: TARA WILLIAMS - Open Sun, 1 to 3pmNew
 $925,000Active4 beds 4 baths3,854 sq. ft.
1222 Jacksdaw Dr, Austin, TX 78737
MLS# 6575454Listed by: MERCER STREET GROUP, LLC - New
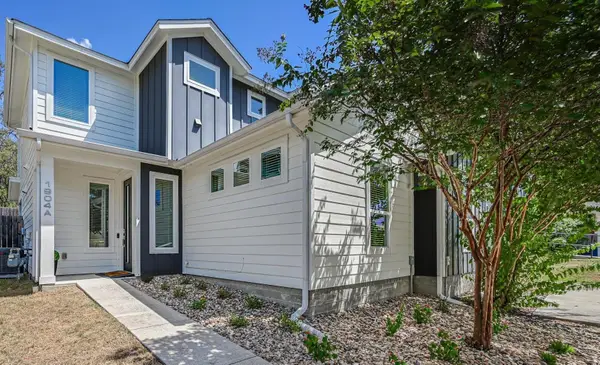 $485,000Active3 beds 3 baths1,421 sq. ft.
1904 Bunche Rd #A, Austin, TX 78721
MLS# 7641193Listed by: STRUB RESIDENTIAL - New
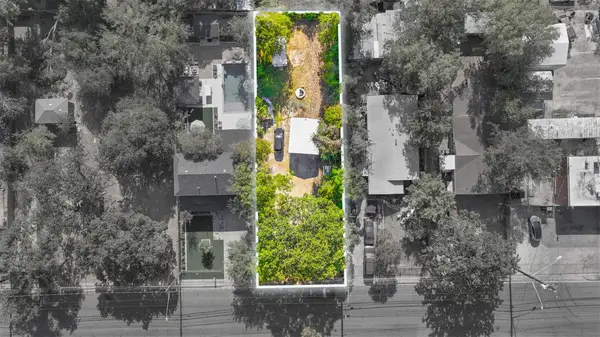 $195,000Active-- beds -- baths
803 Vargas Rd, Austin, TX 78741
MLS# 7935093Listed by: COMPASS RE TEXAS, LLC - Open Sat, 2am to 4pmNew
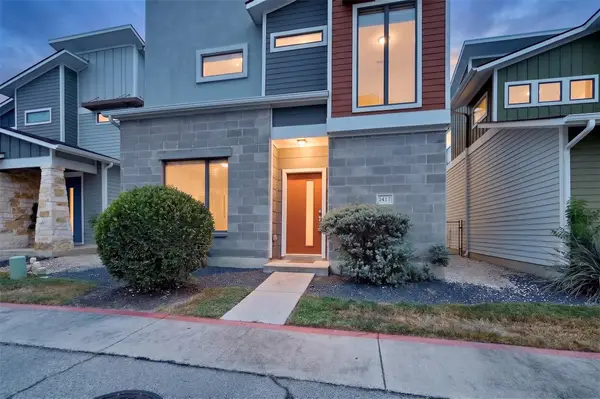 $399,000Active3 beds 3 baths1,474 sq. ft.
1417 Lorraine Loop #1417, Austin, TX 78758
MLS# 8237790Listed by: AUSTIN APEX REAL ESTATE LLC


Protect your home and budget from life's surprises with an Assurant Home Warranty, backed by a partner that supports you through every step of homeownership. Explore Plans.
© 2023 - 2026 ERA Franchise Systems LLC. All rights reserved. ERA Franchise Systems LLC fully supports the principles of the Fair Housing Act and the Equal Opportunity Act. ERA, ERA Real Estate powered, and their respective logos are registered service marks of ERA Franchise Systems LLC. Each office is independently owned and operated.