
5408 Montview St, Austin, TX 78756
Local realty services provided by:ERA Brokers Consolidated
Listed by: thad ates
Office: united real estate
MLS#:4409303
Source:ACTRIS
Price summary
- Price:$2,265,000
- Price per sq. ft.:$649.74
About this home
Strong architectural clarity defines the interiors at 5408 Montview St, where crisp lines, balanced proportions, and a composed two-story layout give the home a distinctly polished presence. Offering 3,486 square feet, four bedrooms, and four and a half bathrooms, plus office, the residence pairs visual precision with the flexibility required for daily life, entertaining, overnight guests, remote work, or creative pursuits.
Throughout the shared spaces, the design emphasizes clean transitions, purposeful scale, and an uncluttered sense of connection. Living and dining areas remain individually defined while relating naturally to one another, creating a setting that feels sophisticated without becoming formal. Sharp sightlines reinforce the home’s expansive proportions, while thoughtful room relationships support both intimate moments and larger gatherings. Rather than competing for attention, the interior elements work as a cohesive whole, lending the rooms a confident, edited character.
Across two levels, the floor plan provides welcome separation between active gathering areas and private retreats. Four bedrooms and four full bathrooms allow residents and guests to settle in comfortably, while the powder bathroom offers added convenience during social occasions. The arrangement is generous yet disciplined, maximizing usability without sacrificing design impact.
Outdoors, the pool extends the experience into a private setting for swimming, dining, or unwinding beneath the Austin sky. Now offered for sale, this new listing unites striking interior style, substantial space, and poolside living in one compelling address....
Contact an agent
Home facts
- Year built:2026
- Subdivision & Development:Shoalmont Add Resub
- Listing ID #:4409303
- Updated:September 18, 2026 at 02:50 AM
Rooms and interior
- Bedrooms:4
- Total bathrooms:5
- Full bathrooms:4
- Half bathrooms:1
- Flooring:Tile, Wood
- Kitchen Description:Bar Fridge, Built-In Refrigerator, Cooktop, Dishwasher, Disposal, Exhaust Fan, Freezer, Gas Cooktop, Gas Range, Microwave, Oven, Range, Refrigerator, Vented Exhaust Fan
- Living area:3,486 sq. ft.
Heating and cooling
- Cooling:Central
- Heating:Central
- Central air:Yes
Structure and exterior
- Roof:Composition, Metal
- Year built:2026
- Building area:3,486 sq. ft.
- Lot area:0.23 Acres
- Lot Features:Back Yard, Front Yard, Interior Lot, Landscaped, Level, Sprinkler - Automatic
- Construction Materials:Brick, Cement Siding
- Exterior Features:Gutters Full, Private Yard
- Foundation Description:Slab
Schools
- High school:McCallum
- Elementary school:Gullett
Utilities
- Water:Public
- Sewer:Public Sewer
Finances and disclosures
- Price:$2,265,000
- Price per sq. ft.:$649.74
- Tax amount:$8,168 (2026)
Features and amenities
- Appliances:Bar Fridge, Built-In Refrigerator, Cooktop, Dishwasher, Disposal, Exhaust Fan, Freezer, Gas Cooktop, Gas Range, Microwave, Oven, RNGHD, Range, Refrigerator, Tankless Water Heater, Vented Exhaust Fan, Water Heater
- Amenities:Bookcases, Chandelier, Pantry
Parking
- Total parking spaces:4
- Parking description:Garage
- Garage:Yes
- Garage spaces:2
New listings near 5408 Montview St
- New
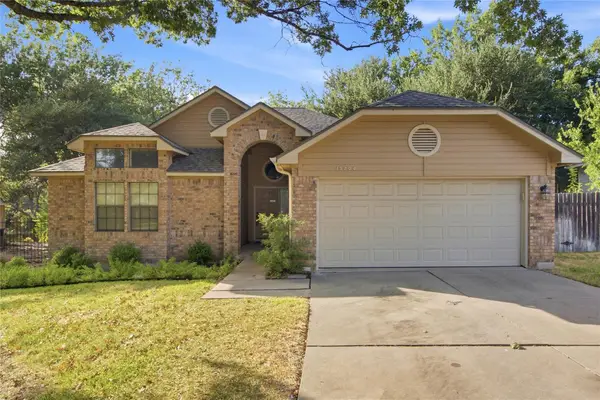 $425,000Active3 beds 2 baths1,529 sq. ft.
15704 Monona Cv, Austin, TX 78717
MLS# 5346783Listed by: HOLBY HOMES, LLC - Open Sun, 2 to 4pmNew
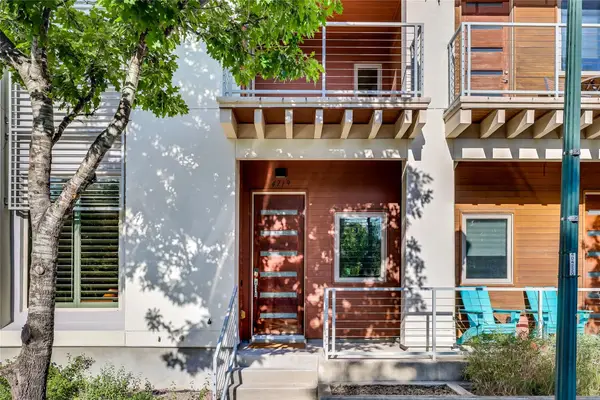 $1,600,000Active4 beds 5 baths3,686 sq. ft.
4719 Ruiz St, Austin, TX 78723
MLS# 4179928Listed by: COMPASS RE TEXAS, LLC - New
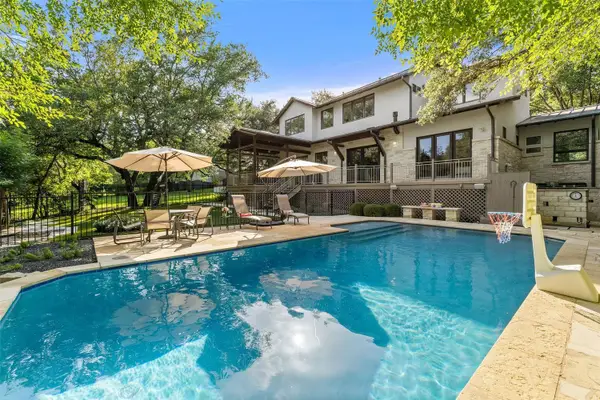 $5,495,000Active5 beds 5 baths4,370 sq. ft.
3413 Bunny Run, Austin, 78746
MLS# 12763140Listed by: COMPASS RE TEXAS, LLC
- New
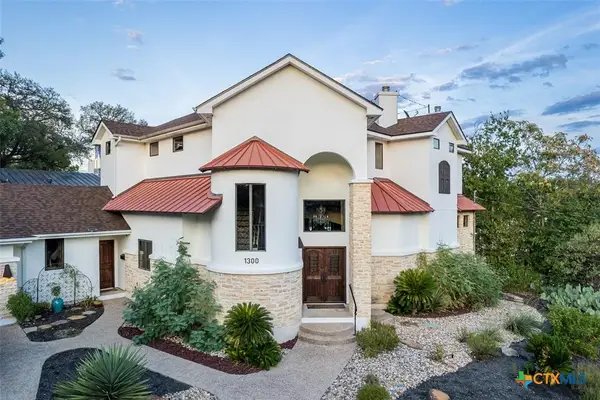 $2,299,000Active3 beds 3 baths2,710 sq. ft.
1300 Bluff Street, Austin, TX 78704
MLS# 625593Listed by: REALTY CAPITAL CITY - New
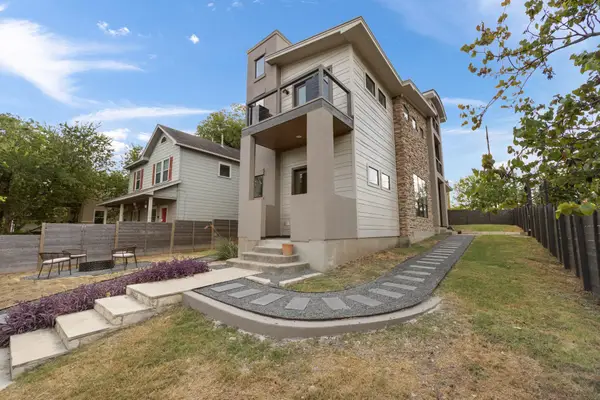 $1,195,000Active3 beds 3 baths2,310 sq. ft.
1814 Maple Ave, Austin, TX 78702
MLS# 2161293Listed by: DOUGLAS ELLIMAN REAL ESTATE - Open Sun, 1 to 4pmNew
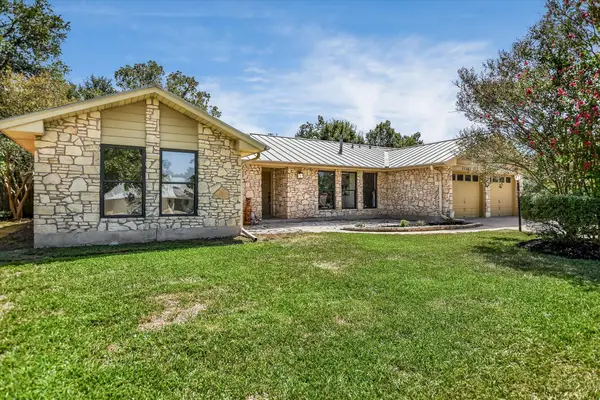 $675,000Active3 beds 2 baths1,998 sq. ft.
11501 Buckingham Rd, Austin, TX 78759
MLS# 4366056Listed by: KELLER WILLIAMS REALTY - New
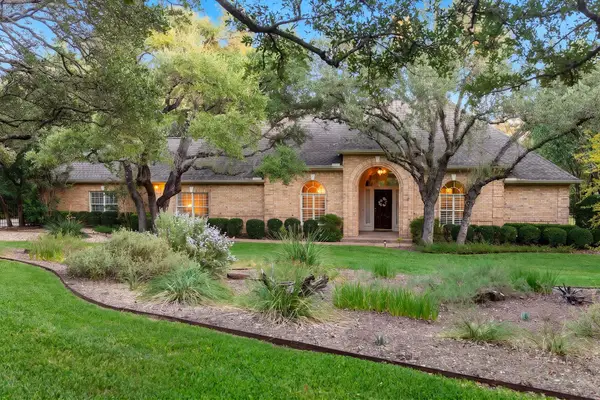 $1,925,000Active3 beds 3 baths3,094 sq. ft.
8807 Smoketree Cv, Austin, TX 78735
MLS# 4527151Listed by: MORELAND PROPERTIES - Open Sun, 12 to 2pmNew
 $1,395,000Active4 beds 5 baths5,132 sq. ft.
10515 La Costa Dr, Austin, TX 78747
MLS# 9578470Listed by: REALTYSTAKE LLC 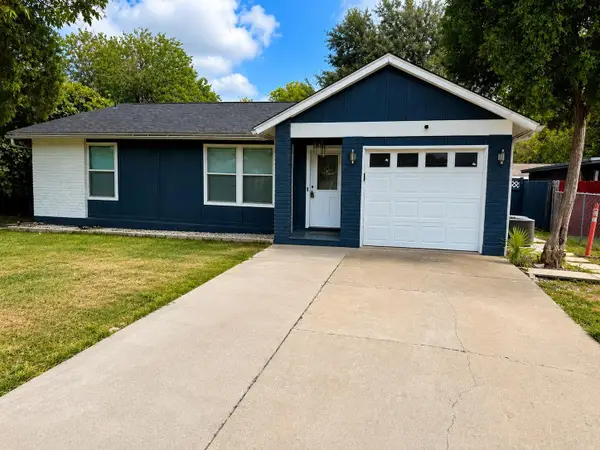 $289,900Active3 beds 2 baths1,025 sq. ft.
5410 Burgundy Dr, Austin, TX 78724
MLS# 4202852Listed by: TEXAS PREMIER REALTY


Protect your home and budget from life's surprises with an Assurant Home Warranty, backed by a partner that supports you through every step of homeownership. Explore Plans.
© 2023 - 2026 ERA Franchise Systems LLC. All rights reserved. ERA Franchise Systems LLC fully supports the principles of the Fair Housing Act and the Equal Opportunity Act. ERA, ERA Real Estate powered, and their respective logos are registered service marks of ERA Franchise Systems LLC. Each office is independently owned and operated.