
5416 Ingersoll Ln, Austin, TX 78744
Local realty services provided by:ERA Brokers Consolidated
Listed by: jacki short, kreshnik shehu
Office: all city real estate ltd. co
MLS#:8130845
Source:ACTRIS
Price summary
- Price:$330,000
- Price per sq. ft.:$204.08
- Monthly HOA dues:$75
About this home
Want room to spread out without spending every weekend maintaining it? This single-story home in Austin’s Addison community delivers comfortable living with an easy-to-manage yard. Built in 2015, it offers 3 bedrooms, 2 full baths, and 1,617 square feet with an open layout that keeps cooking, dining, and gathering connected.
High ceilings and tile flooring throughout create an airy feel, while the gas fireplace adds a cozy focal point to the living area. The kitchen features quartz countertops, a gas oven, pantry, and plenty of space to enjoy everyday meals or host friends. The primary suite includes a double vanity and walk-in closet, while two additional bedrooms offer flexibility for guests, a home office, or hobbies.
Enjoy morning coffee on the covered front porch and unwind on the covered rear porch overlooking the fenced backyard. An in-ground sprinkler system, dedicated laundry room, and attached two-car garage add everyday convenience, with community walking and biking trails offering another way to get outside. Priced at $330,000, this home brings together practical space, inviting features, and an Austin address....
Contact an agent
Home facts
- Year built:2015
- Subdivision & Development:Addison Sec 1 Sub
- Listing ID #:8130845
- Updated:October 01, 2026 at 02:52 AM
Rooms and interior
- Bedrooms:3
- Total bathrooms:2
- Full bathrooms:2
- Flooring:Tile
- Kitchen Description:Dishwasher, Gas Oven, Microwave, Refrigerator
- Living area:1,617 sq. ft.
Heating and cooling
- Cooling:Central
- Heating:Central
- Central air:Yes
Structure and exterior
- Roof:Shingle
- Year built:2015
- Building area:1,617 sq. ft.
- Lot area:0.12 Acres
- Lot Features:Landscaped, Level, Public Maintained Road, Trees-Large (Over 40 Ft)
- Construction Materials:Brick, Stone, Wood Siding
- Exterior Features:Private Yard
- Foundation Description:Slab
Schools
- High school:Del Valle
- Elementary school:Hillcrest
Utilities
- Water:Public
- Sewer:Public Sewer
Finances and disclosures
- Price:$330,000
- Price per sq. ft.:$204.08
- Tax amount:$5,765 (2026)
Features and amenities
- Appliances:Dishwasher, Gas Oven, Microwave, Refrigerator
- Amenities:Pantry, Storage
Parking
- Total parking spaces:4
- Parking description:Attached, Garage, Garage Door Opener
- Garage:Yes
- Garage spaces:2
New listings near 5416 Ingersoll Ln
- New
 $297,000Active3 beds 2 baths1,290 sq. ft.
10624 Garbacz Dr, Austin, TX 78748
MLS# 3162621Listed by: KELLER WILLIAMS REALTY - New
 $535,000Active3 beds 2 baths1,374 sq. ft.
2804 Leeds Cv, Austin, TX 78745
MLS# 4050955Listed by: EXP REALTY, LLC - New
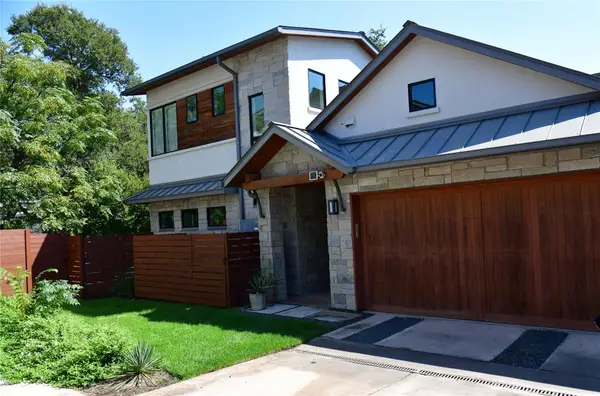 $1,425,000Active3 beds 3 baths1,850 sq. ft.
901 Bouldin Ave #A, Austin, TX 78704
MLS# 7142356Listed by: ACRE ONE - New
 $155,000Active2 beds 2 baths952 sq. ft.
10616 Mellow Mdws #37A, Austin, TX 78750
MLS# 1581557Listed by: BRAMLETT PARTNERS - New
 $899,000Active3.21 Acres
11624 Us 183 S Highway, Austin, TX 78759
MLS# 2551886Listed by: REALTY TEXAS LLC - New
 $500,000Active3 beds 2 baths1,718 sq. ft.
11704 Indianhead Dr, Austin, TX 78753
MLS# 3172886Listed by: EXP REALTY LLC - New
 $250,000Active3 beds 2 baths1,622 sq. ft.
11732 Maybach Dr, Del Valle, TX 78617
MLS# 3333925Listed by: EXP REALTY, LLC - Open Sat, 2 to 4pmNew
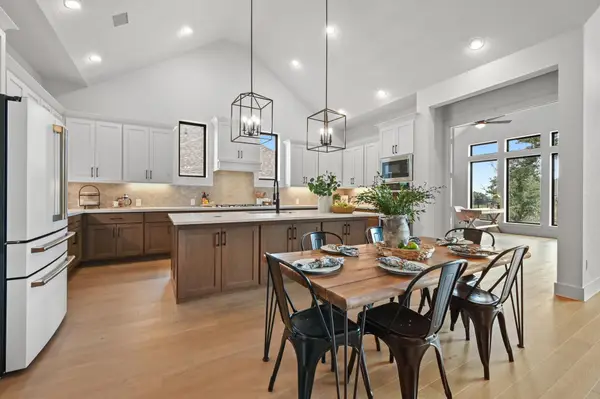 $929,000Active4 beds 5 baths3,080 sq. ft.
461 Leaning Rock Rdg, Austin, TX 78737
MLS# 4360363Listed by: JBGOODWIN REALTORS WL - New
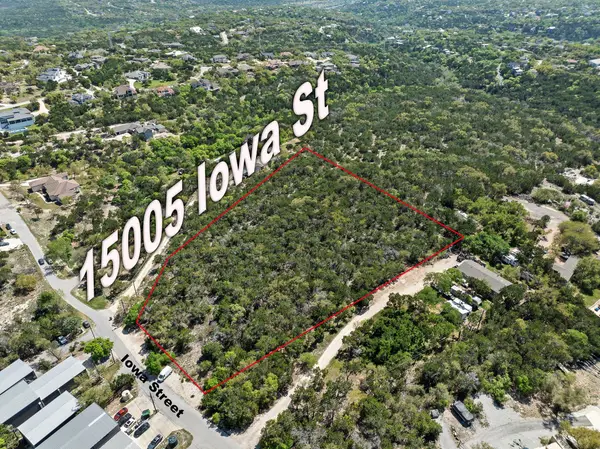 $1,249,000Active4.11 Acres
15005 Iowa St, Austin, TX 78734
MLS# 4513785Listed by: REALTY TEXAS LLC - New
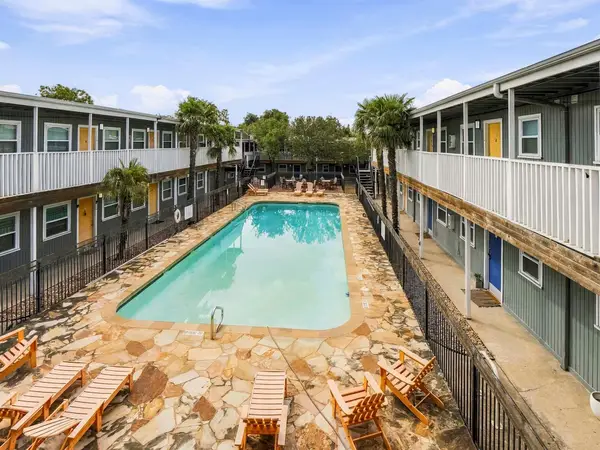 $199,000Active2 beds 1 baths770 sq. ft.
2401 Manor Rd #222, Austin, TX 78722
MLS# 4588901Listed by: BRODSKY PROPERTIES


Protect your home and budget from life's surprises with an Assurant Home Warranty, backed by a partner that supports you through every step of homeownership. Explore Plans.
© 2023 - 2026 ERA Franchise Systems LLC. All rights reserved. ERA Franchise Systems LLC fully supports the principles of the Fair Housing Act and the Equal Opportunity Act. ERA, ERA Real Estate powered, and their respective logos are registered service marks of ERA Franchise Systems LLC. Each office is independently owned and operated.