
5506 Hudson St #2, Austin, TX 78721
Local realty services provided by:ERA Experts
Listed by: lauren frank
Office: moreland properties
MLS#:5128198
Source:ACTRIS
5506 Hudson St #2,Austin, TX 78721
$499,900
- 2 Beds
- 3 Baths
- 908 sq. ft.
- Single family
- Active
Upcoming open houses
- Sat, Sep 0511:00 am - 01:00 pm
Price summary
- Price:$499,900
- Price per sq. ft.:$550.55
About this home
Modern East Austin living with style, comfort, and convenience. Built by Carr Residential, this thoughtfully designed home offers contemporary architecture, designer finishes, a functional layout, and no HOA fees in one of Austin’s most vibrant and sought-after areas. Inside, an inviting open-concept floor plan is filled with natural light and anchored by beautiful hardwood flooring. The kitchen features quartz countertops, stainless steel appliances, and a generous freestanding island with breakfast bar seating. Upstairs, the spacious primary suite offers a peaceful retreat with a beautifully appointed bath featuring dual vanities and a walk-in shower. A second bedroom and full bath provide flexibility for guests, a home office, gym, or additional living space. Out back, a screened-in covered patio opens to a spacious and private backyard with plenty of room to gather, entertain, play, garden, or simply enjoy the outdoors. A one car garage with a built-in electric vehicle charger adds another layer of convenience. Ideally located with easy access to East Austin’s restaurants, coffee shops, parks, and local favorites, as well as convenient access to ABIA. 5506 Hudson St #2 offers the perfect blend of modern living, thoughtful design, outdoor space, and an unbeatable East Austin location....
Contact an agent
Home facts
- Year built:2023
- Subdivision & Development:Lincoln Gardens No1
- Listing ID #:5128198
- Updated:September 05, 2026 at 11:53 PM
Rooms and interior
- Bedrooms:2
- Total bathrooms:3
- Full bathrooms:2
- Half bathrooms:1
- Flooring:Tile, Wood
- Kitchen Description:Built-In Range, Dishwasher, Disposal, Microwave, Refrigerator, Stainless Steel Appliance(s)
- Living area:908 sq. ft.
Heating and cooling
- Cooling:Central
- Heating:Central
- Central air:Yes
Structure and exterior
- Roof:Composition, Shingle
- Year built:2023
- Building area:908 sq. ft.
- Lot area:0.07 Acres
- Lot Features:Back Yard
- Construction Materials:Frame, HardiPlank Type, Spray Foam Insulation
- Exterior Features:Private Yard
- Foundation Description:Slab
Schools
- High school:Lyndon B Johnson (Austin ISD)
- Elementary school:Norman-Sims
Utilities
- Water:Public
- Sewer:Public Sewer
Finances and disclosures
- Price:$499,900
- Price per sq. ft.:$550.55
- Tax amount:$10,630 (2026)
Features and amenities
- Appliances:Built-In Range, Dishwasher, Disposal, Microwave, Refrigerator, Stainless Steel Appliance(s), Tankless Water Heater
Parking
- Total parking spaces:3
- Parking description:Attached, Driveway, Garage
- Garage:Yes
- Garage spaces:1
New listings near 5506 Hudson St #2
- New
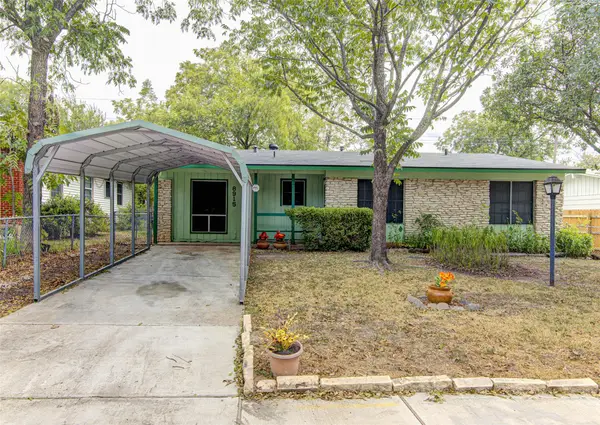 $325,000Active3 beds 2 baths1,319 sq. ft.
8915 Slayton Dr, Austin, TX 78753
MLS# 3740587Listed by: AUEL & ASSOCIATES - New
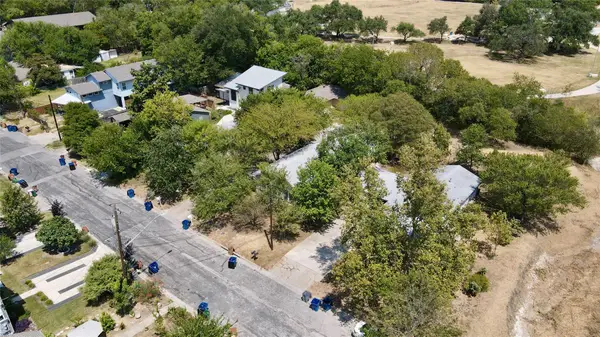 $1,000,000Active-- beds -- baths1,281 sq. ft.
404 Swanee Dr, Austin, TX 78752
MLS# 5122789Listed by: HARRISON-PEARSON ASSOC. INC - New
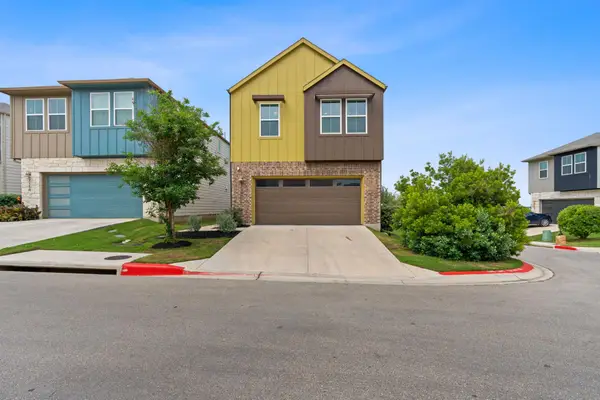 $385,000Active3 beds 3 baths1,775 sq. ft.
7120 Silver Star Ln, Austin, TX 78744
MLS# 2801825Listed by: AUSTINREALESTATE.COM - New
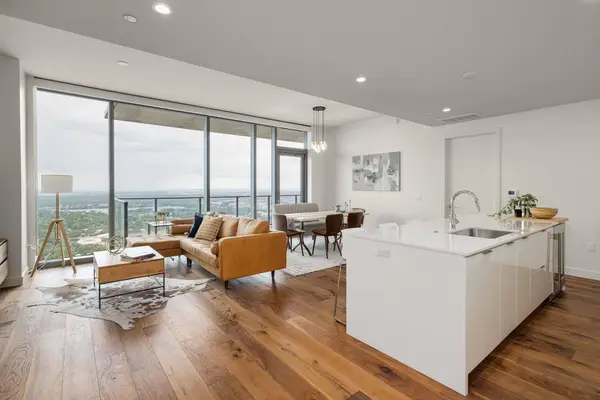 $1,590,000Active3 beds 3 baths1,594 sq. ft.
44 East Ave #4305, Austin, TX 78701
MLS# 4245604Listed by: VIA REALTY GROUP LLC - New
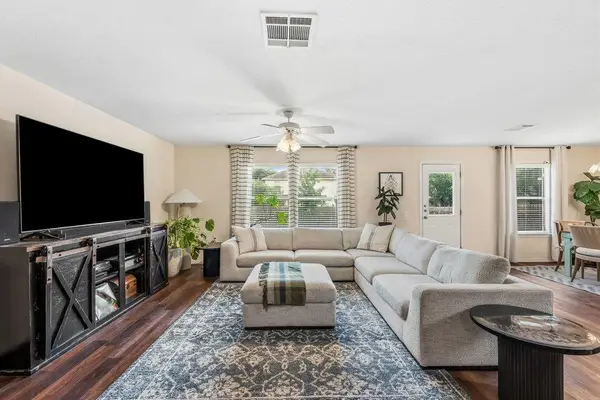 $299,990Active4 beds 3 baths2,125 sq. ft.
5721 Abby Ann Ln, Austin, TX 78747
MLS# 6378853Listed by: CHRISTIES INTL REAL ESTATE LONE STAR  $3,750,000Active3 beds 4 baths3,383 sq. ft.
4320 Amarra Dr, Austin, TX 78735
MLS# 9099427Listed by: MORELAND PROPERTIES- Open Sun, 12 to 3pmNew
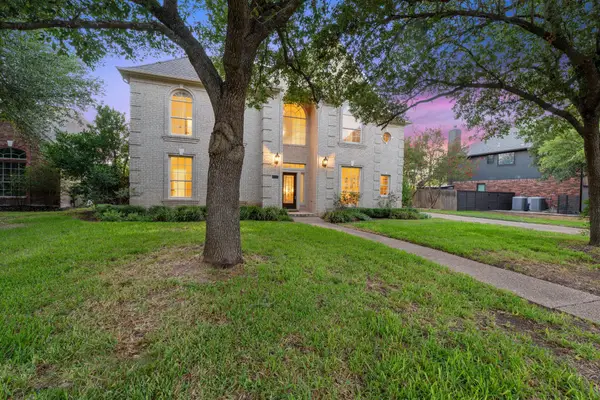 $850,000Active4 beds 4 baths3,122 sq. ft.
5204 Deerwood Ct, Austin, TX 78730
MLS# 4129454Listed by: FATHOM REALTY - New
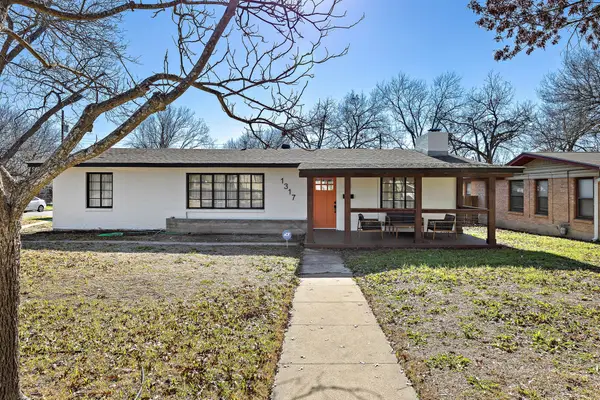 $615,000Active3 beds 2 baths1,864 sq. ft.
1317 Cloverleaf Dr, Austin, TX 78723
MLS# 8218237Listed by: DOMUM REALTY INC - New
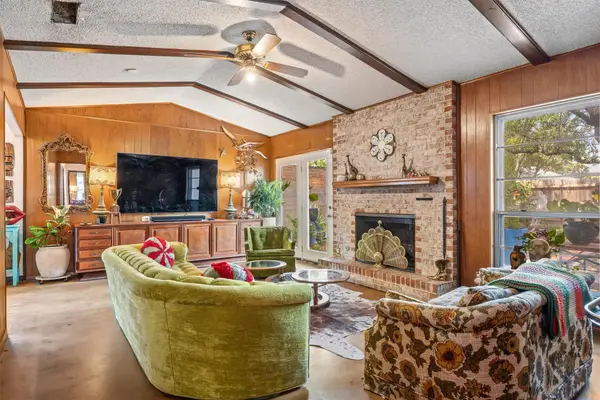 $739,990Active3 beds 2 baths1,998 sq. ft.
3304 Whitepine Drive, Austin, TX 78757
MLS# 60174263Listed by: REAL BROKER, LLC - New
 $426,000Active3 beds 2 baths1,549 sq. ft.
12000 Swan Dr, Austin, TX 78750
MLS# 2605728Listed by: JBGOODWIN REALTORS NW


Protect your home and budget from life's surprises with an Assurant Home Warranty, backed by a partner that supports you through every step of homeownership. Explore Plans.
© 2023 - 2026 ERA Franchise Systems LLC. All rights reserved. ERA Franchise Systems LLC fully supports the principles of the Fair Housing Act and the Equal Opportunity Act. ERA, ERA Real Estate powered, and their respective logos are registered service marks of ERA Franchise Systems LLC. Each office is independently owned and operated.