
5507 Claymoor Dr, Austin, TX 78723
Local realty services provided by:ERA Experts
Listed by: john richardson
Office: compass re texas, llc.
MLS#:5242942
Source:ACTRIS
Price summary
- Price:$765,000
- Price per sq. ft.:$414.86
About this home
Some remodels stop at the surface. This one changed the entire mood of the house. Set on an oversized lot in Northeast Austin, the single-level home feels open, bright and full of personality. Wide-plank LVP flooring runs throughout with no carpet anywhere, while the kitchen, living and dining areas flow together but still feel like distinct spaces. The stunning kitchen sits right in the middle of it all with Carrara quartz countertops, SS appliances and a center island likely to become the favorite sport for quick snacks, homework or catching up with the cook during dinner prep. Since there’s also room to dine in the kitchen, the formal dining room isn’t locked into one role. Keep it for larger dinners or use it as another living area. The sizable primary bedroom includes a walk-in closet and its own ensuite with an oversized glass-enclosed shower and long, quartz-topped dual vanity. With three additional bedrooms, there’s enough flexibility to set aside space for guests, work or fitness, if traditional rooms aren’t needed. An attached two-car garage takes care of parking and additional storage. Sliding doors open the living room directly to a raised stone patio and a yard that is anything but an afterthought. Mature trees bring plenty of shade, while the oversized lawn leaves space to play, garden or transforming the backyard over time. The neighborhood adds even more reasons to head outside. Pecan Springs Elem. and Little Walnut Creek Greenbelt are within a short walk, while Dottie Jordan Park, Morris Williams Golf Course and the Southern Walnut Creek Trail bring even more recreation nearby. Mueller’s restaurants, shops, Lake Park, Thinkery and Sunday farmers market are approximately two miles away, with downtown about 5.5 miles from the neighborhood. The remodel makes staying in tempting, while the oversized yard, nearby trails, Mueller and downtown give you every reason to get out and enjoy where you live....
Contact an agent
Home facts
- Year built:1965
- Subdivision & Development:Preswyck Hills Sec 02
- Listing ID #:5242942
- Updated:September 20, 2026 at 01:55 AM
Rooms and interior
- Bedrooms:4
- Total bathrooms:2
- Full bathrooms:2
- Flooring:Tile, Vinyl
- Kitchen Description:Built-In Oven(s), Dishwasher, Disposal, Electric Cooktop, Microwave, Vented Exhaust Fan
- Living area:1,844 sq. ft.
Heating and cooling
- Cooling:Central
- Heating:Central, Fireplace(s)
- Central air:Yes
Structure and exterior
- Roof:Composition
- Year built:1965
- Building area:1,844 sq. ft.
- Lot area:0.25 Acres
- Lot Features:Back Yard, Curbs, Front Yard, Interior Lot, Landscaped, Near Public Transit, Public Maintained Road, Trees-Large (Over 40 Ft), Trees-Moderate, Xeriscape
- Construction Materials:Brick, Masonry All Sides, Wood Siding
- Exterior Features:Exterior Steps, Private Yard
- Foundation Description:Slab
Schools
- High school:Northeast Early College
- Elementary school:Pecan Springs
Utilities
- Water:Public
- Sewer:Public Sewer
Finances and disclosures
- Price:$765,000
- Price per sq. ft.:$414.86
- Tax amount:$12,138 (2026)
Features and amenities
- Appliances:Built-In Oven(s), Dishwasher, Disposal, Electric Cooktop, Microwave, RNGHD, Vented Exhaust Fan
Parking
- Total parking spaces:4
- Parking description:Attached, Door-Single, Driveway, Garage, Garage Faces Front, Inside Entrance, Kitchen Level, Side By Side
- Garage:Yes
- Garage spaces:2
New listings near 5507 Claymoor Dr
- New
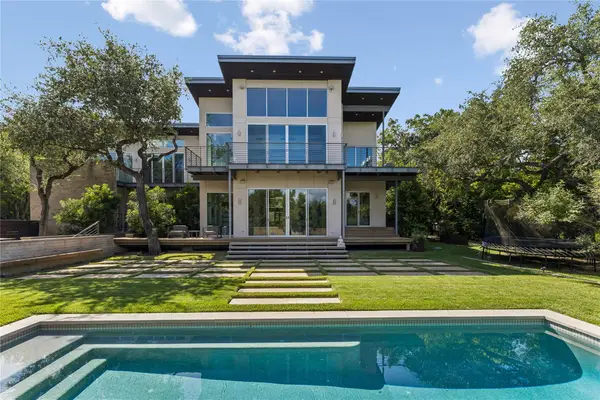 $5,400,000Active4 beds 6 baths5,244 sq. ft.
16 Sundown Pkwy, Austin, TX 78746
MLS# 6277258Listed by: KW-AUSTIN PORTFOLIO REAL ESTATE - New
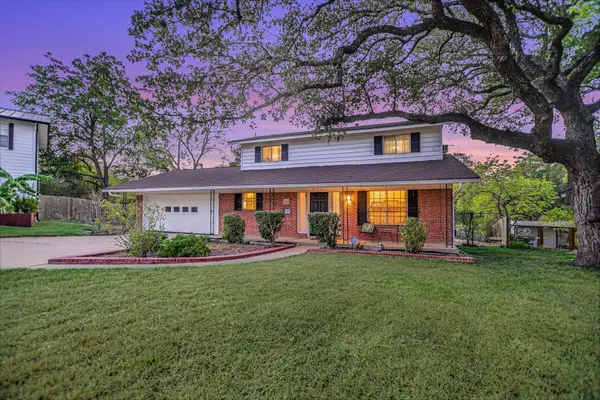 $449,000Active3 beds 2 baths1,610 sq. ft.
900 Pepperell Ct, Austin, TX 78753
MLS# 6432792Listed by: GONE TO TEXAS REAL ESTATE - New
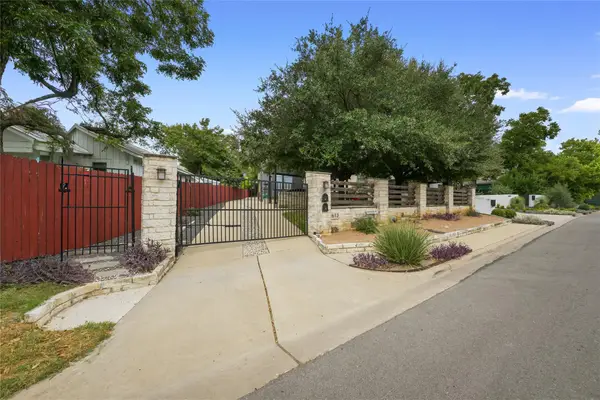 $985,000Active3 beds 3 baths1,972 sq. ft.
1612 S 3rd St #B, Austin, TX 78704
MLS# 5752011Listed by: MORELAND PROPERTIES 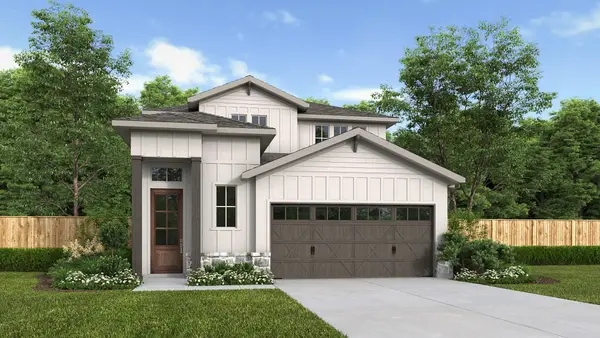 $560,900Pending4 beds 4 baths2,412 sq. ft.
7301 Stitzel Weller Dr, Austin, TX 78744
MLS# 6782341Listed by: PERRY HOMES REALTY, LLC- New
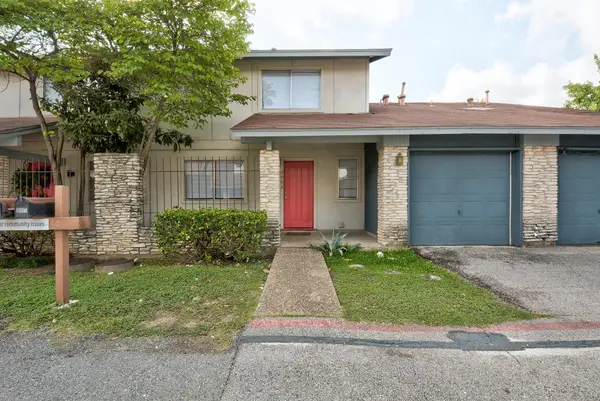 $199,500Active3 beds 2 baths1,136 sq. ft.
5905 Hidden Valley Trl, Austin, TX 78744
MLS# 3426418Listed by: REALTYSTAKE LLC - New
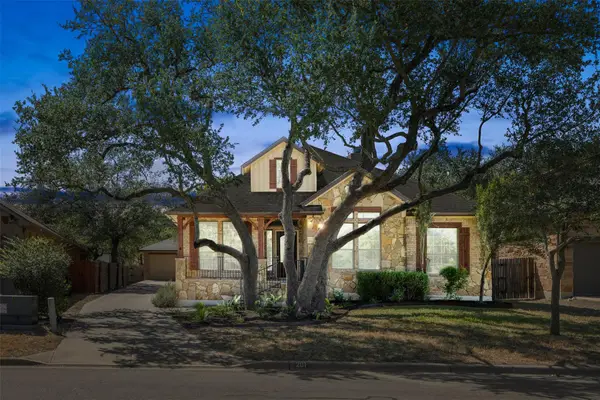 $539,990Active3 beds 2 baths2,647 sq. ft.
201 Saint Richie Ln, Austin, TX 78737
MLS# 4675442Listed by: CO OP REALTY - New
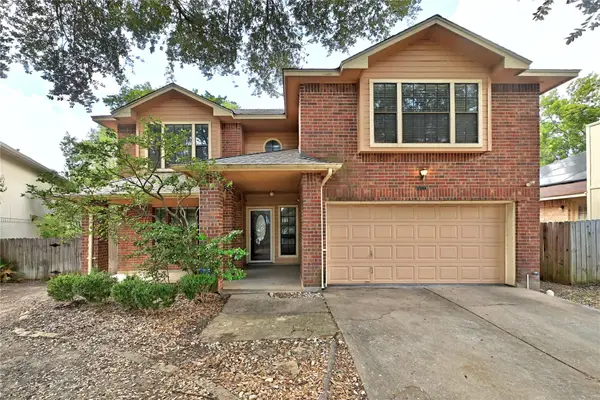 $299,900Active3 beds 3 baths1,769 sq. ft.
14309 Kincheloe St, Austin, TX 78725
MLS# 6699493Listed by: ALL CITY REAL ESTATE LTD. CO 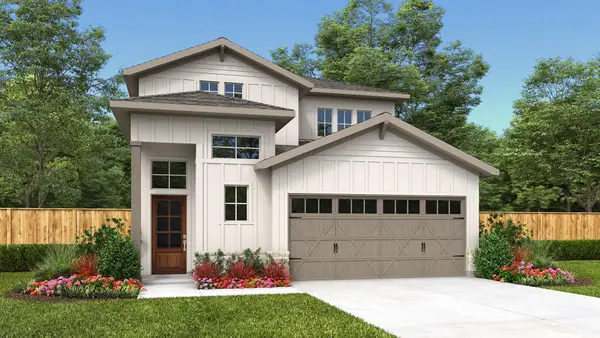 $557,900Pending4 beds 4 baths2,322 sq. ft.
7217 Stitzel Weller Dr, Austin, TX 78744
MLS# 8096697Listed by: PERRY HOMES REALTY, LLC- Open Sun, 1 to 3pmNew
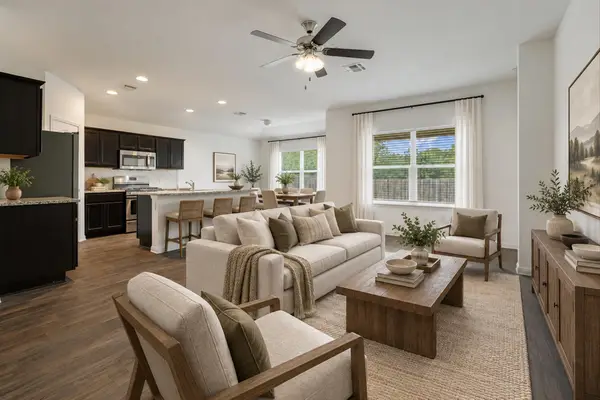 $350,000Active3 beds 2 baths1,464 sq. ft.
2216 Dickinson Ter, Austin, TX 78754
MLS# 1124374Listed by: BRAMLETT PARTNERS - New
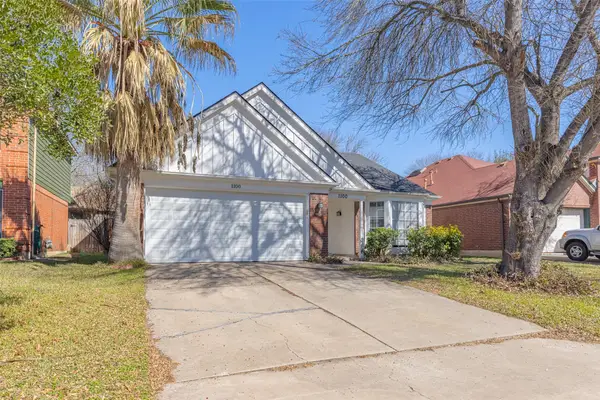 $355,000Active3 beds 2 baths1,528 sq. ft.
1100 Briargate Dr, Austin, TX 78753
MLS# 2462319Listed by: THE AGENCY AUSTIN, LLC


Protect your home and budget from life's surprises with an Assurant Home Warranty, backed by a partner that supports you through every step of homeownership. Explore Plans.
© 2023 - 2026 ERA Franchise Systems LLC. All rights reserved. ERA Franchise Systems LLC fully supports the principles of the Fair Housing Act and the Equal Opportunity Act. ERA, ERA Real Estate powered, and their respective logos are registered service marks of ERA Franchise Systems LLC. Each office is independently owned and operated.