
5513 Duval St, Austin, TX 78751
Local realty services provided by:ERA Brokers Consolidated
Listed by: annette patterson
Office: bramlett partners
MLS#:9188768
Source:ACTRIS
Price summary
- Price:$1,499,000
- Price per sq. ft.:$595.55
About this home
Welcome to modern Austin living at its finest. This beautifully designed contemporary home sits in the heart of the vibrant North Loop neighborhood, offering the perfect blend of sleek style, high-end upgrades, and an unbeatable central location.
Inside, the almost-new home features a bright, open floor plan with soaring ceilings. The kitchen flows seamlessly into the main living area, creating an effortless layout for both relaxed daily life and lively entertaining.
What truly sets this property apart is its incredible indoor-outdoor connection. Step out onto the fully screened-in back patio to enjoy a bug-free outdoor living space year-round, overlooking a large, heated pool equipped with an advanced filtration system for easy maintenance—ideal for summer BBQs or peaceful afternoon lounging.
Thoughtful, practical details are found throughout the home. The fully insulated garage features its own mini-split AC (AND HEAT) system-a versatile space for a home gym, studio, or office. For added peace of mind, the property comes equipped with a generator switch to keep things running during power outages, and the roof is made of standing-seam metal.
Smart features include a zone climate control system (upstairs/downstairs), Nest thermostats, a Brinks alarm system on all doors and windows, and cameras facing the street.
Located just minutes from downtown, the highly walkable neighborhood is loaded with local dining and shopping that make North Loop so unique. Homeslice, DrinkWell, The Workhorse, Shipe Park, and vintage shopping are steps away! The home is only 1.5 miles from First Light Books, the Tiny Grocer, Antonelli's Cheese, Asti, and Fresh Plus, and under 2 miles from the University of Texas. Families will also appreciate the convenient access to Lamar Middle School and McCallum High School for the Fine Arts. See renderings (in photos) of new one-acre park being installed one block away, to be completed in 2026....
Contact an agent
Home facts
- Year built:2020
- Subdivision & Development:Highlands
- Listing ID #:9188768
- Updated:September 07, 2026 at 01:48 AM
Rooms and interior
- Bedrooms:4
- Total bathrooms:3
- Full bathrooms:2
- Half bathrooms:1
- Flooring:Tile, Wood
- Kitchen Description:Cooktop, Dishwasher, Disposal, ENERGY STAR Qualified Appliances, Exhaust Fan, Free-Standing Range, Gas Oven, Microwave, Refrigerator, Self Cleaning Oven, Stainless Steel Appliance(s), Wine Refrigerator
- Living area:2,517 sq. ft.
Heating and cooling
- Cooling:Central
- Heating:Central, Natural Gas
- Central air:Yes
Structure and exterior
- Roof:Metal
- Year built:2020
- Building area:2,517 sq. ft.
- Lot area:0.14 Acres
- Lot Features:Alley, Back Yard, Level, Public Maintained Road
- Construction Materials:Frame, HardiPlank Type, Metal Siding
- Exterior Features:Pest Tubes in Walls
- Foundation Description:Slab
Schools
- High school:McCallum
- Elementary school:Ridgetop
Utilities
- Water:Public
- Sewer:Public Sewer
Finances and disclosures
- Price:$1,499,000
- Price per sq. ft.:$595.55
- Tax amount:$30,975 (2026)
Features and amenities
- Appliances:Cooktop, Dishwasher, Disposal, ENERGY STAR Qualified Appliances, Exhaust Fan, Free-Standing Range, Gas Oven, Microwave, Refrigerator, Self Cleaning Oven, Stainless Steel Appliance(s), Water Heater, Wine Refrigerator
- Amenities:Bookcases, Pantry, Storage
Parking
- Total parking spaces:2
- Parking description:Attached, Garage, Garage Door Opener
- Garage:Yes
- Garage spaces:1
New listings near 5513 Duval St
- New
 $1,799,900Active4 beds 4 baths3,010 sq. ft.
4502 Mountain Path Dr, Austin, TX 78759
MLS# 7395944Listed by: ALL CITY REAL ESTATE LTD. CO - New
 $399,000Active-- beds -- baths1,879 sq. ft.
4413 Teri Rd, Austin, TX 78744
MLS# 9621390Listed by: SPYGLASS REALTY - New
 $519,000Active3 beds 2 baths1,813 sq. ft.
9906 Willers Way, Austin, TX 78748
MLS# 9029427Listed by: SOUNDCITY PROPERTIES - New
 $484,000Active3 beds 3 baths2,124 sq. ft.
14424 Lilley Brook Cv, Austin, TX 78717
MLS# 2736945Listed by: AUSTINVESTORS - New
 $619,000Active3 beds 3 baths2,150 sq. ft.
8131 Forest Mesa Dr, Austin, TX 78759
MLS# 8829400Listed by: NB REGAL REAL ESTATE, LLC - New
 $469,000Active3 beds 2 baths2,013 sq. ft.
6901 Bancroft Woods Dr, Austin, TX 78729
MLS# 9127612Listed by: COMPASS RE TEXAS, LLC - New
 $414,900Active-- beds -- baths1,997 sq. ft.
7510 St Amant Pl, Austin, TX 78749
MLS# 5063432Listed by: ROCKET SCIENCE REALTY LLC - New
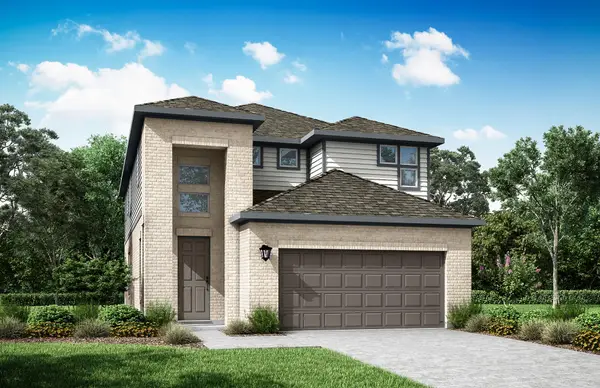 $462,275Active3 beds 3 baths2,162 sq. ft.
9401 Gladsome Path, Manor, TX 78653
MLS# 3837213Listed by: RIVERWAY PROPERTIES - New
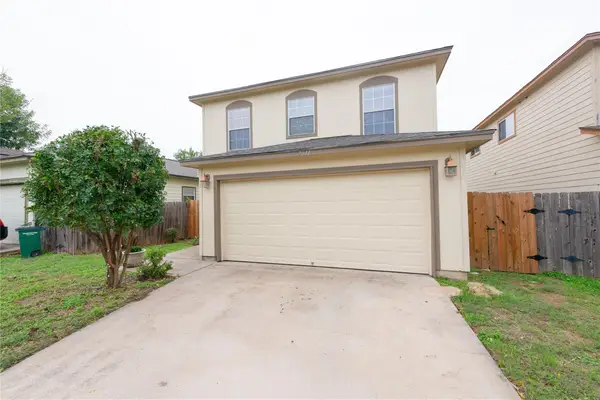 $325,000Active4 beds 3 baths1,512 sq. ft.
7011 Thannas Way, Austin, TX 78744
MLS# 3527503Listed by: JBGOODWIN REALTORS WL - New
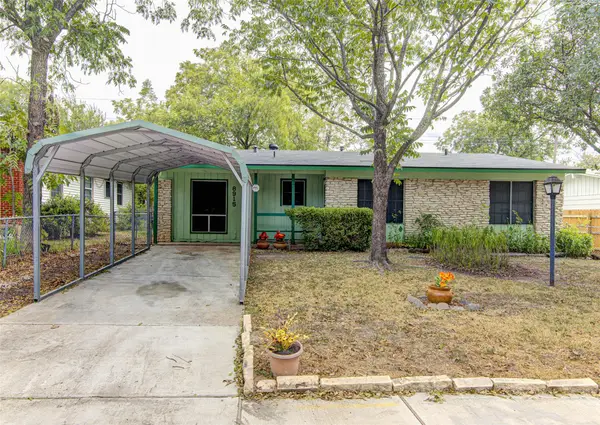 $325,000Active3 beds 2 baths1,319 sq. ft.
8915 Slayton Dr, Austin, TX 78753
MLS# 3740587Listed by: AUEL & ASSOCIATES


Protect your home and budget from life's surprises with an Assurant Home Warranty, backed by a partner that supports you through every step of homeownership. Explore Plans.
© 2023 - 2026 ERA Franchise Systems LLC. All rights reserved. ERA Franchise Systems LLC fully supports the principles of the Fair Housing Act and the Equal Opportunity Act. ERA, ERA Real Estate powered, and their respective logos are registered service marks of ERA Franchise Systems LLC. Each office is independently owned and operated.