
5600 San Pietro Dr, Austin, TX 78747
Local realty services provided by:ERA Brokers Consolidated
Listed by: daniel wilson
Office: new home now
MLS#:2545165
Source:ACTRIS
5600 San Pietro Dr,Austin, TX 78747
$343,810
- 3 Beds
- 2 Baths
- 1,533 sq. ft.
- Single family
- Pending
Price summary
- Price:$343,810
- Price per sq. ft.:$224.27
- Monthly HOA dues:$33.33
About this home
Welcome home to 5600 San Pietro Drive, a one-story new construction home in the beautiful Cloverleaf community. Enjoy wood-look vinyl flooring through the main living areas and abundant natural lighting. A U-shaped kitchen creates a distinct space while remaining open to the dining and living areas and features Blanco Maple Silestone countertops, bright white cabinets, sleek black appliances with a gas range, and a charming window above the sink overlooking the backyard. The primary suite is the perfect way to start and end the day with a walk-in closet, walk-in shower, and a semi-private water closet. Other amazing highlights include a utility room located at the front of the home, 5 panel interior doors, and more!
Enjoy the Cloverleaf community in Austin, just minutes away from downtown and IH-35. The premium community is ideal for an active lifestyle, with nearby experiences such as hiking trails, golf, swimming in Barton Springs, shopping on South Congress, or indulging in the local cuisine....
Contact an agent
Home facts
- Year built:2026
- Subdivision & Development:Cloverleaf
- Listing ID #:2545165
- Updated:October 15, 2026 at 07:59 AM
Rooms and interior
- Bedrooms:3
- Total bathrooms:2
- Full bathrooms:2
- Flooring:Carpet, Vinyl
- Kitchen Description:Dishwasher, Disposal, Gas Range, Microwave
- Living area:1,533 sq. ft.
Heating and cooling
- Cooling:Central
- Heating:Central, Natural Gas
- Central air:Yes
Structure and exterior
- Roof:Composition
- Year built:2026
- Building area:1,533 sq. ft.
- Lot area:0.12 Acres
- Lot Features:Back Yard, Corner Lot, Front Yard, Landscaped, Sprinkler - Automatic
- Construction Materials:Blown-In Insulation, HardiPlank Type
- Exterior Features:Private Yard
- Foundation Description:Slab
Schools
- High school:Akins
- Elementary school:Blazier
Utilities
- Water:Public
- Sewer:Public Sewer
Finances and disclosures
- Price:$343,810
- Price per sq. ft.:$224.27
Features and amenities
- Appliances:Dishwasher, Disposal, Gas Range, Microwave
- Amenities:Pantry
Parking
- Total parking spaces:2
- Parking description:Attached, Driveway, Garage, Garage Faces Front
- Garage:Yes
- Garage spaces:2
New listings near 5600 San Pietro Dr
- New
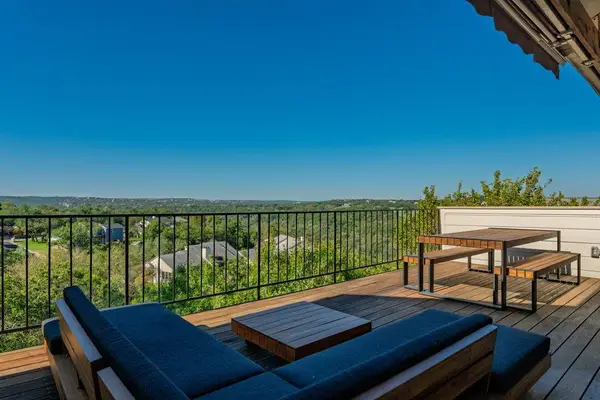 $595,000Active2 beds 2 baths1,430 sq. ft.
1314 Falcon Ledge Dr #213, Austin, TX 78746
MLS# 9717005Listed by: PROPERTYSMITH REALTY - New
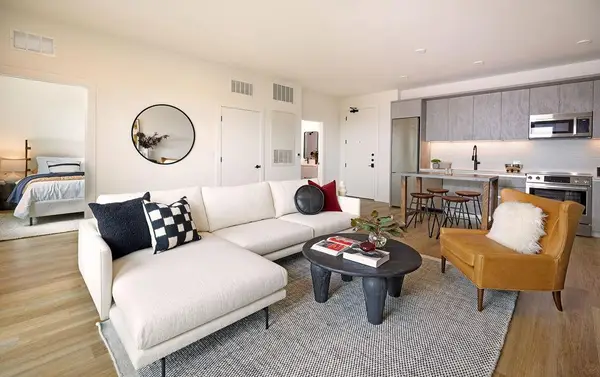 $310,000Active1 beds 1 baths743 sq. ft.
4315 S Congress Ave #410, Austin, TX 78745
MLS# 7121310Listed by: DOUGLAS ELLIMAN REAL ESTATE - New
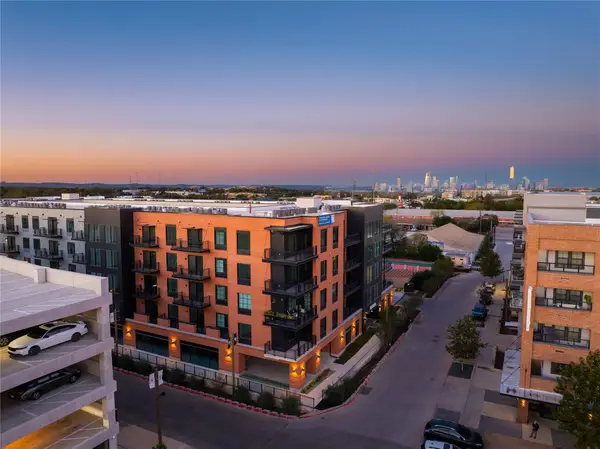 $454,750Active2 beds 2 baths1,069 sq. ft.
4315 S Congress Ave #221, Austin, TX 78745
MLS# 8874042Listed by: DOUGLAS ELLIMAN REAL ESTATE - New
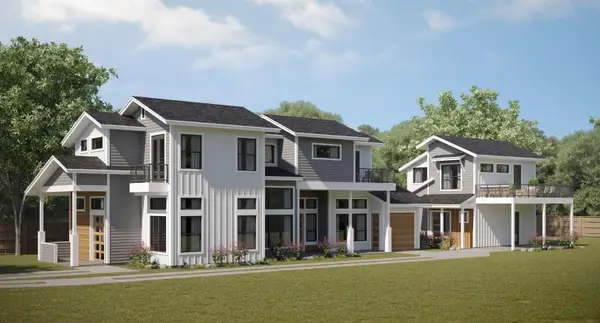 $550,000Active0.2 Acres
410 Swanee Dr, Austin, TX 78752
MLS# 9102474Listed by: AUGUSTIN TOBAS, BROKER - New
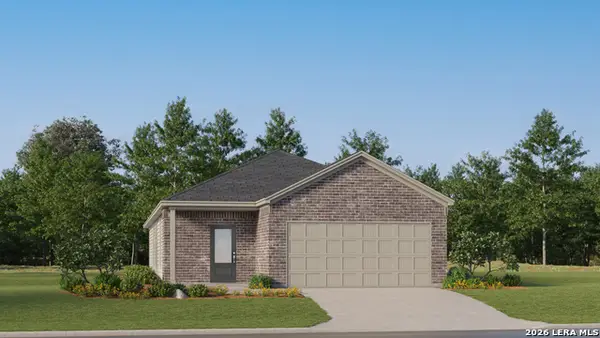 $245,999Active3 beds 2 baths1,650 sq. ft.
6537 Chalk Cave, Elmendorf, TX 78112
MLS# 2023662Listed by: KELLER WILLIAMS CITY-VIEW - New
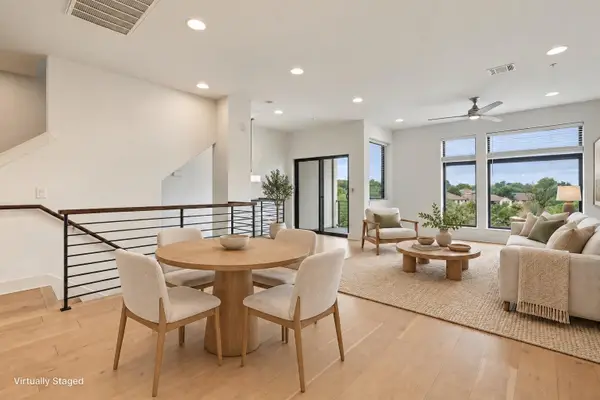 $399,990Active3 beds 4 baths1,849 sq. ft.
2050 Lohmans Spur Rd #102, Austin, TX 78734
MLS# 1855064Listed by: COLDWELL BANKER REALTY - New
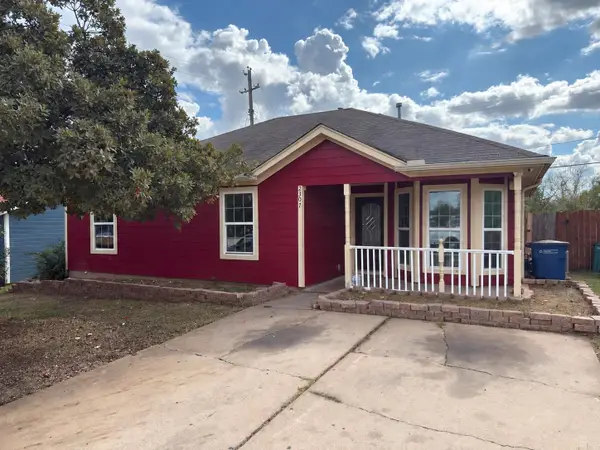 $247,990Active3 beds 2 baths1,064 sq. ft.
2307 Blue Meadow Dr, Austin, TX 78744
MLS# 2024879Listed by: 9 POINTS REALTY - New
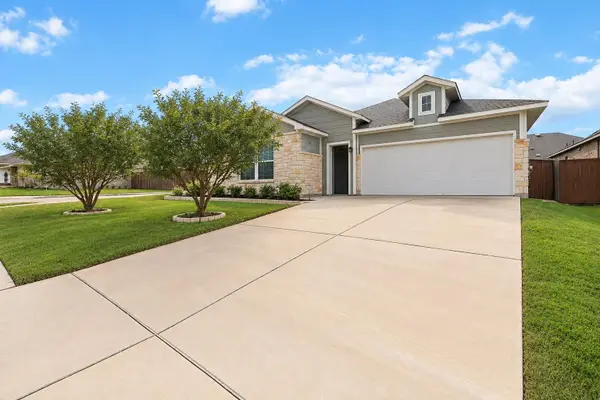 $360,000Active3 beds 2 baths1,895 sq. ft.
10900 American Mustang Loop, Manor, TX 78653
MLS# 2508962Listed by: INTEGE REALTY LLC - Open Sat, 2 to 4pmNew
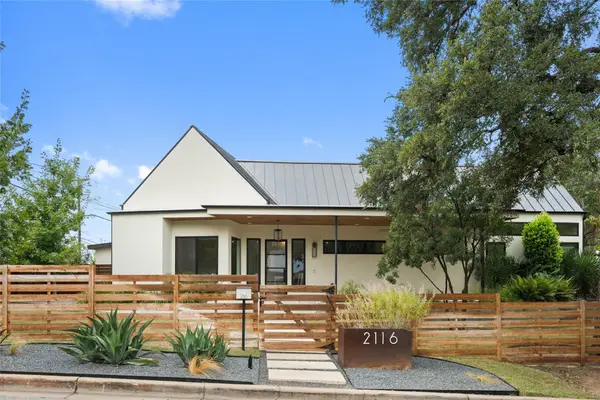 $2,395,000Active4 beds 4 baths3,320 sq. ft.
2116 Kenwood Ave, Austin, TX 78704
MLS# 5047433Listed by: COMPASS RE TEXAS, LLC - New
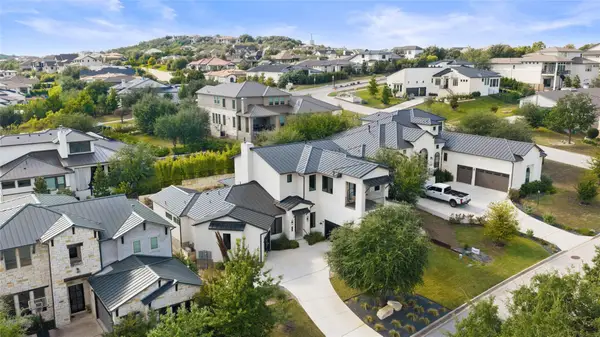 $1,360,000Active4 beds 5 baths3,894 sq. ft.
706 Crestone Stream Dr, Austin, TX 78738
MLS# 5708570Listed by: MORELAND PROPERTIES


Protect your home and budget from life's surprises with an Assurant Home Warranty, backed by a partner that supports you through every step of homeownership. Explore Plans.
© 2023 - 2026 ERA Franchise Systems LLC. All rights reserved. ERA Franchise Systems LLC fully supports the principles of the Fair Housing Act and the Equal Opportunity Act. ERA, ERA Real Estate powered, and their respective logos are registered service marks of ERA Franchise Systems LLC. Each office is independently owned and operated.