
5607 Berkman Dr, Austin, TX 78723
Local realty services provided by:ERA Experts
Listed by: laura hoke, mara macon
Office: exp realty, llc.
MLS#:7743360
Source:ACTRIS
Upcoming open houses
- Sat, Oct 1012:00 pm - 02:00 pm
Price summary
- Price:$539,000
- Price per sq. ft.:$404.05
About this home
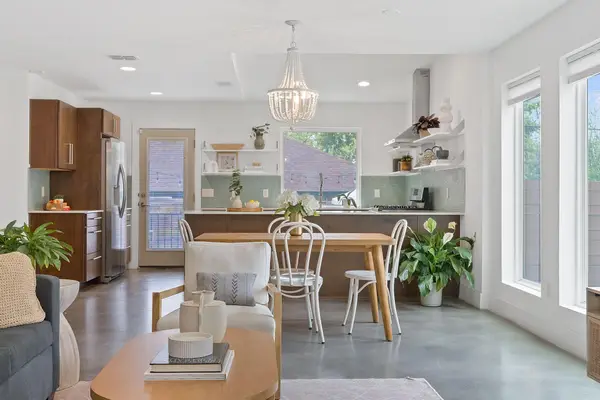
Nearly $100K in recent upgrades means the big-ticket items are already done: a brand-new roof, all-new plumbing, fully updated 200-amp electrical panel (plus EV charger!), and a newly poured driveway--all covered under warranty. Add a beautifully remodeled kitchen and primary bath, fresh interior and exterior paint, recent appliances that all convey, and a complete smart home setup (climate, security, remote garage, and front door access), and this immaculate 3/2 is move-in ready from day one. Imagine living carefree and car-free, with access to all Windsor Park and Mueller have to offer and the ease of maintenance you'd find in an apartment. It's the kind of centrally located, walkable lifestyle that's increasingly rare, wrapped around a home that's just as turnkey as the location suggests. Outside, the shaded, fenced quarter-plus-acre lot offers something else that's hard to find nearby: real privacy, with no neighbors on two sides, plus mature trees and low-maintenance native and xeriscape landscaping with underground irrigation, so you can spend your time enjoying true Austin living instead of maintaining a lawn. The rare two-car garage features a spacious laundry room and secure storage, rounding out a home that lets you live large in a walkable, urban oasis....
Contact an agent
Home facts
- Year built:1960
- Subdivision & Development:Delwood 04 East Sec 02
- Listing ID #:7743360
- Updated:October 09, 2026 at 12:51 AM
Rooms and interior
- Bedrooms:3
- Total bathrooms:2
- Full bathrooms:2
- Flooring:Wood
- Kitchen Description:Dishwasher, Electric Cooktop, Electric Oven, Exhaust Fan, Free-Standing Electric Range, Free-Standing Refrigerator, Microwave
- Living area:1,334 sq. ft.
Heating and cooling
- Cooling:Central
- Heating:Central
- Central air:Yes
Structure and exterior
- Roof:Composition
- Year built:1960
- Building area:1,334 sq. ft.
- Lot area:0.27 Acres
- Lot Features:City Lot, Landscaped, Near Public Transit, Trees-Small (Under 20 Ft), Xeriscape
- Construction Materials:Brick, Wood Siding
- Exterior Features:Private Entrance, Private Yard
- Foundation Description:Slab
Schools
- High school:Northeast Early College
- Elementary school:Blanton
Utilities
- Sewer:Public Sewer
Finances and disclosures
- Price:$539,000
- Price per sq. ft.:$404.05
- Tax amount:$10,504 (2026)
Features and amenities
- Appliances:Dishwasher, Electric Cooktop, Electric Oven, Exhaust Fan, Free-Standing Electric Range, Free-Standing Refrigerator, Microwave
- Smart home:Yes
Parking
- Total parking spaces:2
- Parking description:Attached, Driveway, Garage
- Garage:Yes
- Garage spaces:2
New listings near 5607 Berkman Dr
- New
 $585,000Active3 beds 2 baths2,724 sq. ft.
2906 Katter Ct, Austin, TX 78734
MLS# 1046009Listed by: BEYCOME BROKERAGE REALTY LLC - New
 $500,000Active2 beds 2 baths1,045 sq. ft.
2204 E 13th St #B, Austin, TX 78702
MLS# 1513582Listed by: TEXCEN REALTY - New
 $1,498,400Active5 beds 4 baths4,413 sq. ft.
12409 Capella Trl, Austin, TX 78732
MLS# 1842430Listed by: SOUTHERN HOMES - Open Sat, 12 to 2pmNew
 $950,000Active4 beds 2 baths1,948 sq. ft.
2008 Meadowridge Dr #B, Austin, TX 78704
MLS# 2715129Listed by: COMPASS RE TEXAS, LLC - New
 $450,000Active3 beds 2 baths1,285 sq. ft.
1412 Casa Dr, Austin, TX 78745
MLS# 2733459Listed by: MORELAND PROPERTIES - Open Sun, 1 to 3pmNew
 $775,000Active3 beds 2 baths2,537 sq. ft.
10804 Enclave Vista Cv, Austin, TX 78730
MLS# 3132238Listed by: AVALAR AUSTIN - New
 $439,000Active3 beds 2 baths1,572 sq. ft.
1621 Wheless Ln, Austin, TX 78723
MLS# 3373101Listed by: COMPASS RE TEXAS, LLC - New
 $550,000Active3 beds 1 baths960 sq. ft.
1507 1/2 Holly St, Austin, TX 78702
MLS# 3768528Listed by: COMPASS RE TEXAS, LLC - New
 $299,900Active4 beds 3 baths2,322 sq. ft.
7433 Aspen Brook Dr, Austin, TX 78744
MLS# 5996601Listed by: SPYGLASS REALTY - New
 $369,900Active4 beds 3 baths1,128 sq. ft.
6907 Tulane Dr, Austin, TX 78723
MLS# 6299700Listed by: LUXELY REAL ESTATE


Protect your home and budget from life's surprises with an Assurant Home Warranty, backed by a partner that supports you through every step of homeownership. Explore Plans.
© 2023 - 2026 ERA Franchise Systems LLC. All rights reserved. ERA Franchise Systems LLC fully supports the principles of the Fair Housing Act and the Equal Opportunity Act. ERA, ERA Real Estate powered, and their respective logos are registered service marks of ERA Franchise Systems LLC. Each office is independently owned and operated.