
5607 Tura Ln #2, Austin, TX 78721
Local realty services provided by:ERA Brokers Consolidated
Listed by: jenny kim
Office: exp realty, llc.
MLS#:7942735
Source:ACTRIS
5607 Tura Ln #2,Austin, TX 78721
$750,000
- 3 Beds
- 4 Baths
- 1,791 sq. ft.
- Single family
- Active
Price summary
- Price:$750,000
- Price per sq. ft.:$418.76
About this home
Tucked at the end of a quiet cul-de-sac and backing directly to Boggy Creek Greenbelt, this Tudor-inspired home gives you something that’s hard to find—privacy, trees, and direct trail access right outside your back door. Inside, nearly 1,800 square feet feels bright and open, with European white oak floors, arched openings, custom millwork, sconces throughout, and windows that pull the greenbelt into the home. The kitchen is a standout with natural oak cabinetry, an oversized island, statement vent hood, open shelving, and a custom arched built-in that brings character and charm. A huge walk-in pantry just off the kitchen gives you plenty of storage and keeps everything you use every day tucked out of sight. The kitchen opens to a dedicated dining space surrounded by windows and a spacious living room with sliding doors to the covered patio, creating an easy flow for everyday living and entertaining. From the garage entrance, a built-in drop zone with bench seating and shelving gives you a practical spot to land when you come home. There’s thoughtful storage throughout, including a tucked-away space beneath the stairs that makes a perfect dog nook, plus the convenience of a one-car garage. Upstairs, a second living room gives you valuable bonus space for a playroom, media room, office, or hangout. All three bedrooms have their own dedicated bathrooms, including two en suites. The primary bath features a long dual vanity, warm brass fixtures, and an oversized walk-in shower with dual shower heads and built-in bench. Out back, a pedestrian gate gives you direct access to the greenbelt and Boggy Creek Trail—head out for a morning walk, take the dog on the trail, or hop on a bike without ever getting in the car. It feels private and tucked into the trees at home, while East Austin restaurants, coffee shops, and neighborhood favorites are still just minutes away....
Contact an agent
Home facts
- Year built:2026
- Subdivision & Development:Hobbs Add
- Listing ID #:7942735
- Updated:September 28, 2026 at 02:46 AM
Rooms and interior
- Bedrooms:3
- Total bathrooms:4
- Full bathrooms:3
- Half bathrooms:1
- Flooring:Tile, Wood
- Kitchen Description:Dishwasher, Disposal, Exhaust Fan, Microwave, Refrigerator, Stainless Steel Appliance(s)
- Living area:1,791 sq. ft.
Heating and cooling
- Cooling:Central
- Heating:Central
- Central air:Yes
Structure and exterior
- Roof:Shingle
- Year built:2026
- Building area:1,791 sq. ft.
- Lot area:0.14 Acres
- Lot Features:Back Yard, Cul-De-Sac, Landscaped
- Construction Materials:Shake Siding, Spray Foam Insulation
- Exterior Features:Gutters Full
- Foundation Description:Slab
Schools
- High school:Eastside Early College
- Elementary school:Ortega
Utilities
- Water:Public
- Sewer:Public Sewer
Finances and disclosures
- Price:$750,000
- Price per sq. ft.:$418.76
- Tax amount:$7,065 (2025)
Features and amenities
- Appliances:Dishwasher, Disposal, Exhaust Fan, Microwave, Refrigerator, Stainless Steel Appliance(s), Tankless Water Heater
- Amenities:Bookcases, Chandelier, Pantry, Storage
Parking
- Total parking spaces:2
- Parking description:Driveway, Garage
- Garage:Yes
- Garage spaces:1
New listings near 5607 Tura Ln #2
- New
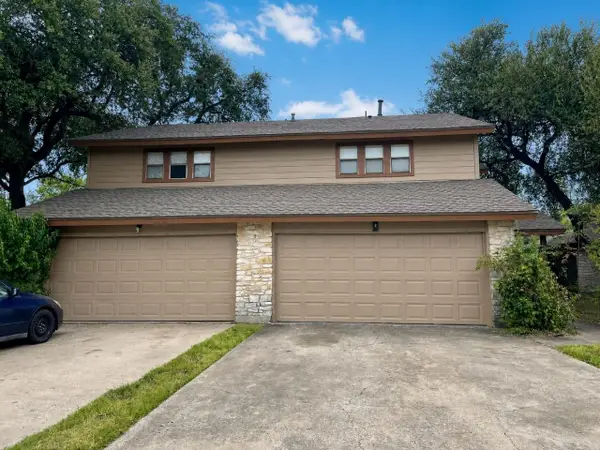 $490,000Active-- beds -- baths2,382 sq. ft.
8329 Fathom Cir #A & B, Austin, TX 78750
MLS# 7865173Listed by: PEACH BLOSSOM PROPERTIES, LLC - New
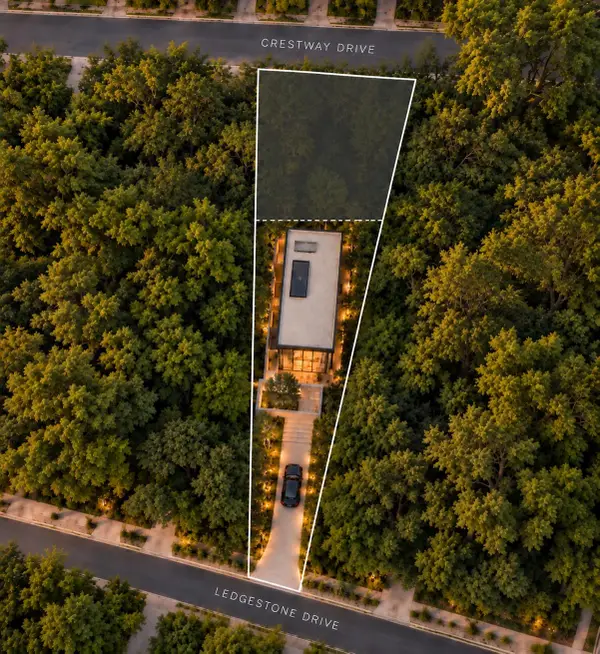 $750,000Active0.46 Acres
4433 Crestway Dr, Austin, TX 78731
MLS# 2713911Listed by: COMPASS RE TEXAS, LLC - New
 $3,999,000Active5 beds 6 baths4,171 sq. ft.
403 Ridgewood, Austin, TX 78746
MLS# 3542950Listed by: ENGEL & VOLKERS AUSTIN - New
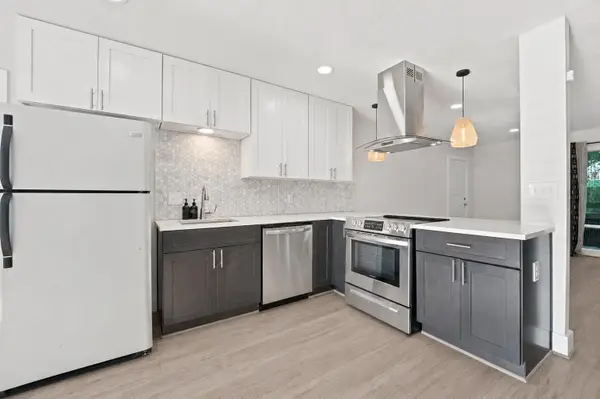 $265,000Active2 beds 2 baths995 sq. ft.
5332 Balcones Dr, Austin, TX 78731
MLS# 4414495Listed by: DOUGLAS ELLIMAN REAL ESTATE - New
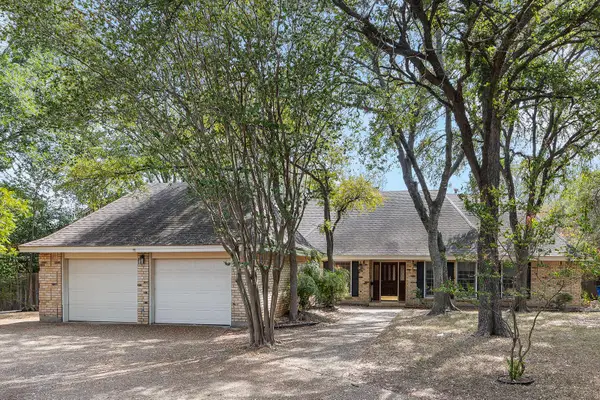 $450,000Active3 beds 2 baths2,192 sq. ft.
2504 Braemar Cv, Austin, TX 78747
MLS# 8529354Listed by: KW-AUSTIN PORTFOLIO REAL ESTATE - New
 $690,000Active3 beds 3 baths1,818 sq. ft.
219 Honey Creek Ct # 10, Austin, TX 78738
MLS# 2019659Listed by: BRAMLETT RESIDENTIAL - New
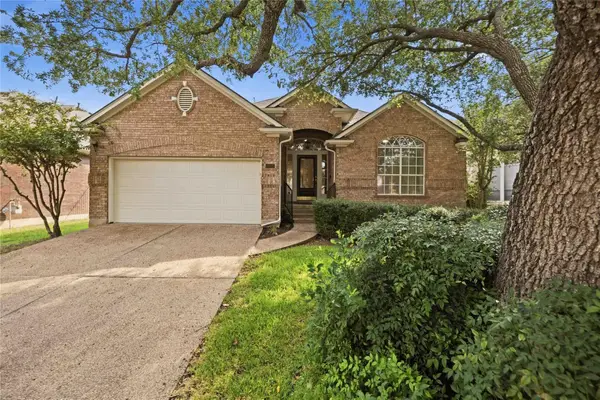 $748,000Active3 beds 2 baths2,388 sq. ft.
10045 Planters Woods Dr, Austin, TX 78730
MLS# 7903348Listed by: VIA REALTY GROUP LLC - New
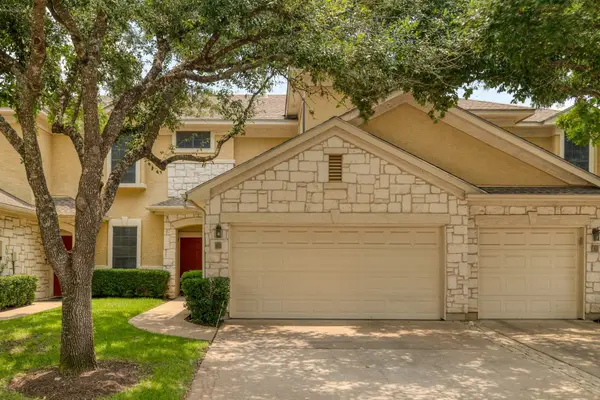 $424,900Active3 beds 3 baths1,397 sq. ft.
4620 W William Cannon Dr #60, Austin, TX 78749
MLS# 1154145Listed by: ZILKER PROPERTIES OF AUSTIN - New
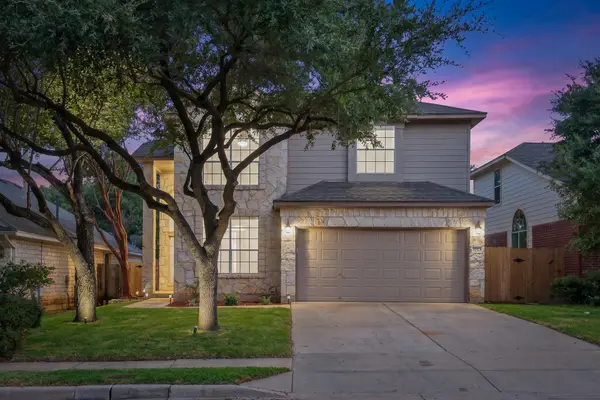 $519,000Active3 beds 3 baths2,120 sq. ft.
14525 Ballycastle Trl, Austin, TX 78717
MLS# 2142172Listed by: REALTY TEXAS LLC - New
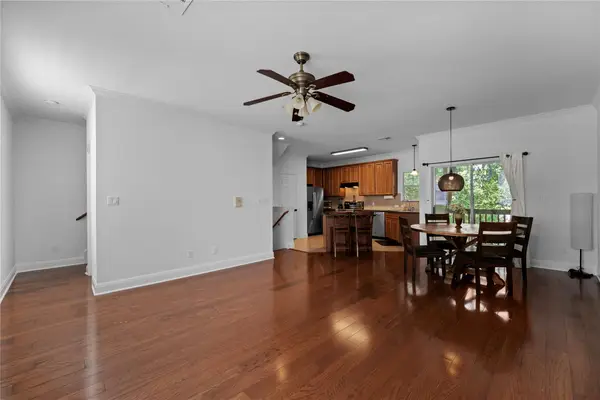 $379,000Active3 beds 3 baths1,420 sq. ft.
1402 Parker Ln #3, Austin, TX 78741
MLS# 4259617Listed by: VOLT REALTY


Protect your home and budget from life's surprises with an Assurant Home Warranty, backed by a partner that supports you through every step of homeownership. Explore Plans.
© 2023 - 2026 ERA Franchise Systems LLC. All rights reserved. ERA Franchise Systems LLC fully supports the principles of the Fair Housing Act and the Equal Opportunity Act. ERA, ERA Real Estate powered, and their respective logos are registered service marks of ERA Franchise Systems LLC. Each office is independently owned and operated.